
103 London Cv, Medina, TN 38355
Local realty services provided by:Better Homes and Gardens Real Estate Ben Bray & Associates
103 London Cv,Medina, TN 38355
$229,999
- 3 Beds
- 2 Baths
- 1,450 sq. ft.
- Single family
- Active
Upcoming open houses
- Wed, Oct 1409:30 am - 10:30 am
Listed by: chyna espinal, the tennessee agent
Office: crye-leike blue skies real estate
MLS#:3615504
Source:NASHVILLE
Price summary
- Price:$229,999
- Price per sq. ft.:$158.62
About this home
From morning coffee on the front porch to evenings beneath the covered back patio, this 3-bedroom, 2-bath brick home offers inviting spaces inside and out. The living room features a neutral palette and comfortable gathering space, while the eat-in kitchen pairs white cabinetry with contrasting black appliances, tile flooring, and a dining area beside the window. Three bedrooms offer flexibility for sleeping, working, or pursuing your favorite hobbies, and a separate laundry area keeps everyday tasks conveniently tucked away.
Out back, the covered patio is a standout—exposed wood beams and string lighting create a welcoming setting for outdoor dining and relaxed evenings. The fenced backyard offers room to enjoy the outdoors, with a fire-pit area ready to become a favorite gathering spot. A home with everyday practicality and an outdoor space worth coming home to. Schedule your showing and experience it for yourself!
Contact an agent
Home facts
- Year built:2013
- Subdivision & Development:Richmond Estates Sec Vii
- Listing ID #:3615504
- Added:1 day(s) ago
- Updated:October 09, 2026 at 09:52 PM
Rooms and interior
- Bedrooms:3
- Total bathrooms:2
- Full bathrooms:2
- Flooring:Carpet
- Kitchen Description:Dishwasher, Refrigerator
- Living area:1,450 sq. ft.
Heating and cooling
- Cooling:Central Air
- Heating:Central
- Central air:Yes
Structure and exterior
- Year built:2013
- Building area:1,450 sq. ft.
- Lot area:0.33 Acres
- Construction Materials:Brick
- Levels:1 Story
Schools
- High school:South Gibson County High School
- Middle school:South Gibson County Middle School
- Elementary school:South Gibson County Elementary School
Utilities
- Water:Public, Water Available
- Sewer:Public Sewer
Finances and disclosures
- Price:$229,999
- Price per sq. ft.:$158.62
- Tax amount:$1,452
Features and amenities
- Appliances:Dishwasher, Refrigerator
- Amenities:High Speed Internet
 Copyright 2026 Realtracs Mls. All rights reserved. Realtracs Mls provides content displayed here (“provided content”) on an “as is” basis and makes no representations or warranties regarding the provided content, including, but not limited to those of non-infringement, timeliness, accuracy, or completeness. Individuals and companies using information presented are responsible for verification and validation of information they utilize and present to their customers and clients. Realtracs Mls will not be liable for any damage or loss resulting from use of the provided content or the products available through Portals, IDX, VOW, and/or Syndication. Recipients of this information shall not resell, redistribute, reproduce, modify, or otherwise copy any portion thereof without the expressed written consent of Realtracs Mls.
New listings near 103 London Cv
- Open Sun, 1 to 3pmNew
 $459,900Active4 beds 3 baths2,661 sq. ft.
174 Long Leaf Dr, Medina, TN 38355
MLS# 3603046Listed by: NEST REALTY JACKSON - New
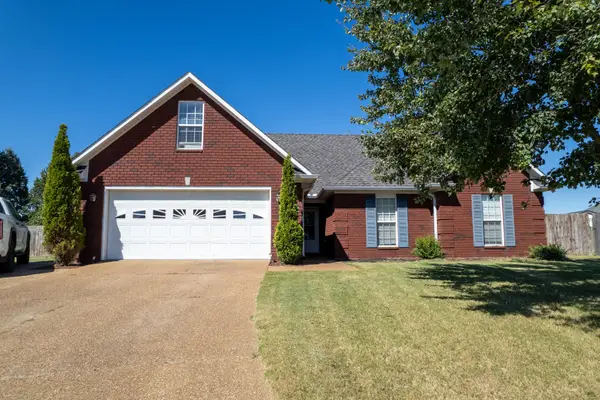 $319,000Active4 beds 2 baths1,778 sq. ft.
156 Juno Cv, Medina, TN 38355
MLS# 3602926Listed by: LPT REALTY LLC 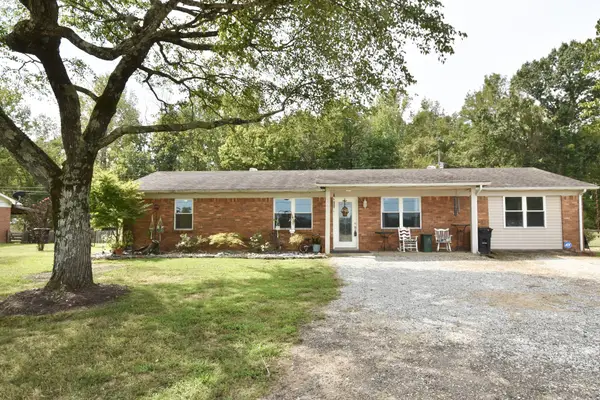 $175,000Active3 beds 1 baths1,475 sq. ft.
161 Highway 152, Medina, TN 38355
MLS# 3597536Listed by: COLDWELL BANKER SOUTHERN REALTY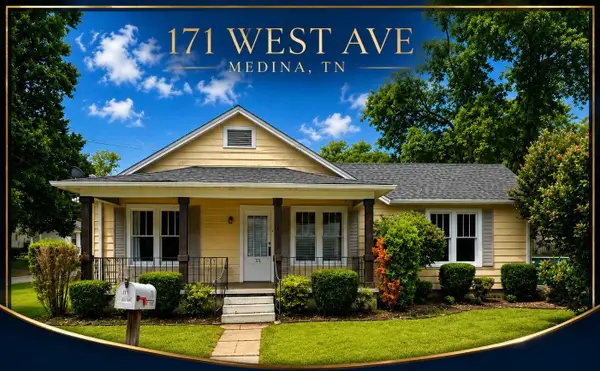 $192,900Active3 beds 2 baths1,320 sq. ft.
171 West Ave, Medina, TN 38355
MLS# 3518809Listed by: CRYE-LEIKE BLUE SKIES REAL ESTATE $595,000Active-- beds -- baths
0 Bobbitt Rd, Medina, TN 38355
MLS# 3515069Listed by: LANDMARK REALTY AND AUCTION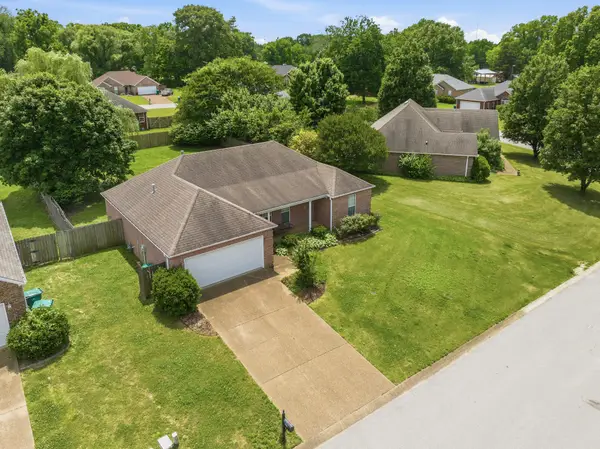 $230,000Active3 beds 2 baths1,517 sq. ft.
270 Reed Cir, Medina, TN 38355
MLS# 3220768Listed by: NEW HORIZON REALTY, INC.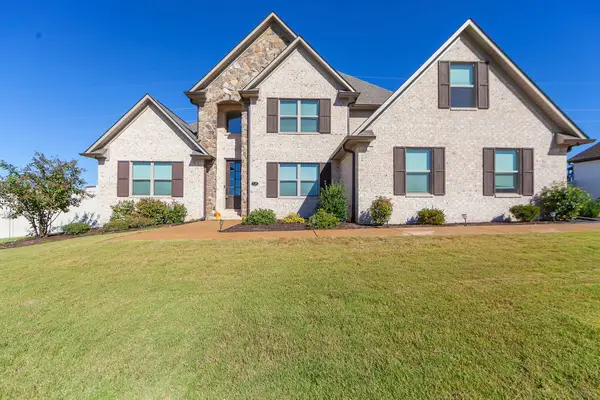 $474,900Active5 beds 3 baths2,749 sq. ft.
119 Providence Dr, Medina, TN 38355
MLS# 3046185Listed by: CRYE-LEIKE ELITE REALTORS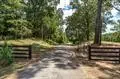 $1,990,000Active265 Acres
4106 Old Medina Rd, Medina, TN 38355
MLS# 2473556Listed by: CRYE-LEIKE BLUE SKIES REAL ESTATE


Protect your home and budget from life's surprises with an Assurant Home Warranty, backed by a partner that supports you through every step of homeownership. Explore Plans.
© 2026 Better Homes and Gardens Real Estate LLC. An Anywhere Real Estate company. All rights reserved. Better Homes and Gardens® Real Estate is a registered trademark owned by Meredith Operations Corporation, licensed to Better Homes and Gardens Real Estate LLC and used with permission. Better Homes and Gardens Real Estate LLC fully supports the principles of the Fair Housing Act and the Equal Opportunity Act. Listing information is deemed reliable but is not guaranteed accurate.
Each office is independently owned and operated.
Any services or products provided by third parties are not provided by, affiliated with or related to Better Homes and Gardens Real Estate LLC, or its affiliated companies.