
1740 Riverdale Rd, Memphis, TN 38138
Local realty services provided by:Better Homes and Gardens Real Estate Ben Bray & Associates
1740 Riverdale Rd,Memphis, TN 38138
$447,000
- 3 Beds
- 2 Baths
- 1,798 sq. ft.
- Single family
- Active
Listed by: steve koleno
Office: beycome brokerage realty, llc.
MLS#:3628335
Source:NASHVILLE
Price summary
- Price:$447,000
- Price per sq. ft.:$248.61
About this home
Beautiful, meticulously maintained 3-bedroom, 2-bath home on a picturesque half-acre lot in the heart of Germantown. The bright, open floor plan features expansive picture windows, original hardwood floors throughout the living areas & bedrooms, recessed lighting, high-end fixtures, custom window shades, & plantation shutters. The stunning kitchen opens to the living area & dining room, creating an inviting space for everyday living & entertaining. The expansive primary suite features a refined bathroom with double vanity, walk-in rain shower, designer finishes, & walk-in closet. Both additional bedrooms are large & have custom closet systems. Enjoy the impressive 24' x 22' deck, connected by a charming boardwalk to a 12' x 20' fully enclosed workshop with electricity; think hobbies, projects, or additional storage. The fenced backyard, mature trees, & spacious half-acre lot provide an exceptional outdoor setting. Walking distance to Riverdale K-8 School *Move-in ready*
Contact an agent
Home facts
- Year built:1966
- Subdivision & Development:Riverdale Park
- Listing ID #:3628335
- Added:1 day(s) ago
- Updated:October 30, 2026 at 11:38 AM
Rooms and interior
- Bedrooms:3
- Total bathrooms:2
- Full bathrooms:2
- Flooring:Tile
- Kitchen Description:Dishwasher, Oven
- Living area:1,798 sq. ft.
Heating and cooling
- Cooling:Central Air
- Heating:Central
- Central air:Yes
Structure and exterior
- Year built:1966
- Building area:1,798 sq. ft.
- Lot area:0.54 Acres
- Architectural Style:Traditional
- Exterior Features:Deck, Porch
- Levels:1 Story
Utilities
- Water:Public, Water Available
- Sewer:Public Sewer
Finances and disclosures
- Price:$447,000
- Price per sq. ft.:$248.61
- Tax amount:$363,553
Features and amenities
- Appliances:Dishwasher, Washer
- Laundry features:Dryer, Washer
- Amenities:Smoke Detector(s), Walk-In Closet(s), appl_Oven
Parking
- Total parking spaces:2
- Parking description:Attached, Parking Pad
- Carport spaces:2
 Copyright 2026 Realtracs Mls. All rights reserved. Realtracs Mls provides content displayed here (“provided content”) on an “as is” basis and makes no representations or warranties regarding the provided content, including, but not limited to those of non-infringement, timeliness, accuracy, or completeness. Individuals and companies using information presented are responsible for verification and validation of information they utilize and present to their customers and clients. Realtracs Mls will not be liable for any damage or loss resulting from use of the provided content or the products available through Portals, IDX, VOW, and/or Syndication. Recipients of this information shall not resell, redistribute, reproduce, modify, or otherwise copy any portion thereof without the expressed written consent of Realtracs Mls.
New listings near 1740 Riverdale Rd
- Coming Soon
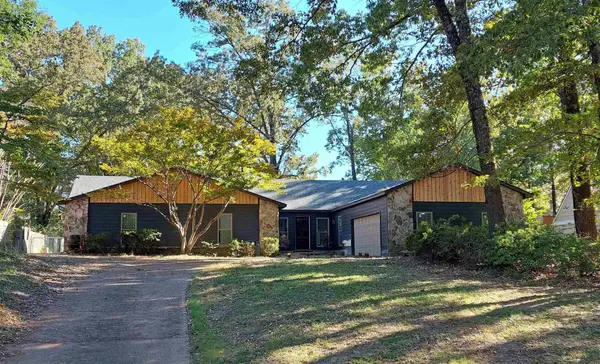 $267,000Coming Soon4 beds 2 baths2,521 sq. ft.
160 Ericson Rd, Cordova, TN 38018
MLS# 3146083Listed by: LPT REALTY LLC - Coming Soon
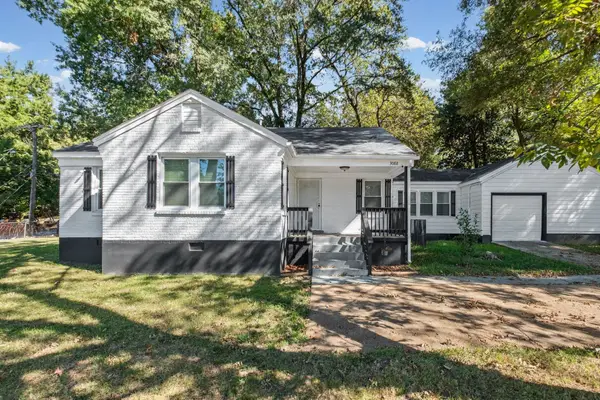 $200,000Coming Soon3 beds 2 baths1,320 sq. ft.
3088 N Watkins St, Memphis, TN 38127
MLS# 3624396Listed by: FAST TRACK REALTY - Coming Soon
 $120,000Coming Soon2 beds 1 baths1,451 sq. ft.
1816 Waverly Ave, Memphis, TN 38114
MLS# 3506156Listed by: EPIQUE REALTY - Coming Soon
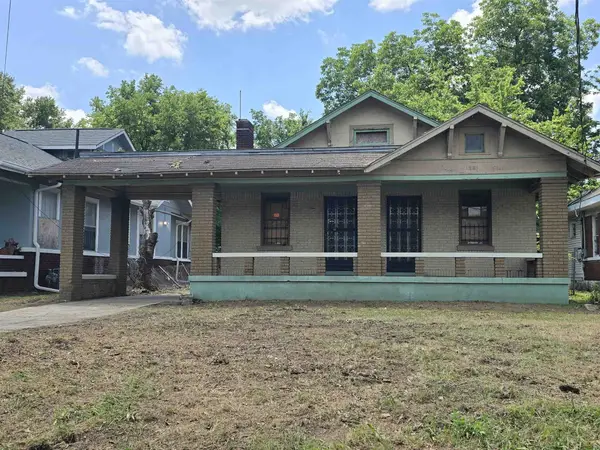 $107,500Coming Soon3 beds 1 baths1,390 sq. ft.
1251 Lamar Ave, Memphis, TN 38104
MLS# 3068060Listed by: TRG REAL ESTATE SERVICES LLC - New
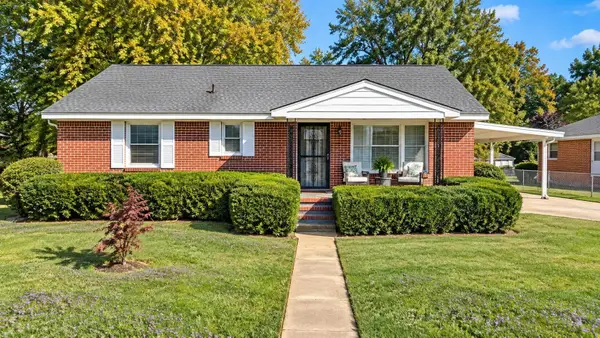 $174,999Active2 beds 1 baths1,443 sq. ft.
874 N Mendenhall Rd, Memphis, TN 38122
MLS# 3628794Listed by: BLACKBURN & CO - New
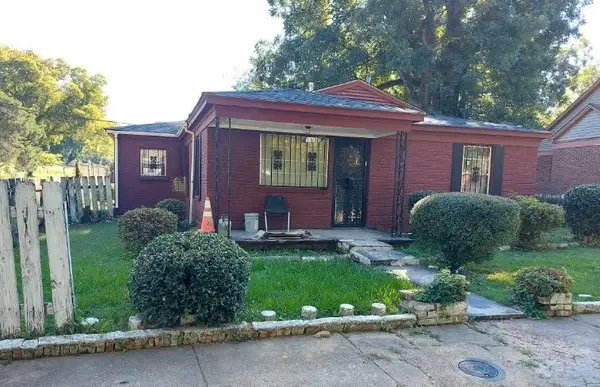 $59,900Active3 beds 2 baths1,312 sq. ft.
1594 Patton St, Memphis, TN 38106
MLS# 3628059Listed by: REBUILT BROKERAGE LLC - New
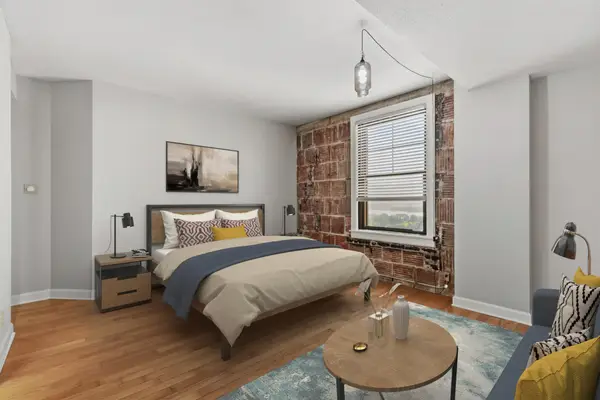 $95,000Active1 beds 1 baths433 sq. ft.
109 N Main St #1202, Memphis, TN 38103
MLS# 3627588Listed by: REAL ESTATE AGENCY - New
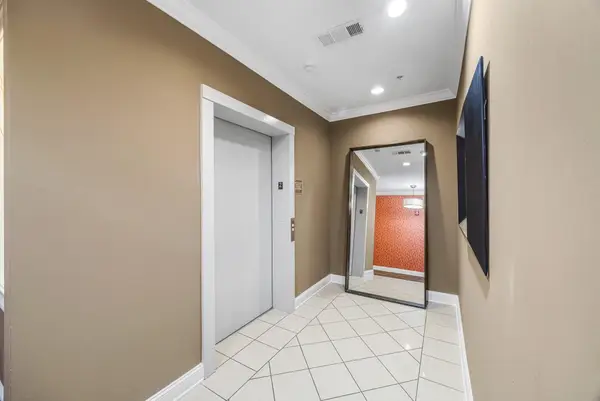 $299,900Active2 beds 2 baths1,570 sq. ft.
3520 Central Ave #209, Memphis, TN 38111
MLS# 3627145Listed by: KAIZEN REALTY LLC - New
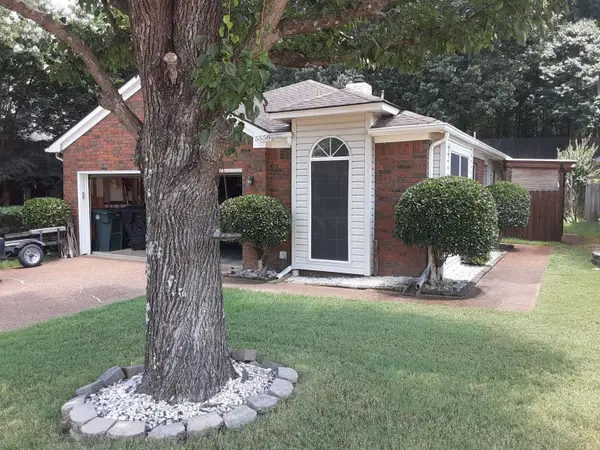 $245,000Active3 beds 2 baths1,413 sq. ft.
5558 Pine Oak Ln, Memphis, TN 38135
MLS# 3626693Listed by: DIYFLATFEE.COM


Protect your home and budget from life's surprises with an Assurant Home Warranty, backed by a partner that supports you through every step of homeownership. Explore Plans.
© 2026 Better Homes and Gardens Real Estate LLC. An Anywhere Real Estate company. All rights reserved. Better Homes and Gardens® Real Estate is a registered trademark owned by Meredith Operations Corporation, licensed to Better Homes and Gardens Real Estate LLC and used with permission. Better Homes and Gardens Real Estate LLC fully supports the principles of the Fair Housing Act and the Equal Opportunity Act. Listing information is deemed reliable but is not guaranteed accurate.
Each office is independently owned and operated.
Any services or products provided by third parties are not provided by, affiliated with or related to Better Homes and Gardens Real Estate LLC, or its affiliated companies.