
2067 Collier Dr, Memphis, TN 38127
Local realty services provided by:Better Homes and Gardens Real Estate Heritage Group
2067 Collier Dr,Memphis, TN 38127
$147,900
- 3 Beds
- 2 Baths
- 1,835 sq. ft.
- Single family
- Active
Listed by: garth ward
Office: exp realty
MLS#:3519249
Source:NASHVILLE
Price summary
- Price:$147,900
- Price per sq. ft.:$80.6
About this home
Introducing Nova, a refreshed single level home offering generous space, everyday flexibility, and a clean new look. Fresh interior and exterior paint give the home a crisp presentation, while new flooring creates a cohesive feel throughout. With three bedrooms, two bathrooms, and approximately 1,880 square feet, the layout provides plenty of room for comfortable living, working from home, entertaining, or creating spaces that fit your needs. Outside, the large backyard offers room to relax, gather, garden, or play, while covered parking adds everyday convenience. Nova combines impressive space and recent improvements into an approachable, move in ready opportunity with plenty of room to make it your own.
Contact an agent
Home facts
- Year built:1951
- Subdivision & Development:OVERTON HEIGHTS
- Listing ID #:3519249
- Added:49 day(s) ago
- Updated:October 09, 2026 at 03:07 PM
Rooms and interior
- Bedrooms:3
- Total bathrooms:2
- Full bathrooms:2
- Living area:1,835 sq. ft.
Heating and cooling
- Cooling:Central Air
- Heating:Central
- Central air:Yes
Structure and exterior
- Year built:1951
- Building area:1,835 sq. ft.
- Lot area:0.32 Acres
- Architectural Style:Traditional
- Levels:1 Story
Finances and disclosures
- Price:$147,900
- Price per sq. ft.:$80.6
- Tax amount:$1,483
Parking
- Total parking spaces:1
- Parking description:Attached, Parking Pad
- Carport spaces:1
 Copyright 2026 Realtracs Mls. All rights reserved. Realtracs Mls provides content displayed here (“provided content”) on an “as is” basis and makes no representations or warranties regarding the provided content, including, but not limited to those of non-infringement, timeliness, accuracy, or completeness. Individuals and companies using information presented are responsible for verification and validation of information they utilize and present to their customers and clients. Realtracs Mls will not be liable for any damage or loss resulting from use of the provided content or the products available through Portals, IDX, VOW, and/or Syndication. Recipients of this information shall not resell, redistribute, reproduce, modify, or otherwise copy any portion thereof without the expressed written consent of Realtracs Mls.
New listings near 2067 Collier Dr
- Coming Soon
 $529,000Coming Soon4 beds 2 baths2,600 sq. ft.
415 S Fenwick Road, Memphis, TN 38111
MLS# 4165031Listed by: BENCHMARK REALTORS - Coming Soon
 $120,000Coming Soon2 beds 1 baths1,451 sq. ft.
1816 Waverly Ave, Memphis, TN 38114
MLS# 3506156Listed by: EPIQUE REALTY - Coming Soon
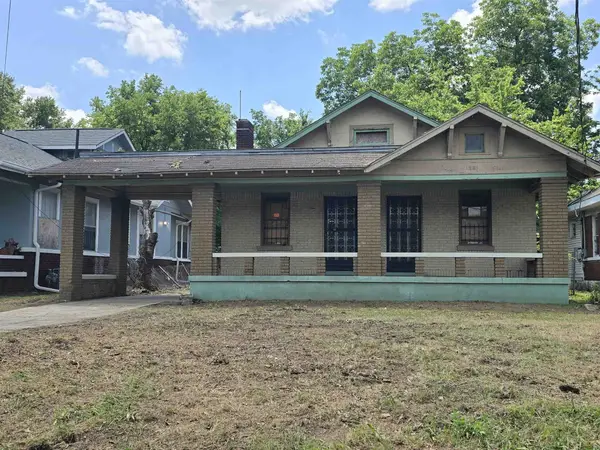 $107,500Coming Soon3 beds 1 baths1,390 sq. ft.
1251 Lamar Ave, Memphis, TN 38104
MLS# 3068060Listed by: TRG REAL ESTATE SERVICES LLC - New
 $99,000Active3 beds 1 baths1,003 sq. ft.
1397 Gill Ave, Memphis, TN 38106
MLS# 3614479Listed by: CENTURY 21 PATTERSON & ASSOCIATES REAL ESTATE CO. - New
 $274,500Active3 beds 3 baths2,088 sq. ft.
2438 Lake Edge Dr, Cordova, TN 38016
MLS# 3612829Listed by: 2 RIVERS REALTY, LLC - Open Sat, 11am to 1pmNew
 $250,000Active4 beds 3 baths2,037 sq. ft.
2764 Chiswood St, Memphis, TN 38134
MLS# 3612683Listed by: EXP REALTY - New
 $225,000Active2 beds 1 baths1,435 sq. ft.
1016 S Cox St, Memphis, TN 38104
MLS# 3612165Listed by: CRYE-LEIKE REALTORS - New
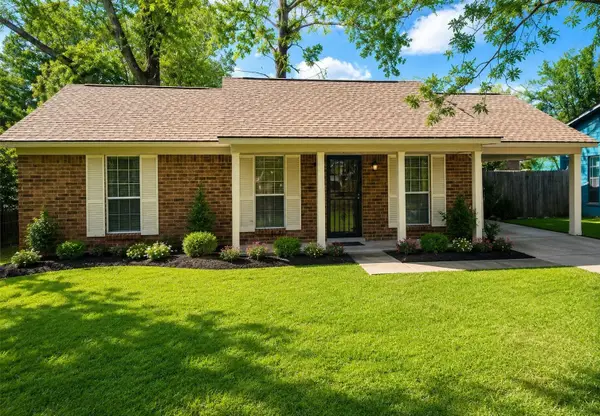 $137,500Active3 beds 2 baths1,127 sq. ft.
5207 Breckenwood Dr, Memphis, TN 38127
MLS# 3282515Listed by: KAIZEN REALTY LLC - New
 $125,000Active2 beds 1 baths818 sq. ft.
1201 Leawood St, Memphis, TN 38122
MLS# 3223242Listed by: FAST TRACK REALTY - New
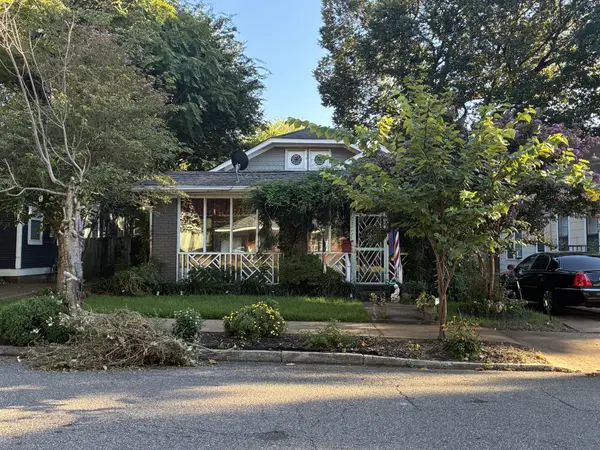 $219,000Active2 beds 2 baths1,344 sq. ft.
1391 Vance Ave, Memphis, TN 38104
MLS# 3610231Listed by: SELL YOUR HOME SERVICES, LLC


Protect your home and budget from life's surprises with an Assurant Home Warranty, backed by a partner that supports you through every step of homeownership. Explore Plans.
© 2026 Better Homes and Gardens Real Estate LLC. An Anywhere Real Estate company. All rights reserved. Better Homes and Gardens® Real Estate is a registered trademark owned by Meredith Operations Corporation, licensed to Better Homes and Gardens Real Estate LLC and used with permission. Better Homes and Gardens Real Estate LLC fully supports the principles of the Fair Housing Act and the Equal Opportunity Act. Listing information is deemed reliable but is not guaranteed accurate.
Each office is independently owned and operated.
Any services or products provided by third parties are not provided by, affiliated with or related to Better Homes and Gardens Real Estate LLC, or its affiliated companies.