
4339 Amber Ln, Memphis, TN 38111
Local realty services provided by:Better Homes and Gardens Real Estate Heritage Group
4339 Amber Ln,Memphis, TN 38111
$588,000
- 6 Beds
- 4 Baths
- 3,410 sq. ft.
- Single family
- Active
Listed by: steve koleno
Office: beycome brokerage realty, llc.
MLS#:3619019
Source:NASHVILLE
Price summary
- Price:$588,000
- Price per sq. ft.:$172.43
About this home
Welcome to this charming house located at 4339 Amber Ln in Memphis, TN. This property accords a cozy living experience with its four comfortable bedrooms and two full bathrooms. With a living area encompassing 216 square feet, the home provides a snug environment for relaxation and daily activities. Situated on a spacious 0.337-acre lot, there is ample outdoor space for various uses. Whether you're looking to enjoy outdoor activities or simply unwind in the privacy of your own yard, this property accords versatility and potential. The house's convenient layout ensures ease of movement throughout, making it a practical choice for a variety of lifestyle needs. Located in a desirable area of Memphis, this home is ready to welcome new residents to enjoy all it has to accord. Some photos have been virtually rendered.
Contact an agent
Home facts
- Year built:1960
- Subdivision & Development:CHERRY ESTATES
- Listing ID #:3619019
- Added:1 day(s) ago
- Updated:October 11, 2026 at 02:32 PM
Rooms and interior
- Bedrooms:6
- Total bathrooms:4
- Full bathrooms:3
- Half bathrooms:1
- Kitchen Description:Dishwasher, Microwave, Oven, Refrigerator, Trash Compactor
- Living area:3,410 sq. ft.
Heating and cooling
- Cooling:Central Air
- Heating:Central, Natural Gas
- Central air:Yes
Structure and exterior
- Year built:1960
- Building area:3,410 sq. ft.
- Lot area:0.34 Acres
- Architectural Style:Ranch
- Exterior Features:Patio, Porch
- Levels:1 Story
Utilities
- Water:Public, Water Available
- Sewer:Public Sewer
Finances and disclosures
- Price:$588,000
- Price per sq. ft.:$172.43
- Tax amount:$6,797
Features and amenities
- Appliances:Dishwasher, Microwave, Refrigerator, Washer
- Laundry features:Dryer, Washer
- Amenities:appl_Oven
Parking
- Total parking spaces:2
- Parking description:Detached, Parking Pad
- Carport spaces:2
 Copyright 2026 Realtracs Mls. All rights reserved. Realtracs Mls provides content displayed here (“provided content”) on an “as is” basis and makes no representations or warranties regarding the provided content, including, but not limited to those of non-infringement, timeliness, accuracy, or completeness. Individuals and companies using information presented are responsible for verification and validation of information they utilize and present to their customers and clients. Realtracs Mls will not be liable for any damage or loss resulting from use of the provided content or the products available through Portals, IDX, VOW, and/or Syndication. Recipients of this information shall not resell, redistribute, reproduce, modify, or otherwise copy any portion thereof without the expressed written consent of Realtracs Mls.
New listings near 4339 Amber Ln
- Coming Soon
 $529,000Coming Soon4 beds 2 baths2,600 sq. ft.
415 S Fenwick Road, Memphis, TN 38111
MLS# 4165031Listed by: BENCHMARK REALTORS - Coming Soon
 $120,000Coming Soon2 beds 1 baths1,451 sq. ft.
1816 Waverly Ave, Memphis, TN 38114
MLS# 3506156Listed by: EPIQUE REALTY - Coming Soon
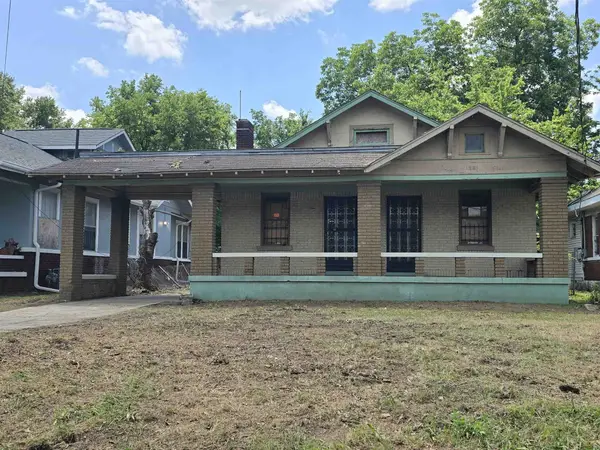 $107,500Coming Soon3 beds 1 baths1,390 sq. ft.
1251 Lamar Ave, Memphis, TN 38104
MLS# 3068060Listed by: TRG REAL ESTATE SERVICES LLC - New
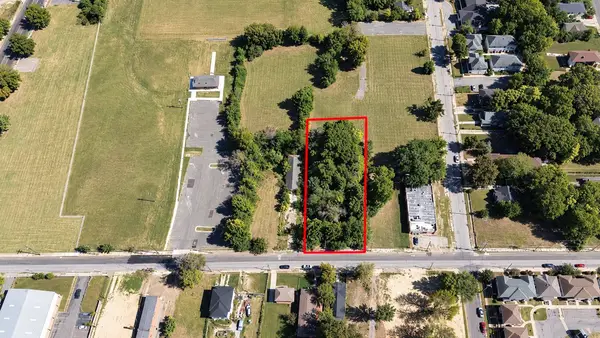 $34,900Active0.24 Acres
410 Orleans St, Memphis, TN 38126
MLS# 3619138Listed by: RENSHAW COMPANY REALTORS - New
 $13,500Active1 beds 1 baths774 sq. ft.
1387 South Ave, Memphis, TN 38106
MLS# 3619028Listed by: KELLER WILLIAMS ATHENS - New
 $99,000Active3 beds 1 baths1,003 sq. ft.
1397 Gill Ave, Memphis, TN 38106
MLS# 3614479Listed by: CENTURY 21 PATTERSON & ASSOCIATES REAL ESTATE CO. - New
 $274,500Active3 beds 3 baths2,088 sq. ft.
2438 Lake Edge Dr, Cordova, TN 38016
MLS# 3612829Listed by: 2 RIVERS REALTY, LLC - New
 $250,000Active4 beds 3 baths2,037 sq. ft.
2764 Chiswood St, Memphis, TN 38134
MLS# 3612683Listed by: EXP REALTY - New
 $225,000Active2 beds 1 baths1,435 sq. ft.
1016 S Cox St, Memphis, TN 38104
MLS# 3612165Listed by: CRYE-LEIKE REALTORS


Protect your home and budget from life's surprises with an Assurant Home Warranty, backed by a partner that supports you through every step of homeownership. Explore Plans.
© 2026 Better Homes and Gardens Real Estate LLC. An Anywhere Real Estate company. All rights reserved. Better Homes and Gardens® Real Estate is a registered trademark owned by Meredith Operations Corporation, licensed to Better Homes and Gardens Real Estate LLC and used with permission. Better Homes and Gardens Real Estate LLC fully supports the principles of the Fair Housing Act and the Equal Opportunity Act. Listing information is deemed reliable but is not guaranteed accurate.
Each office is independently owned and operated.
Any services or products provided by third parties are not provided by, affiliated with or related to Better Homes and Gardens Real Estate LLC, or its affiliated companies.