
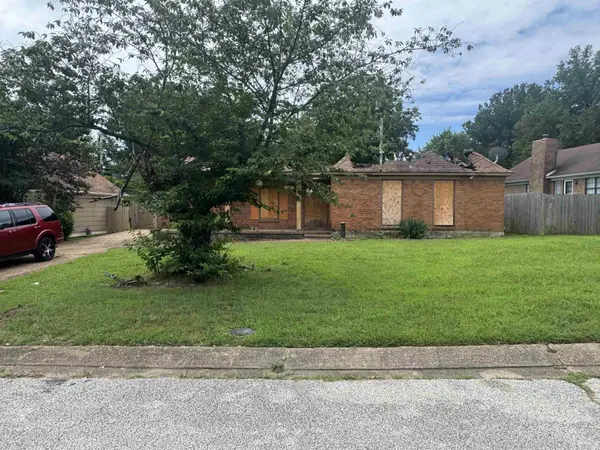
5534 Walnut Grove Rd, Memphis, TN 38120
Local realty services provided by:Better Homes and Gardens Real Estate Ben Bray & Associates
5534 Walnut Grove Rd,Memphis, TN 38120
$394,999
- 4 Beds
- 3 Baths
- 3,258 sq. ft.
- Single family
- Active
Listed by: daniel demers
Office: sell your home services, llc.
MLS#:3305115
Source:NASHVILLE
Price summary
- Price:$394,999
- Price per sq. ft.:$121.24
About this home
Rare East Memphis value-add opportunity! This 4,000+ SF brick home offers 5 bedrooms, 3.5 baths, an expansive kitchen, sun-filled family room, large deck, and spacious backyard. The oversized primary suite includes a sitting room, sunroom, and indoor sunken hot tub ready to restore or reimagine. Finished bonus level offers flexible guest, office, or media space. Newer major mechanicals. Sold as-is; cash offers preferred.
Contact an agent
Home facts
- Year built:1957
- Listing ID #:3305115
- Added:1 day(s) ago
- Updated:July 24, 2026 at 06:01 PM
Rooms and interior
- Bedrooms:4
- Total bathrooms:3
- Full bathrooms:3
- Flooring:Carpet, Laminate
- Basement:Yes
- Living area:3,258 sq. ft.
Heating and cooling
- Cooling:Ceiling Fan(s), Central Air, Electric
- Heating:Central, Natural Gas
- Central air:Yes
Structure and exterior
- Roof:Shingle
- Year built:1957
- Building area:3,258 sq. ft.
- Lot area:0.36 Acres
- Architectural Style:Traditional
- Construction Materials:Brick
- Exterior Features:Deck, Patio
- Levels:2 Story
Schools
- High school:White Station High
- Middle school:White Station Middle
- Elementary school:Richland Elementary
Utilities
- Water:Public, Water Available
- Sewer:Public Sewer
Finances and disclosures
- Price:$394,999
- Price per sq. ft.:$121.24
- Tax amount:$6,372
Features and amenities
- Amenities:Air Filter, Ceiling Fan(s), Extra Closets
Parking
- Total parking spaces:6
- Parking description:Attached, Concrete, Driveway
- Carport spaces:2
 Copyright 2026 Realtracs Mls. All rights reserved. Realtracs Mls provides content displayed here (“provided content”) on an “as is” basis and makes no representations or warranties regarding the provided content, including, but not limited to those of non-infringement, timeliness, accuracy, or completeness. Individuals and companies using information presented are responsible for verification and validation of information they utilize and present to their customers and clients. Realtracs Mls will not be liable for any damage or loss resulting from use of the provided content or the products available through Portals, IDX, VOW, and/or Syndication. Recipients of this information shall not resell, redistribute, reproduce, modify, or otherwise copy any portion thereof without the expressed written consent of Realtracs Mls.
New listings near 5534 Walnut Grove Rd
- New
 $130,000Active3 beds 1 baths1,140 sq. ft.
1355 Doris Ave, Memphis, TN 38106
MLS# 3304551Listed by: EXP REALTY - New
 $88,500Active3 beds 2 baths1,371 sq. ft.
1300 Pera Drive, Memphis, TN 38127
MLS# 20263830Listed by: KELLER WILLIAMS - ATHENS - New
 $275,000Active4 beds 3 baths1,836 sq. ft.
7779 Windy Willow St, Memphis, TN 38125
MLS# 3302514Listed by: REAL ESTATE AGENCY - New
 $169,000Active1 beds 1 baths1,313 sq. ft.
655 S Riverside Dr #204, Memphis, TN 38103
MLS# 3288588Listed by: SELL YOUR HOME SERVICES, LLC - New
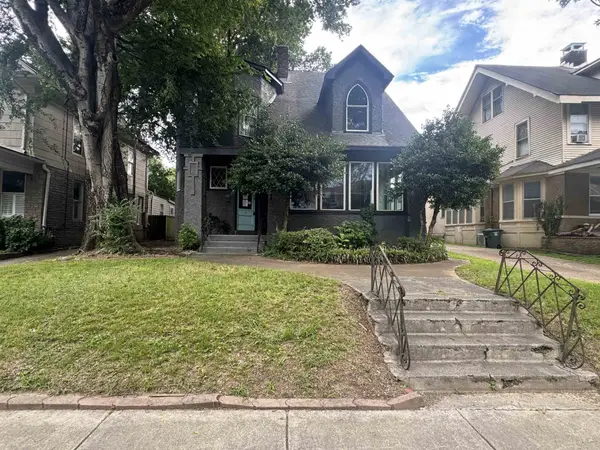 $399,900Active5 beds 4 baths3,040 sq. ft.
1609 Eastmoreland Ave, Memphis, TN 38104
MLS# 3288480Listed by: RESIAMERICA INC - New
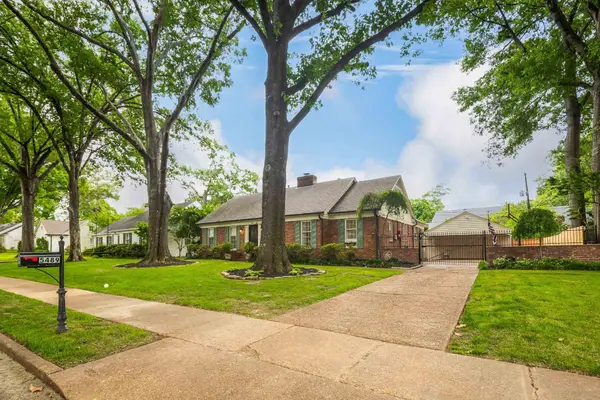 $565,000Active5 beds 4 baths2,623 sq. ft.
5489 N Suggs Dr, Memphis, TN 38120
MLS# 3288304Listed by: THE FIRM | MEMPHIS REAL ESTATE - New
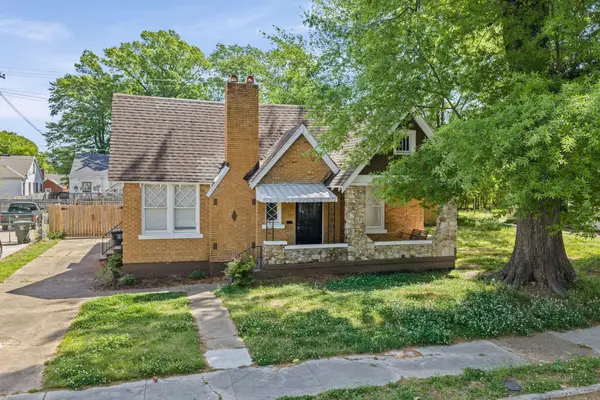 $135,000Active3 beds 1 baths1,490 sq. ft.
1024 Maury St, Memphis, TN 38107
MLS# 3270410Listed by: FAST TRACK REALTY - New
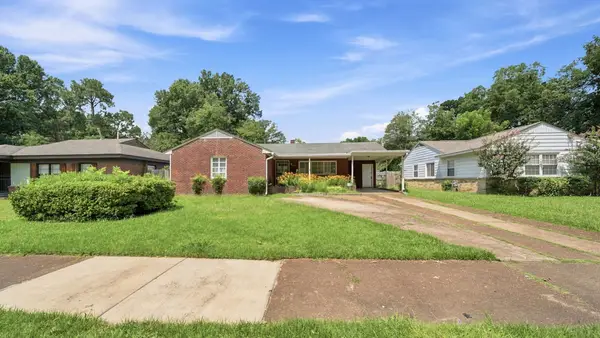 $115,000Active3 beds 1 baths1,207 sq. ft.
1381 Oak Ridge Dr, Memphis, TN 38111
MLS# 3285764Listed by: EPIQUE REALTY - New
 $44,900Active3 beds 2 baths1,303 sq. ft.
6555 Stockport Cv, Memphis, TN 38141
MLS# 3284070Listed by: RESIAMERICA INC


Protect your home and budget from life's surprises with an Assurant Home Warranty, backed by a partner that supports you through every step of homeownership. Explore Plans.
© 2026 Better Homes and Gardens Real Estate LLC. An Anywhere Real Estate company. All rights reserved. Better Homes and Gardens® Real Estate is a registered trademark owned by Meredith Operations Corporation, licensed to Better Homes and Gardens Real Estate LLC and used with permission. Better Homes and Gardens Real Estate LLC fully supports the principles of the Fair Housing Act and the Equal Opportunity Act. Listing information is deemed reliable but is not guaranteed accurate.
Each office is independently owned and operated.
Any services or products provided by third parties are not provided by, affiliated with or related to Better Homes and Gardens Real Estate LLC, or its affiliated companies.