
65 Laverne Ln, Memphis, TN 38117
Local realty services provided by:Better Homes and Gardens Real Estate Heritage Group
65 Laverne Ln,Memphis, TN 38117
$419,000
- 4 Beds
- 3 Baths
- 2,905 sq. ft.
- Single family
- Pending
Listed by: leigh martin
Office: hobson realtors
MLS#:3215045
Source:NASHVILLE
Price summary
- Price:$419,000
- Price per sq. ft.:$144.23
About this home
This stunning home in East Memphis stands out as one of the best-maintained properties in the area. It features a new roof installed in 2023, a full house generator set for 2024, brand new windows, a recently re-tucked fireplace, and new leaf guards. Woodland Tree Service has cared for the trees annually. All appliances are less than five years old! The layout includes three bedrooms, with the primary suite conveniently located on the first floor. The second floor boasts a spacious fourth bedroom with its own private full bathroom. Additionally, the property offers a gated driveway, a two-car carport, and a completely fenced backyard. There is also a two-story workshop or storage room that is fully insulated. Both the backyard and patio have been professionally landscaped, creating the perfect setting for gatherings and barbecues.
Contact an agent
Home facts
- Year built:1955
- Subdivision & Development:WALNUT GROVE VILLAGE
- Listing ID #:3215045
- Added:148 day(s) ago
- Updated:October 23, 2026 at 08:31 AM
Rooms and interior
- Bedrooms:4
- Total bathrooms:3
- Full bathrooms:3
- Kitchen Description:Dishwasher, Disposal, Microwave, Refrigerator
- Living area:2,905 sq. ft.
Heating and cooling
- Cooling:Ceiling Fan(s), Central Air, Dual
- Heating:Central, Dual
- Central air:Yes
Structure and exterior
- Roof:Shingle
- Year built:1955
- Building area:2,905 sq. ft.
- Lot area:0.37 Acres
- Architectural Style:Traditional
- Exterior Features:Patio, Porch
- Levels:2 Story
Utilities
- Water:Public, Water Available
- Sewer:Public Sewer
Finances and disclosures
- Price:$419,000
- Price per sq. ft.:$144.23
- Tax amount:$6,309
Features and amenities
- Appliances:Dishwasher, Disposal, Microwave, Refrigerator, Washer
- Laundry features:Dryer, Washer
- Amenities:Fire Alarm, Security System, Smoke Detector(s), Walk-In Closet(s), Wet Bar
Parking
- Total parking spaces:2
- Parking description:Attached, Parking Pad
- Carport spaces:2
 Copyright 2026 Realtracs Mls. All rights reserved. Realtracs Mls provides content displayed here (“provided content”) on an “as is” basis and makes no representations or warranties regarding the provided content, including, but not limited to those of non-infringement, timeliness, accuracy, or completeness. Individuals and companies using information presented are responsible for verification and validation of information they utilize and present to their customers and clients. Realtracs Mls will not be liable for any damage or loss resulting from use of the provided content or the products available through Portals, IDX, VOW, and/or Syndication. Recipients of this information shall not resell, redistribute, reproduce, modify, or otherwise copy any portion thereof without the expressed written consent of Realtracs Mls.
New listings near 65 Laverne Ln
- Coming Soon
 $120,000Coming Soon2 beds 1 baths1,451 sq. ft.
1816 Waverly Ave, Memphis, TN 38114
MLS# 3506156Listed by: EPIQUE REALTY - Coming Soon
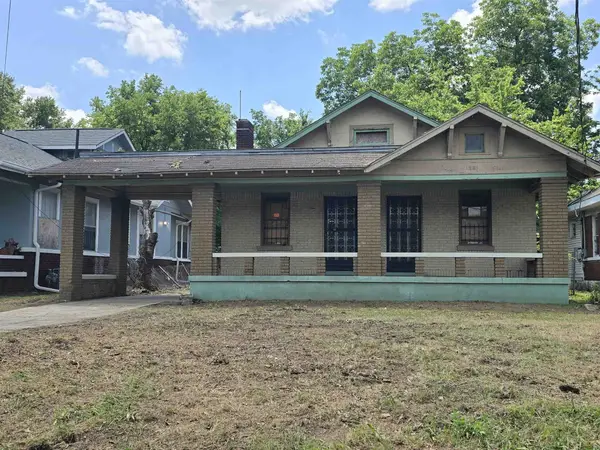 $107,500Coming Soon3 beds 1 baths1,390 sq. ft.
1251 Lamar Ave, Memphis, TN 38104
MLS# 3068060Listed by: TRG REAL ESTATE SERVICES LLC - New
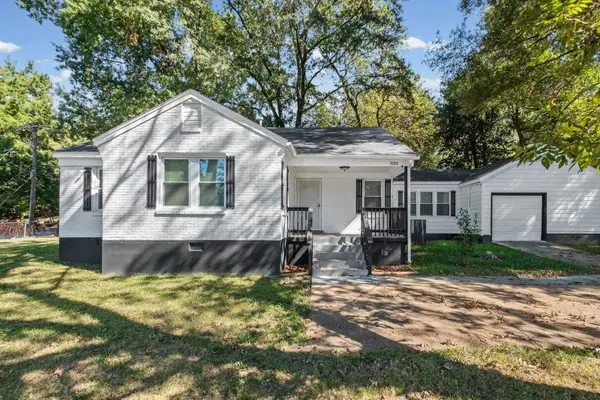 $200,000Active3 beds 2 baths1,320 sq. ft.
3088 N Watkins St, Memphis, TN 38127
MLS# 3624396Listed by: FAST TRACK REALTY - New
 $35,000Active0.8 Acres
900 Hester Rd, Memphis, TN 38116
MLS# 3623742Listed by: BENCHMARK REALTY, LLC - New
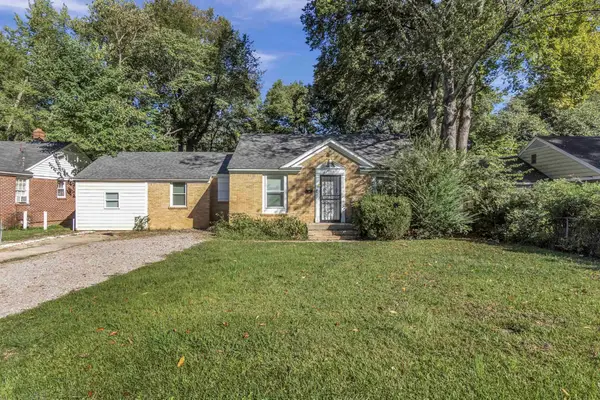 $159,000Active4 beds 2 baths1,433 sq. ft.
3704 Friar Tuck Rd, Memphis, TN 38111
MLS# 3623706Listed by: FAST TRACK REALTY - New
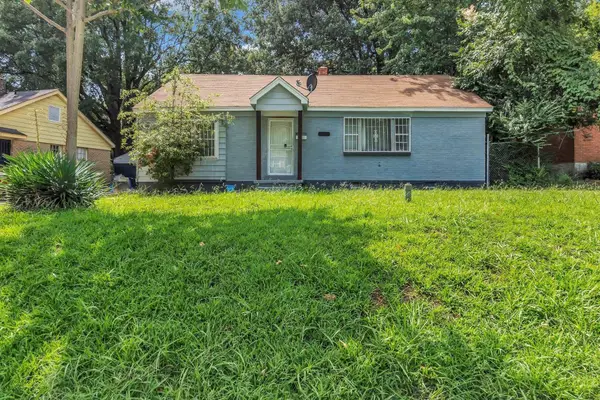 $108,000Active3 beds 2 baths1,892 sq. ft.
1839 Orleans St, Memphis, TN 38106
MLS# 3623707Listed by: FAST TRACK REALTY - New
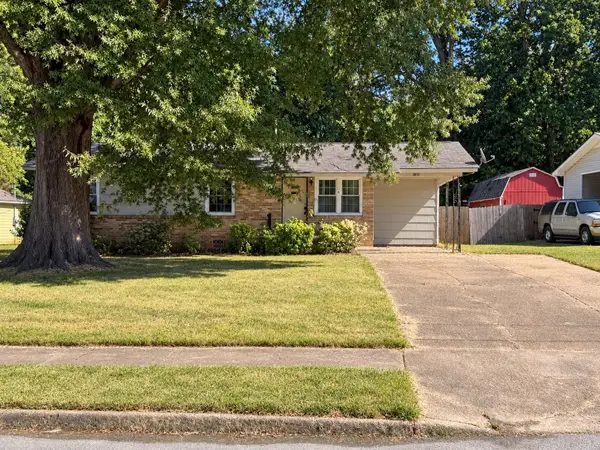 $49,900Active3 beds 2 baths1,071 sq. ft.
3812 Denver St, Memphis, TN 38127
MLS# 3623716Listed by: RESIAMERICA INC - New
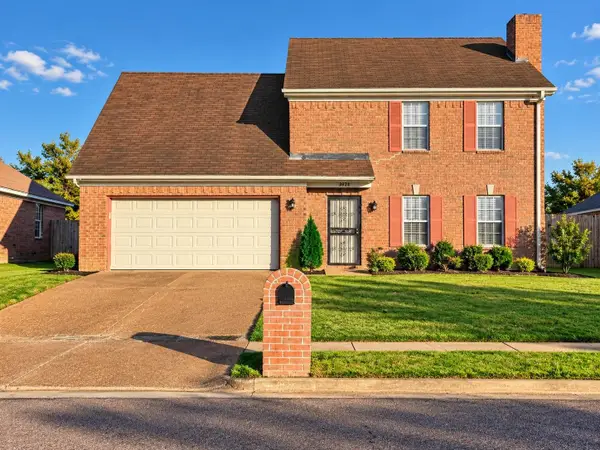 $179,900Active4 beds 3 baths1,825 sq. ft.
3924 Autumn Harvest Ln, Memphis, TN 38125
MLS# 3623474Listed by: RESIAMERICA INC - New
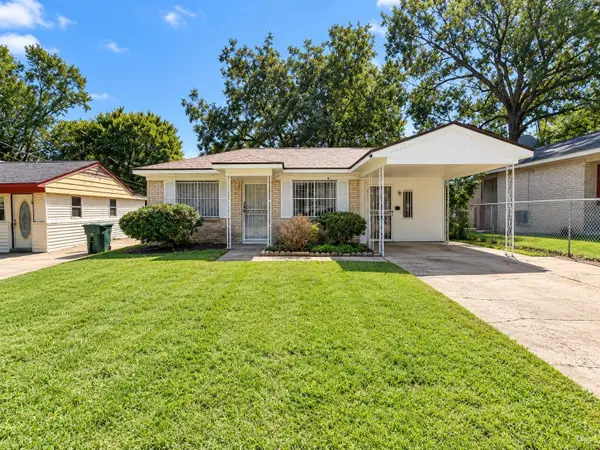 $99,900Active3 beds 1 baths1,146 sq. ft.
367 Charter Ave, Memphis, TN 38109
MLS# 3623319Listed by: RESIAMERICA INC - New
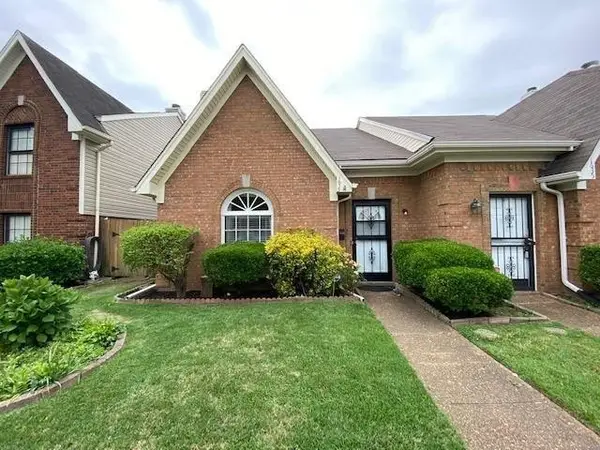 $205,000Active3 beds 2 baths1,800 sq. ft.
1633 Smokehouse Dr, Cordova, TN 38016
MLS# 3623300Listed by: BEYCOME BROKERAGE REALTY, LLC


Protect your home and budget from life's surprises with an Assurant Home Warranty, backed by a partner that supports you through every step of homeownership. Explore Plans.
© 2026 Better Homes and Gardens Real Estate LLC. An Anywhere Real Estate company. All rights reserved. Better Homes and Gardens® Real Estate is a registered trademark owned by Meredith Operations Corporation, licensed to Better Homes and Gardens Real Estate LLC and used with permission. Better Homes and Gardens Real Estate LLC fully supports the principles of the Fair Housing Act and the Equal Opportunity Act. Listing information is deemed reliable but is not guaranteed accurate.
Each office is independently owned and operated.
Any services or products provided by third parties are not provided by, affiliated with or related to Better Homes and Gardens Real Estate LLC, or its affiliated companies.