
430 Mcdonald Rd, Midway, TN 37809
Local realty services provided by:Better Homes and Gardens Real Estate Gwin Realty
430 Mcdonald Rd,Midway, TN 37809
$209,000
- 3 Beds
- 2 Baths
- 1,820 sq. ft.
- Single family
- Active
Listed by: jenny summey
Office: united real estate solutions
MLS#:1349219
Source:TN_KAAR
Price summary
- Price:$209,000
- Price per sq. ft.:$114.84
About this home
Enjoy peaceful country living in this beautiful ''Sky Blue'' Champion Capstone manufactured home with over 1,800 sq ft of living space. Sitting on a spacious .6 acre lot, this 3BR 2BA home offers a great floorplan for a small family, with light neutral colors throughout and large rooms. Whether you're a first-time homebuyer, looking for space for your family or searching for a quiet place to call home, this property offers exceptional value in a desirable country setting. Home qualifies for FHA/VA/USDA loans. Seller will provide termite treatment for these loans upon request. Buyer or buyer agent to verify all information.
*Seller to closing with Patriot title at 422 Shelby St Kingsport TN *
Contact an agent
Home facts
- Year built:2026
- Subdivision & Development:Kasey Johnson Property
- Listing ID #:1349219
- Added:60 day(s) ago
- Updated:September 21, 2026 at 02:40 PM
Rooms and interior
- Bedrooms:3
- Total bathrooms:2
- Full bathrooms:2
- Rooms Total:7
- Flooring:Vinyl
- Basement:Yes
- Basement Description:Crawl Space
- Living area:1,820 sq. ft.
Heating and cooling
- Cooling:Central Cooling
- Heating:Electric, Heat Pump
Structure and exterior
- Year built:2026
- Building area:1,820 sq. ft.
- Lot area:0.6 Acres
- Construction Materials:Frame, Stucco
Utilities
- Sewer:Septic Tank
Finances and disclosures
- Price:$209,000
- Price per sq. ft.:$114.84
Parking
- Parking description:Main Level
New listings near 430 Mcdonald Rd
- New
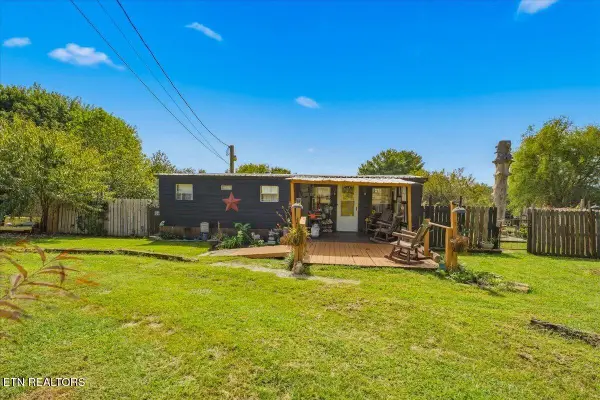 $110,000Active2 beds 1 baths480 sq. ft.
246 Midway Circle, Midway, TN 37809
MLS# 1355514Listed by: MG RISE REAL ESTATE GROUP 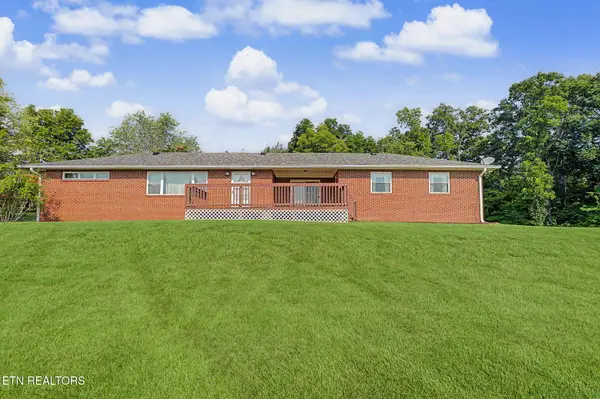 $450,000Active3 beds 2 baths2,336 sq. ft.
10890 Warrensburg Rd, Midway, TN 37809
MLS# 1350194Listed by: YOUR HOME SOLD GUARANTEED REAL $209,900Active3 beds 2 baths1,264 sq. ft.
15 4th St, Midway, TN 37809
MLS# 1349845Listed by: SOUTHERN CHARM HOMES $30,000Pending3.35 Acres
335 Oakwood Road, Midway, TN 37809
MLS# 3302149Listed by: CENTURY 21 LEGACY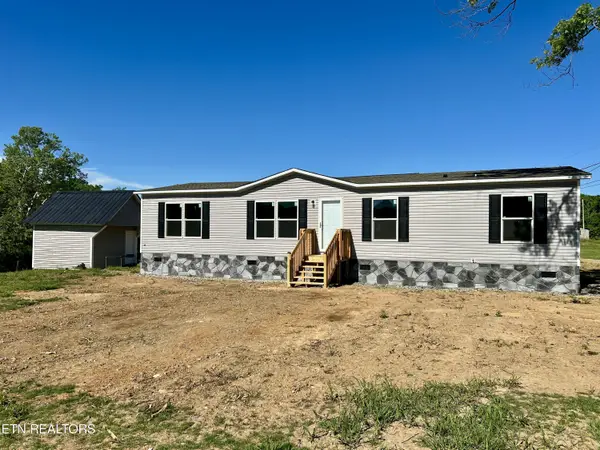 $229,900Active3 beds 2 baths1,475 sq. ft.
30 Sinking Springs Rd, Midway, TN 37809
MLS# 1340527Listed by: REALTY EXECUTIVES ASSOCIATES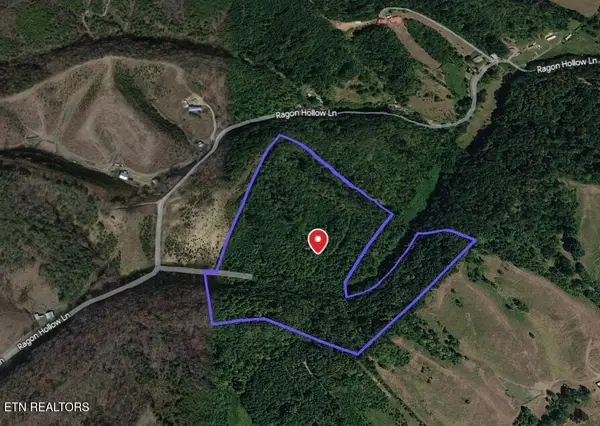 $155,000Active22.09 Acres
821 Ragon Hollow Lane, Midway, TN 37809
MLS# 1333808Listed by: KELLER WILLIAMS REALTY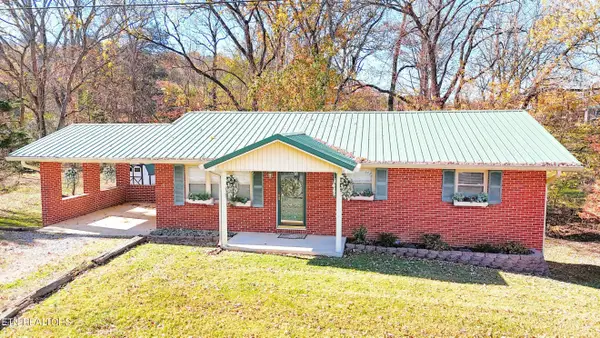 $256,500Active3 beds 1 baths1,120 sq. ft.
35 Mcdonald Rd, Midway, TN 37809
MLS# 1321283Listed by: REALTY EXECUTIVES ASSOCIATES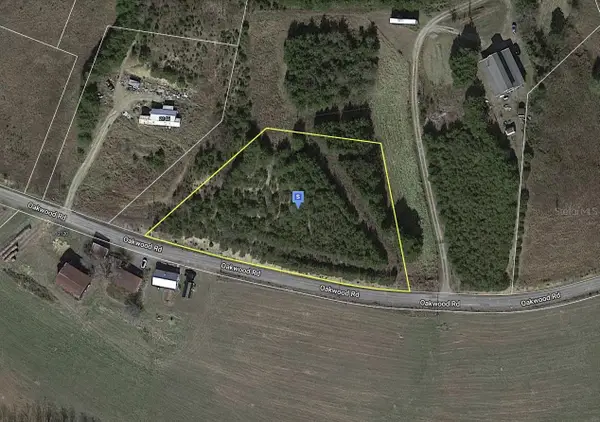 $39,999Active1.22 Acres
2299 Oakwood Road, MIDWAY, TN 37809
MLS# A4615420Listed by: UPGRADED REALTY, LLC


Protect your home and budget from life's surprises with an Assurant Home Warranty, backed by a partner that supports you through every step of homeownership. Explore Plans.
© 2026 Better Homes and Gardens Real Estate LLC. An Anywhere Real Estate company. All rights reserved. Better Homes and Gardens® Real Estate is a registered trademark owned by Meredith Operations Corporation, licensed to Better Homes and Gardens Real Estate LLC and used with permission. Better Homes and Gardens Real Estate LLC fully supports the principles of the Fair Housing Act and the Equal Opportunity Act. Listing information is deemed reliable but is not guaranteed accurate.
Each office is independently owned and operated.
Any services or products provided by third parties are not provided by, affiliated with or related to Better Homes and Gardens Real Estate LLC, or its affiliated companies.