
9530 Bolton Estates Rd, Millington, TN 38053
Local realty services provided by:Better Homes and Gardens Real Estate Ben Bray & Associates
9530 Bolton Estates Rd,Millington, TN 38053
$475,000
- 4 Beds
- 3 Baths
- 3,289 sq. ft.
- Single family
- Active
Listed by: jennifer carstensen
Office: real estate agency
MLS#:3593649
Source:NASHVILLE
Price summary
- Price:$475,000
- Price per sq. ft.:$144.42
About this home
Timeless all-brick craftsmanship meets a true main-level-living floor plan in this stately Millington traditional home, set on 2.14 acres of open lawn with mature trees. The front porch opens to a light-filled living room where a wall of windows and a fireplace anchor the space and flow into a kitchen built for the cook - custom raised-panel cabinetry, a peninsula with breakfast bar, and a sunny breakfast nook overlooking the back lawn. The primary suite is a true retreat, set apart in its own wing with a walk-in closet and spa-style bath with dual vanities, garden tub, and separate shower. A split floor plan places the secondary bedrooms on the opposite side, with an additional bedroom, full bath, and vaulted bonus room upstairs. The home features 3 attic spaces for more storage than you can imagine. Out back, an expansive patio opens to acreage with room to roam - country quiet, minutes from Millington shopping, dining, and commuter routes.
Contact an agent
Home facts
- Year built:2000
- Subdivision & Development:BOLTON ESTATES PHASE 2
- Listing ID #:3593649
- Added:4 day(s) ago
- Updated:September 21, 2026 at 02:40 PM
Rooms and interior
- Bedrooms:4
- Total bathrooms:3
- Full bathrooms:3
- Flooring:Carpet, Laminate, Tile
- Kitchen Description:Dishwasher, Disposal, Microwave
- Living area:3,289 sq. ft.
Heating and cooling
- Cooling:Ceiling Fan(s), Central Air, Dual
- Heating:Central, Dual, Natural Gas
- Central air:Yes
Structure and exterior
- Roof:Shingle
- Year built:2000
- Building area:3,289 sq. ft.
- Lot area:2.14 Acres
- Architectural Style:Traditional
- Exterior Features:Patio
- Levels:2 Story
Utilities
- Water:Public, Water Available
- Sewer:Public Sewer
Finances and disclosures
- Price:$475,000
- Price per sq. ft.:$144.42
- Tax amount:$2,960
Features and amenities
- Appliances:Dishwasher, Disposal, Microwave
- Amenities:Walk-In Closet(s)
Parking
- Total parking spaces:2
- Parking description:Parking Pad
- Garage:Yes
- Garage spaces:2
 Copyright 2026 Realtracs Mls. All rights reserved. Realtracs Mls provides content displayed here (“provided content”) on an “as is” basis and makes no representations or warranties regarding the provided content, including, but not limited to those of non-infringement, timeliness, accuracy, or completeness. Individuals and companies using information presented are responsible for verification and validation of information they utilize and present to their customers and clients. Realtracs Mls will not be liable for any damage or loss resulting from use of the provided content or the products available through Portals, IDX, VOW, and/or Syndication. Recipients of this information shall not resell, redistribute, reproduce, modify, or otherwise copy any portion thereof without the expressed written consent of Realtracs Mls.
New listings near 9530 Bolton Estates Rd
- New
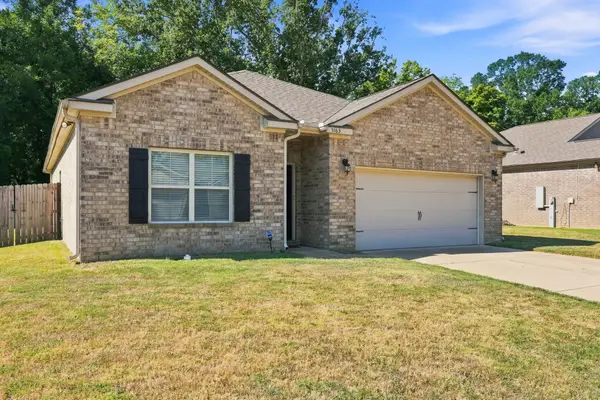 $319,000Active4 beds 2 baths1,738 sq. ft.
5163 Shellback Dr, Millington, TN 38053
MLS# 3546246Listed by: EPIQUE REALTY  $209,900Active3 beds 2 baths1,258 sq. ft.
4569 Columbia Woods Ln, Millington, TN 38053
MLS# 3527603Listed by: 901, REALTORS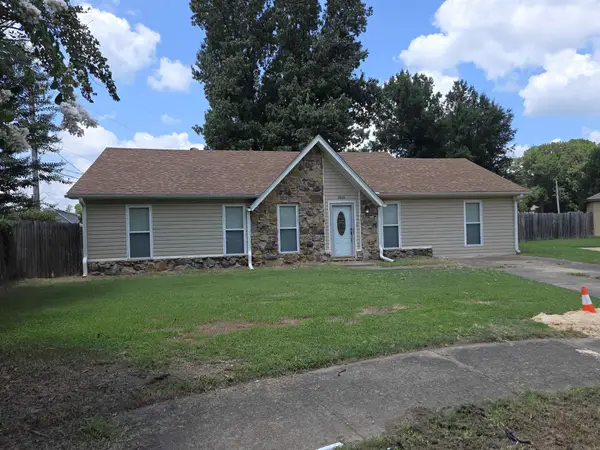 $235,000Pending4 beds 2 baths1,509 sq. ft.
7869 Sweet Bark Rd, Millington, TN 38053
MLS# 3501480Listed by: FAST TRACK REALTY $29,000Active0.4 Acres
6763 Navy Rd, Millington, TN 38053
MLS# 3302445Listed by: 2 RIVERS REALTY, LLC $255,000Pending4 beds 2 baths2,302 sq. ft.
4636 Cedar Hills Dr, Millington, TN 38053
MLS# 3288229Listed by: FAST TRACK REALTY $359,000Active-- beds -- baths
0 Chambers Rd, Millington, TN 38053
MLS# 3265361Listed by: THE WINGS GROUP, LLC $359,000Active-- beds -- baths
0 Chambers Road, Millington, TN 38053
MLS# 3232369Listed by: THE WINGS GROUP, LLC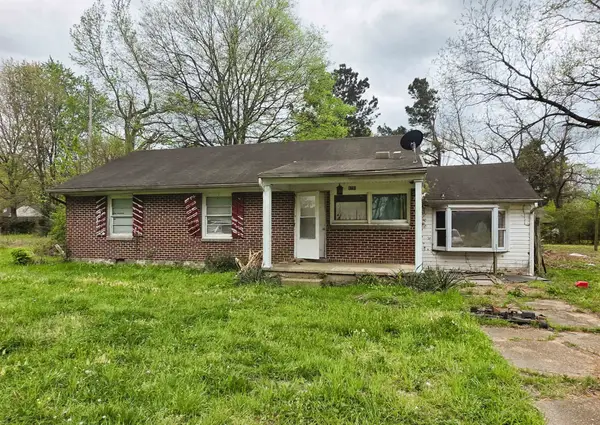 $95,000Pending4 beds 2 baths1,344 sq. ft.
6751 Navy Rd, Millington, TN 38053
MLS# 3173755Listed by: 2 RIVERS REALTY, LLC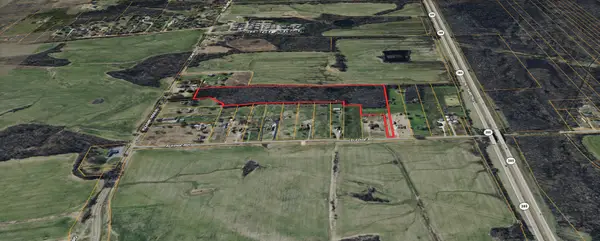 $166,000Active18.95 Acres
0 Sledge Rd, Millington, TN 38053
MLS# 3164636Listed by: COLDWELL BANKER COMMERCIAL KINARD REALTY


Protect your home and budget from life's surprises with an Assurant Home Warranty, backed by a partner that supports you through every step of homeownership. Explore Plans.
© 2026 Better Homes and Gardens Real Estate LLC. An Anywhere Real Estate company. All rights reserved. Better Homes and Gardens® Real Estate is a registered trademark owned by Meredith Operations Corporation, licensed to Better Homes and Gardens Real Estate LLC and used with permission. Better Homes and Gardens Real Estate LLC fully supports the principles of the Fair Housing Act and the Equal Opportunity Act. Listing information is deemed reliable but is not guaranteed accurate.
Each office is independently owned and operated.
Any services or products provided by third parties are not provided by, affiliated with or related to Better Homes and Gardens Real Estate LLC, or its affiliated companies.