
3630 W Trimble Rd, Milton, TN 37118
Local realty services provided by:Better Homes and Gardens Real Estate Heritage Group
3630 W Trimble Rd,Milton, TN 37118
$924,999
- 3 Beds
- 3 Baths
- 2,673 sq. ft.
- Single family
- Active
Listed by: ben wilson, molly sprouse
Office: team wilson real estate partners
MLS#:3298492
Source:NASHVILLE
Price summary
- Price:$924,999
- Price per sq. ft.:$346.05
About this home
Imagine waking up to nothing but the sound of birds, sipping coffee on your back deck while overlooking 22 ACRES of your own Tennessee Countryside. Located in the rolling hills of Milton, this all brick home offers the privacy and freedom that so many buyers are searching for but rarely find. Whether you dream of keeping horses, raising animals, gardening, hunting, riding ATVs, or simply having room to breathe, this property provides the space to create the lifestyle you have always wanted.
Inside, you will find abundant natural light, a cozy fireplace, and a flexible floor plan designed for everyday living. The main level primary suite offers convenience, while the additional flex space can serve as an office, guest room, hobby space or potential 4th bedroom.
The land is the true star of the property. Featuring two fenced pastures, mature trees, open spaces, seasonal creek, concrete RV pad, and endless opportunities for recreation and enjoyment.
No HOA. No crowded subdivisions. Just room to live your life on your terms....
Contact an agent
Home facts
- Year built:1995
- Subdivision & Development:None
- Listing ID #:3298492
- Added:97 day(s) ago
- Updated:August 26, 2026 at 02:24 PM
Rooms and interior
- Bedrooms:3
- Total bathrooms:3
- Full bathrooms:2
- Half bathrooms:1
- Flooring:Carpet, Tile
- Kitchen Description:Dishwasher, Microwave, Refrigerator
- Basement:Yes
- Basement Description:Crawl Space
- Living area:2,673 sq. ft.
Heating and cooling
- Cooling:Ceiling Fan(s), Central Air, Electric
- Heating:Central, Electric, Propane
- Central air:Yes
Structure and exterior
- Year built:1995
- Building area:2,673 sq. ft.
- Lot area:22 Acres
- Construction Materials:Brick
- Exterior Features:Deck
- Levels:2 Story
Schools
- High school:Oakland High School
- Middle school:Oakland Middle School
- Elementary school:Lascassas Elementary
Utilities
- Water:Private, Water Available
- Sewer:Septic Tank
Finances and disclosures
- Price:$924,999
- Price per sq. ft.:$346.05
- Tax amount:$2,340
Features and amenities
- Appliances:Dishwasher, Microwave, Refrigerator
- Amenities:Ceiling Fan(s), Extra Closets
Parking
- Total parking spaces:2
- Garage:Yes
- Garage spaces:2
 Copyright 2026 Realtracs Mls. All rights reserved. Realtracs Mls provides content displayed here (“provided content”) on an “as is” basis and makes no representations or warranties regarding the provided content, including, but not limited to those of non-infringement, timeliness, accuracy, or completeness. Individuals and companies using information presented are responsible for verification and validation of information they utilize and present to their customers and clients. Realtracs Mls will not be liable for any damage or loss resulting from use of the provided content or the products available through Portals, IDX, VOW, and/or Syndication. Recipients of this information shall not resell, redistribute, reproduce, modify, or otherwise copy any portion thereof without the expressed written consent of Realtracs Mls.
New listings near 3630 W Trimble Rd
- New
 $980,000Active3 beds 3 baths3,068 sq. ft.
1730 Dillon Rd, Milton, TN 37118
MLS# 3520247Listed by: KELLER WILLIAMS REALTY - New
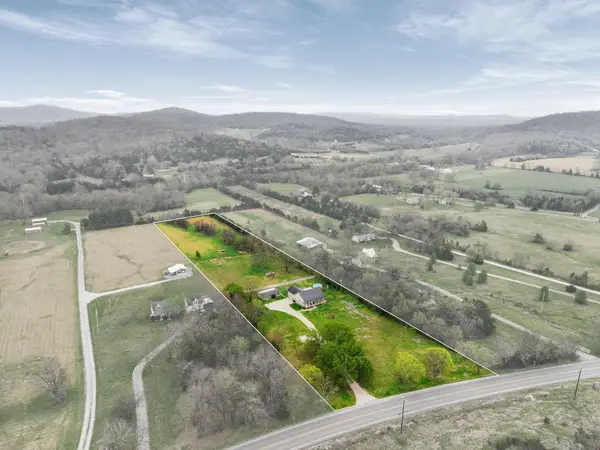 $550,000Active3 beds 2 baths2,187 sq. ft.
15541 Cainsville Rd, Milton, TN 37118
MLS# 3520554Listed by: KELLER WILLIAMS REALTY - MURFREESBORO  $499,900Active3 beds 3 baths1,679 sq. ft.
960 W Trimble Rd, Milton, TN 37118
MLS# 3305886Listed by: UNITED REAL ESTATE MIDDLE TENNESSEE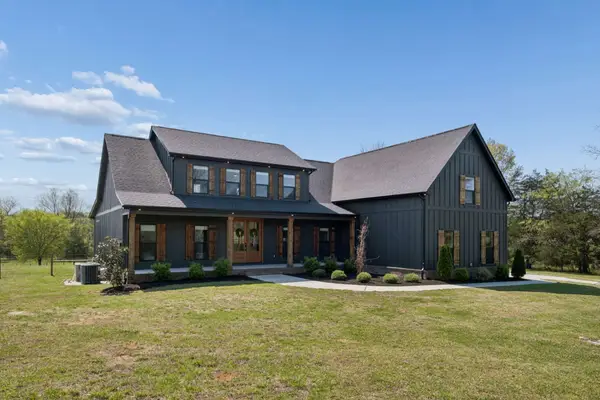 $1,200,000Active4 beds 3 baths3,635 sq. ft.
9640 Lascassas Pike, Lascassas, TN 37085
MLS# 3288662Listed by: ELAM REAL ESTATE $724,000Pending3 beds 3 baths2,265 sq. ft.
10650 Lascassas Pike, Milton, TN 37118
MLS# 3288437Listed by: BENCHMARK REALTY, LLC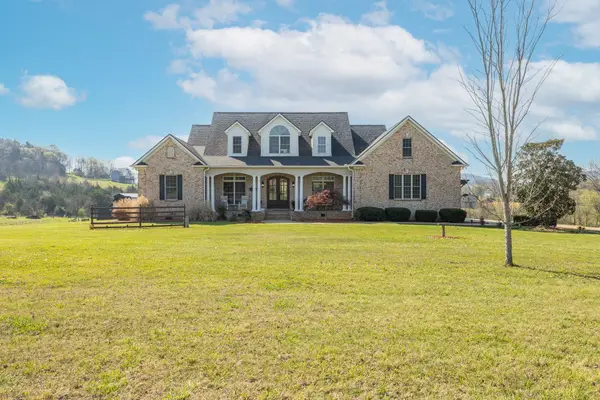 $1,199,990Active4 beds 4 baths4,831 sq. ft.
12328 Lascassas Pike, Milton, TN 37118
MLS# 3166907Listed by: RELIANT REALTY ERA POWERED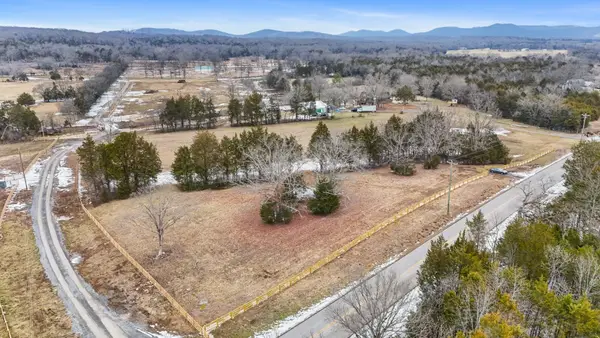 $345,000Active5.15 Acres
0 Halls Hill Pike, Milton, TN 37118
MLS# 3119398Listed by: UNITED REAL ESTATE MIDDLE TENNESSEE $699,900Active-- beds -- baths
10 Ray Hare Rd, Milton, TN 37118
MLS# 2541803Listed by: PARKS


Protect your home and budget from life's surprises with an Assurant Home Warranty, backed by a partner that supports you through every step of homeownership. Explore Plans.
© 2026 Better Homes and Gardens Real Estate LLC. An Anywhere Real Estate company. All rights reserved. Better Homes and Gardens® Real Estate is a registered trademark owned by Meredith Operations Corporation, licensed to Better Homes and Gardens Real Estate LLC and used with permission. Better Homes and Gardens Real Estate LLC fully supports the principles of the Fair Housing Act and the Equal Opportunity Act. Listing information is deemed reliable but is not guaranteed accurate.
Each office is independently owned and operated.
Any services or products provided by third parties are not provided by, affiliated with or related to Better Homes and Gardens Real Estate LLC, or its affiliated companies.