
1250 Hill Cemetery Rd, Monroe, TN 38573
Local realty services provided by:Better Homes and Gardens Real Estate Gwin Realty
1250 Hill Cemetery Rd,Monroe, TN 38573
$364,900
- 3 Beds
- 2 Baths
- 1,824 sq. ft.
- Single family
- Active
Listed by: rachel roberts
Office: highlands elite real estate llc. - baxter
MLS#:247336
Source:TN_UCAR
Price summary
- Price:$364,900
- Price per sq. ft.:$200.05
About this home
Some homes are simply a place to live. Others feel like an invitation to slow down, stay awhile, and make memories and 1250 Hill Cemetery Rd is one of those places. Tucked away in the peaceful countryside of Monroe, Tennessee, this home puts you just 7 minutes from Sunset Marina and the beautiful waters of Dale Hollow Lake. Imagine waking up to a quiet morning, enjoying coffee before loading up the boat, and within minutes, spending the day on one of Tennessee's most beautiful lakes. When the sun begins to set, head back home, kick off your shoes, and settle in for an evening away from the crowds. And getting started couldn't be easier. This home is being sold fully furnished right down to the silverware. Whether you're looking for a full-time home, a weekend lake retreat, or a place where family and friends can gather, much of what you need is already here. Bring your clothes, your lake gear, and start enjoying it. There's something special about having Dale Hollow Lake just minutes away while still coming home to the quiet of the Tennessee countryside. Recent upgrades include New Roof (2025), New Trex Deck(2025), New Pool Liner(2024), New Electrical (2023)...
Contact an agent
Home facts
- Year built:1976
- Subdivision & Development:None
- Listing ID #:247336
- Added:2 day(s) ago
- Updated:September 25, 2026 at 01:42 PM
Rooms and interior
- Bedrooms:3
- Total bathrooms:2
- Full bathrooms:2
- Kitchen Description:Dishwasher, Electric Oven, Electric Range, Microwave, Refrigerator
- Basement Description:Full, Walk-Out Access
- Living area:1,824 sq. ft.
Heating and cooling
- Cooling:Central Air
- Heating:Central, Electric, Heat Pump
Structure and exterior
- Roof:Composition
- Year built:1976
- Building area:1,824 sq. ft.
- Lot area:1.11 Acres
- Lot Features:Irregular Lot, Trees
- Construction Materials:Brick
- Exterior Features:Covered, Deck, Outbuilding(s), Paved Streets
- Levels:2 Story
Utilities
- Water:Public
Finances and disclosures
- Price:$364,900
- Price per sq. ft.:$200.05
Features and amenities
- Appliances:Dryer, Electric Oven, Electric Range, Microwave, Refrigerator, Washer
- Laundry features:Dishwasher, Dryer, Main Level, Washer
- Amenities:Ceiling Fan(s), Garage Door Opener, Smoke Detector, Vaulted Ceiling(s)
- Pool features:Above Ground Pool
Parking
- Garage spaces:2
- Carport spaces:2
New listings near 1250 Hill Cemetery Rd
- New
 $1,099,929Active5 beds 5 baths4,302 sq. ft.
7240 Hook Ridge Road, MONROE, TN 38573
MLS# 247271Listed by: SKENDER-NEWTON REALTY  $279,900Active2 beds 1 baths1,358 sq. ft.
922 Willow Grove Hwy, MONROE, TN 38541
MLS# 246166Listed by: THE HEARTLAND REAL ESTATE CO., LLC $439,900Active4 beds 2 baths1,850 sq. ft.
182 Red Oak Ln, MONROE, TN 38573
MLS# 247004Listed by: THE REALTY FIRM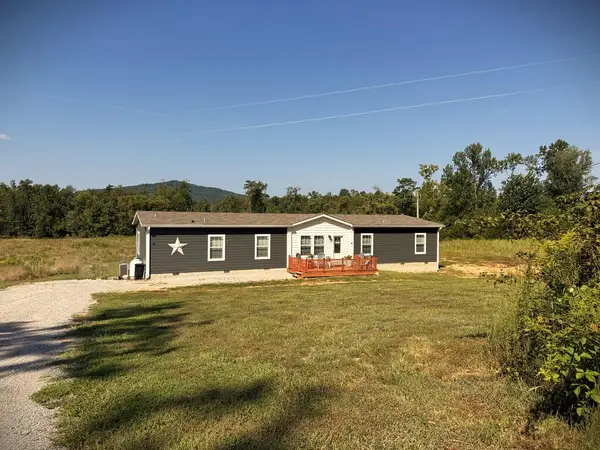 $389,900Active3 beds 3 baths2,160 sq. ft.
760 Dogwalk Rd, MONROE, TN 38573
MLS# 246895Listed by: EXIT CROSS ROADS REALTY COOKEVILLE $2,225,000Active-- beds -- baths
335 Nelson Cemetery Rd, Monroe, TN 38573
MLS# 3531010Listed by: FIRST REALTY CO.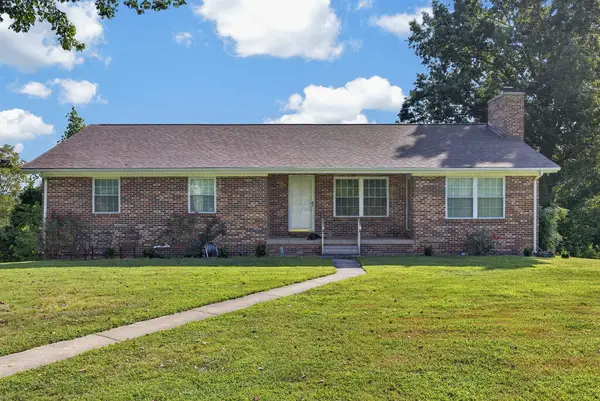 $280,000Active3 beds 2 baths1,834 sq. ft.
1754 Old Stover Road, MONROE, TN 38573
MLS# 246849Listed by: SKENDER-NEWTON REALTY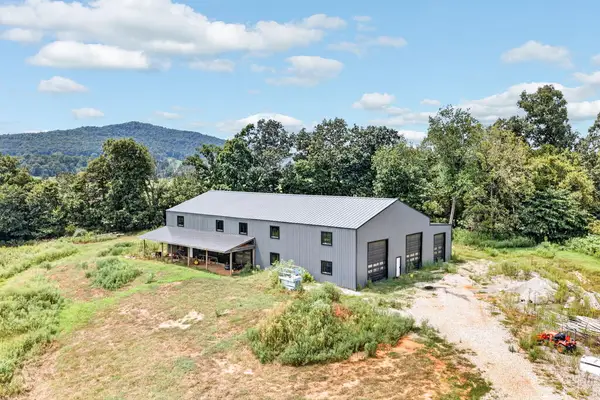 $724,900Active83.4 Acres
800 Dogwalk Rd, MONROE, TN 38573
MLS# 246624Listed by: WEBB REAL ESTATE CO.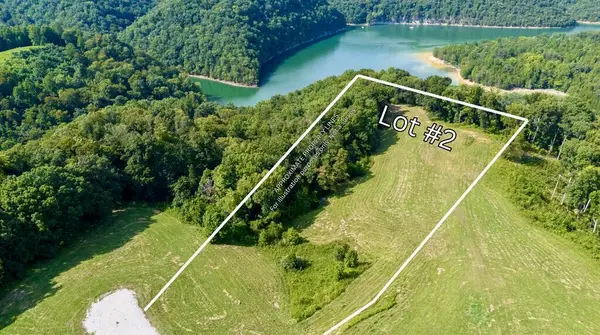 $145,000Active5.92 Acres
Tract 2 Cherrytree Ln, MONROE, TN 38573
MLS# 246525Listed by: EXIT CROSS ROADS REALTY LIVINGSTON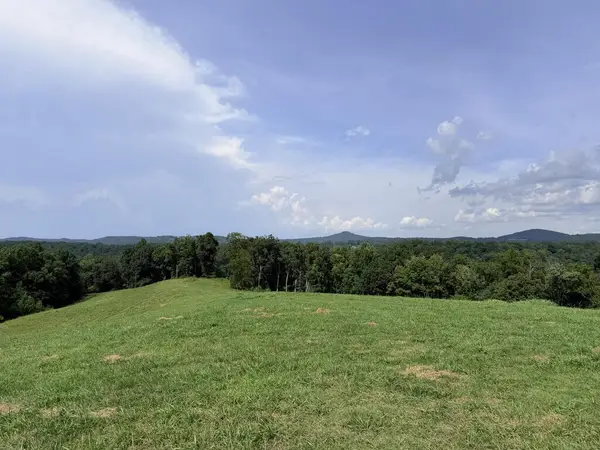 $135,000Active4.07 Acres
Tract 3 Cherrytree Ln, MONROE, TN 38573
MLS# 246529Listed by: EXIT CROSS ROADS REALTY LIVINGSTON


Protect your home and budget from life's surprises with an Assurant Home Warranty, backed by a partner that supports you through every step of homeownership. Explore Plans.
© 2026 Better Homes and Gardens Real Estate LLC. An Anywhere Real Estate company. All rights reserved. Better Homes and Gardens® Real Estate is a registered trademark owned by Meredith Operations Corporation, licensed to Better Homes and Gardens Real Estate LLC and used with permission. Better Homes and Gardens Real Estate LLC fully supports the principles of the Fair Housing Act and the Equal Opportunity Act. Listing information is deemed reliable but is not guaranteed accurate.
Each office is independently owned and operated.
Any services or products provided by third parties are not provided by, affiliated with or related to Better Homes and Gardens Real Estate LLC, or its affiliated companies.