
292 Central Ave N, Monteagle, TN 37356
Local realty services provided by:Better Homes and Gardens Real Estate Ben Bray & Associates
292 Central Ave N,Monteagle, TN 37356
$224,900
- 2 Beds
- 1 Baths
- 1,347 sq. ft.
- Single family
- Active
Listed by: teresa young
Office: weichert, realtors joe orr & associates
MLS#:3631748
Source:NASHVILLE
Price summary
- Price:$224,900
- Price per sq. ft.:$166.96
About this home
Charming cottage-style home in the heart of downtown Monteagle, TN. Conveniently located near Sewanee: The University of the South! Situated directly across the street from the historic Monteagle Sunday School Assembly, this 1,347 Sq. Ft. home offers a desirable location with easy access to Interstate 24. Features include 2-bedroom, 1 bath, Living Room, Den, new Kitchen and Dining, unfinished walk-in basement offering workspace possibilites and a screened in porch area on the front of the house. A wonderful opportunity for a full-time residence, weekend getaway, or investment opprotunity.
Contact an agent
Home facts
- Year built:1940
- Subdivision & Development:none
- Listing ID #:3631748
- Added:4 day(s) ago
- Updated:November 08, 2026 at 03:21 PM
Rooms and interior
- Bedrooms:2
- Total bathrooms:1
- Full bathrooms:1
- Flooring:Carpet, Laminate
- Kitchen Description:Dishwasher
- Basement Description:Partial
- Living area:1,347 sq. ft.
Heating and cooling
- Cooling:Ceiling Fan(s), Wall/Window Unit(s)
- Heating:Central, Natural Gas
Structure and exterior
- Roof:Metal
- Year built:1940
- Building area:1,347 sq. ft.
- Lot area:0.72 Acres
- Architectural Style:Cottage
- Construction Materials:Stone, Wood Siding
- Exterior Features:Deck, Patio, Porch, Screened
- Levels:1 Story
Schools
- High school:Grundy Co High School
- Middle school:Monteagle Elementary
- Elementary school:Monteagle Elementary
Utilities
- Water:Public, Water Available
- Sewer:Public Sewer
Finances and disclosures
- Price:$224,900
- Price per sq. ft.:$166.96
- Tax amount:$337
Features and amenities
- Appliances:Dishwasher
- Amenities:Ceiling Fan(s)
Parking
- Total parking spaces:1
- Parking description:Attached
- Carport spaces:1
 Copyright 2026 Realtracs Mls. All rights reserved. Realtracs Mls provides content displayed here (“provided content”) on an “as is” basis and makes no representations or warranties regarding the provided content, including, but not limited to those of non-infringement, timeliness, accuracy, or completeness. Individuals and companies using information presented are responsible for verification and validation of information they utilize and present to their customers and clients. Realtracs Mls will not be liable for any damage or loss resulting from use of the provided content or the products available through Portals, IDX, VOW, and/or Syndication. Recipients of this information shall not resell, redistribute, reproduce, modify, or otherwise copy any portion thereof without the expressed written consent of Realtracs Mls.
New listings near 292 Central Ave N
- New
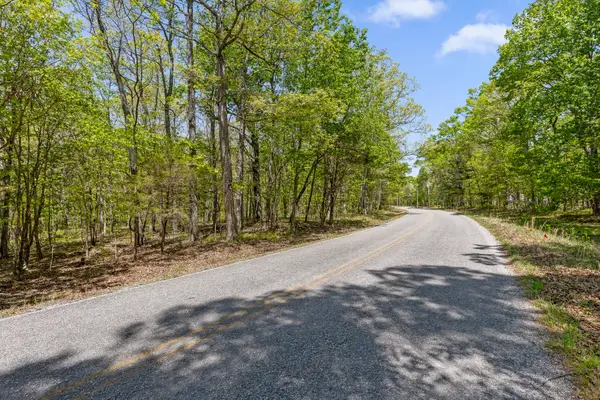 $175,000Active5 Acres
0 Deep Woods Rd, Sewanee, TN 37375
MLS# 3632603Listed by: FRIDRICH & CLARK REALTY - New
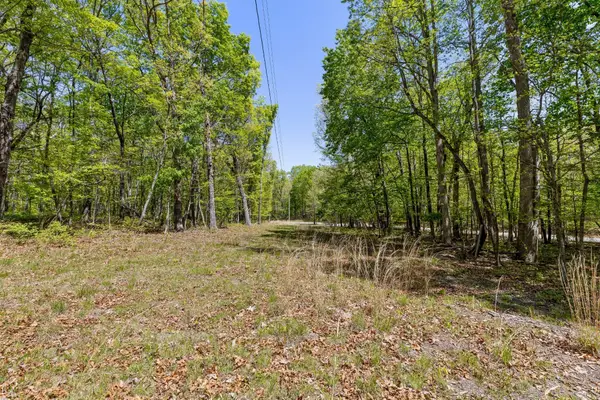 $165,000Active5.02 Acres
0 Deep Woods Rd, Sewanee, TN 37375
MLS# 3632608Listed by: FRIDRICH & CLARK REALTY - New
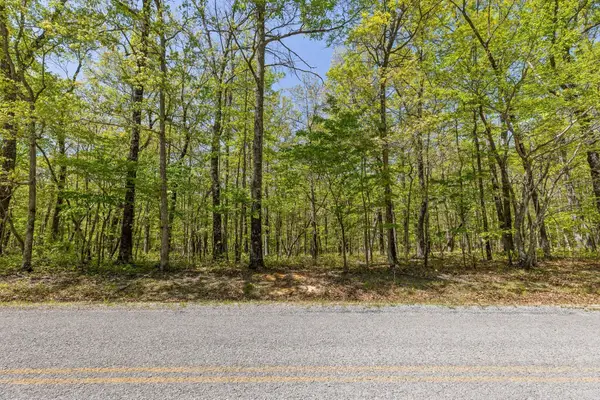 $185,000Active5 Acres
0 Deep Woods Rd, Sewanee, TN 37375
MLS# 3632610Listed by: FRIDRICH & CLARK REALTY - New
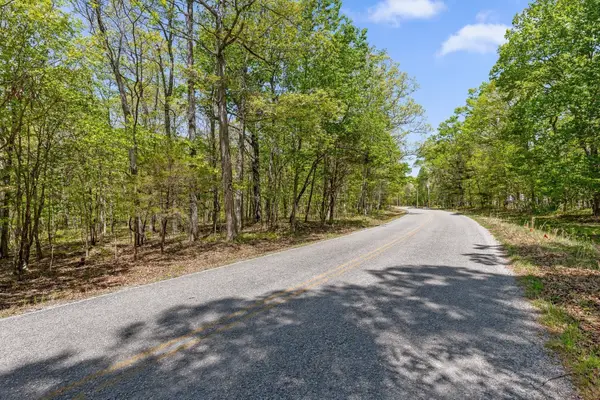 $170,000Active5 Acres
0 Deep Woods Rd, Sewanee, TN 37375
MLS# 3632611Listed by: FRIDRICH & CLARK REALTY - New
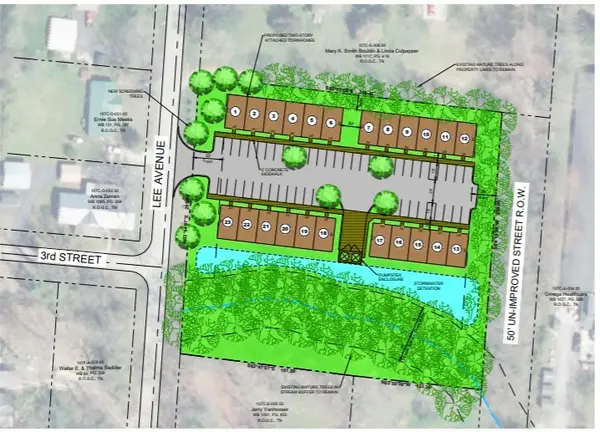 $649,500Active2.07 Acres
246 Lee Ave, Monteagle, TN 37356
MLS# 3629983Listed by: COMPASS TENNESSEE, LLC - New
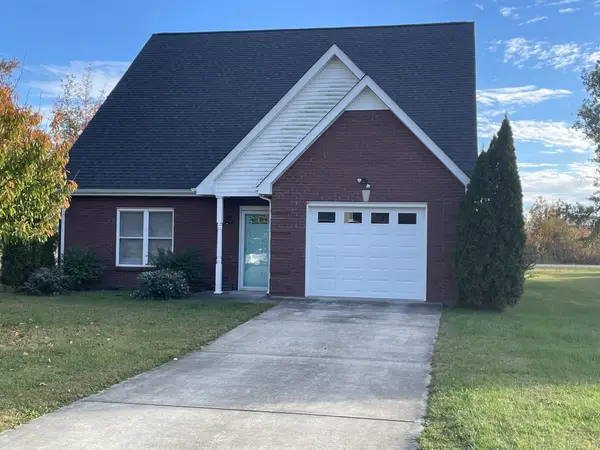 Listed by BHGRE$339,900Active2 beds 2 baths1,550 sq. ft.
520 Lautzenheiser Pl, Monteagle, TN 37356
MLS# 3628147Listed by: BETTER HOMES & GARDENS REAL ESTATE HERITAGE GROUP 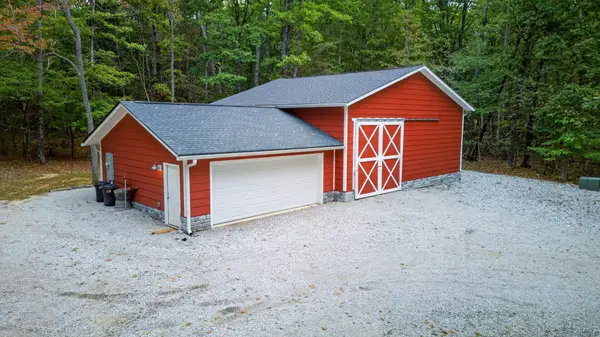 $570,000Active1 beds 1 baths1,166 sq. ft.
1985 Lake Louisa Loop, Monteagle, TN 37356
MLS# 3626546Listed by: FRIDRICH & CLARK REALTY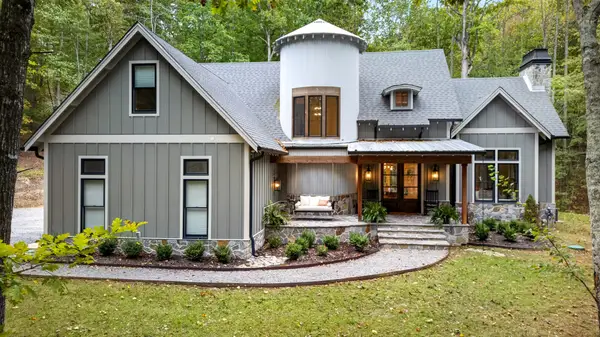 $1,290,000Active3 beds 4 baths2,831 sq. ft.
113 Lake Louisa Loop, Monteagle, TN 37356
MLS# 3623112Listed by: FRIDRICH & CLARK REALTY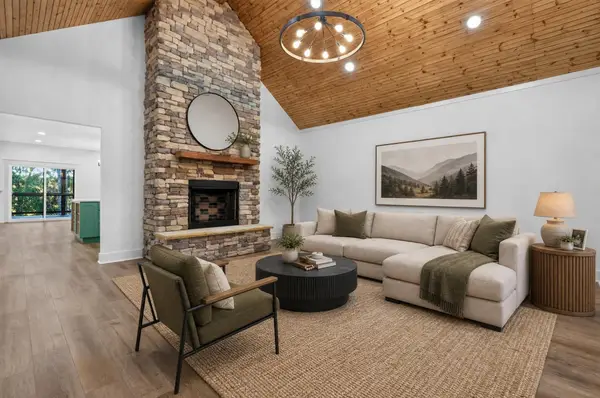 $689,000Active2 beds 3 baths2,500 sq. ft.
1734 Ridge Cliff Dr, Monteagle, TN 37356
MLS# 3622775Listed by: FRIDRICH & CLARK REALTY


Protect your home and budget from life's surprises with an Assurant Home Warranty, backed by a partner that supports you through every step of homeownership. Explore Plans.
© 2026 Better Homes and Gardens Real Estate LLC. An Anywhere Real Estate company. All rights reserved. Better Homes and Gardens® Real Estate is a registered trademark owned by Meredith Operations Corporation, licensed to Better Homes and Gardens Real Estate LLC and used with permission. Better Homes and Gardens Real Estate LLC fully supports the principles of the Fair Housing Act and the Equal Opportunity Act. Listing information is deemed reliable but is not guaranteed accurate.
Each office is independently owned and operated.
Any services or products provided by third parties are not provided by, affiliated with or related to Better Homes and Gardens Real Estate LLC, or its affiliated companies.