
106 W Crawford Avenue, Monterey, TN 38574
Local realty services provided by:Better Homes and Gardens Real Estate Gwin Realty
Listed by: amanda wiegand-selby, athena harper, ashley stover
Office: highlands elite real estate llc.
MLS#:245608
Source:TN_UCAR
Price summary
- Price:$299,900
- Price per sq. ft.:$114.16
About this home
Welcome to 106 W Crawford, a unique real estate opportunity nestled inside the Monterey city limits. This gorgeous property features a custom, Honest Abe-built log home paired with a completely separate income-producing apartment on a spacious corner lot. The main residence offers 1,852 sq. ft. of warm, inviting living space, including a cozy living room anchored by a gas stone fireplace, a formal dining room, and an updated kitchen complete with a center island. The main-level primary bedroom features a large walk-in closet, while upstairs holds two additional bedrooms and a full bath. Outside, enjoy an attached 2+ carport and beautiful covered front and side porches. Just steps away, the detached 775 sq. ft. guest house/mother-in-law suite boasts its own separate address, utility meters, and driveway. This 2-bedroom, 1-bath unit includes a cozy living room and a kitchen recently upgraded with stunning cedar cabinets, making it perfect for rental income or multi-generational living.
Contact an agent
Home facts
- Year built:1981
- Subdivision & Development:Other
- Listing ID #:245608
- Added:87 day(s) ago
- Updated:October 02, 2026 at 02:16 PM
Rooms and interior
- Bedrooms:5
- Total bathrooms:3
- Full bathrooms:3
- Kitchen Description:Dishwasher, Electric Oven, Electric Range, Range Hood
- Basement Description:Crawl Space
- Living area:2,627 sq. ft.
Heating and cooling
- Cooling:Central Air
- Heating:Natural Gas
Structure and exterior
- Roof:Metal, Shingle
- Year built:1981
- Building area:2,627 sq. ft.
- Lot Features:Cleared, Corner Lot
- Construction Materials:Brick, Log Siding
- Exterior Features:Concrete Driveway, Covered, Paved Streets
- Foundation Description:Slab
- Levels:2 Story
Utilities
- Water:Public
Finances and disclosures
- Price:$299,900
- Price per sq. ft.:$114.16
Features and amenities
- Appliances:Dryer, Electric Oven, Electric Range, Range Hood, Washer
- Laundry features:Dishwasher, Dryer, Main Level, Washer
- Amenities:Cable, Ceiling Fan(s), Security System
Parking
- Garage spaces:2
- Carport spaces:2
New listings near 106 W Crawford Avenue
- New
 $42,500Active4 Acres
2 Tanner Drive, Monterey, TN 38574
MLS# 3605464Listed by: CRYE-LEIKE BROWN REALTY - New
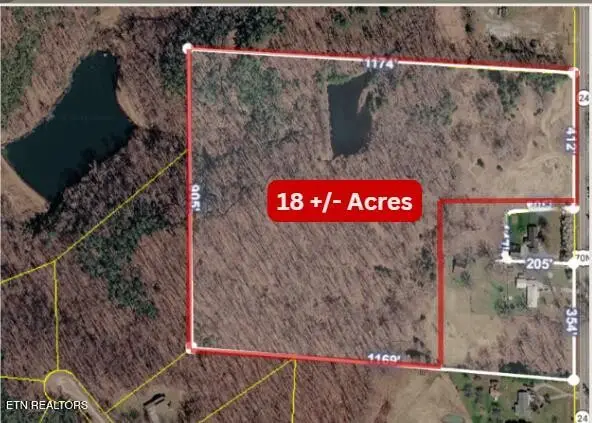 $289,000Active18 Acres
16147 Highway 70n, Monterey, TN 38574
MLS# 3605467Listed by: CRYE-LEIKE BROWN REALTY - New
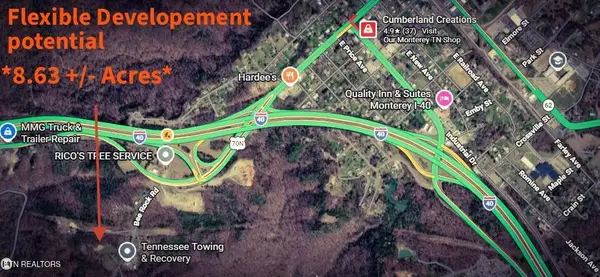 $375,000Active8.63 Acres
1323 Bee Rock Rd, Monterey, TN 38574
MLS# 3605471Listed by: CRYE-LEIKE BROWN REALTY - New
 $489,900Active3 beds 2 baths2,128 sq. ft.
1072 Belmont Drive, Monterey, TN 38574
MLS# 3605473Listed by: CRYE-LEIKE BROWN REALTY - New
 $149,000Active2.33 Acres
100 Westridge Tr, Monterey, TN 38574
MLS# 3605482Listed by: CRYE-LEIKE BROWN REALTY - New
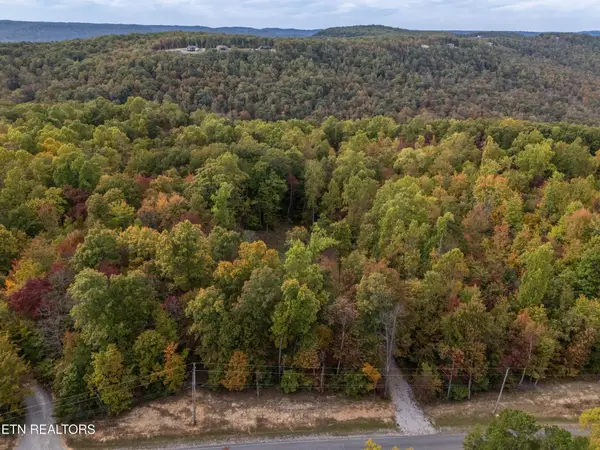 $65,000Active4.19 Acres
592 Cumberland Cove Rd, Monterey, TN 38574
MLS# 3605483Listed by: CRYE-LEIKE BROWN REALTY - New
 $60,000Active20.4 Acres
0 Jim Garrett Rd, Monterey, TN 38574
MLS# 3603396Listed by: EDWIN WHITE REALTY, LLC - New
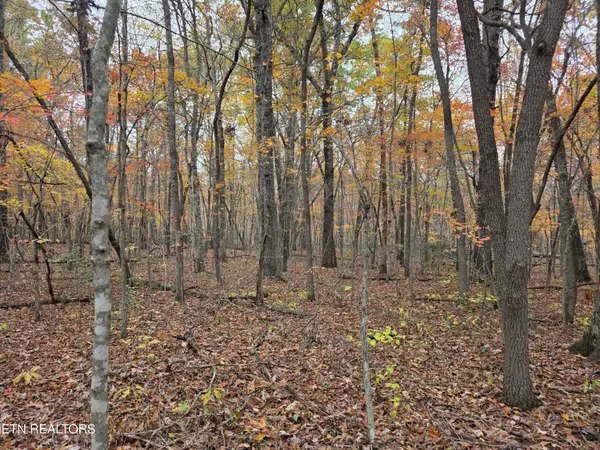 $20,000Active1.1 Acres
6 Divide Tr, Monterey, TN 38574
MLS# 1357146Listed by: CUMBERLAND MOUNTAIN REALTY - New
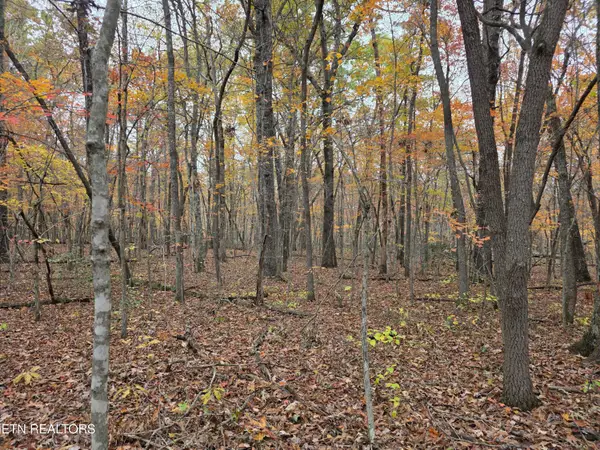 $20,000Active1.1 Acres
7 Divide Tr, Monterey, TN 38574
MLS# 1357149Listed by: CUMBERLAND MOUNTAIN REALTY - New
 $295,000Active2 beds 2 baths1,943 sq. ft.
105 E Minnie Ave, Monterey, TN 38574
MLS# 1356962Listed by: CENTURY 21 REALTY GROUP, LLC


Protect your home and budget from life's surprises with an Assurant Home Warranty, backed by a partner that supports you through every step of homeownership. Explore Plans.
© 2026 Better Homes and Gardens Real Estate LLC. An Anywhere Real Estate company. All rights reserved. Better Homes and Gardens® Real Estate is a registered trademark owned by Meredith Operations Corporation, licensed to Better Homes and Gardens Real Estate LLC and used with permission. Better Homes and Gardens Real Estate LLC fully supports the principles of the Fair Housing Act and the Equal Opportunity Act. Listing information is deemed reliable but is not guaranteed accurate.
Each office is independently owned and operated.
Any services or products provided by third parties are not provided by, affiliated with or related to Better Homes and Gardens Real Estate LLC, or its affiliated companies.