
10739 Monterey Hwy, Monterey, TN 38574
Local realty services provided by:Better Homes and Gardens Real Estate Gwin Realty
Listed by: vickie loftis, april alcorn
Office: american way real estate
MLS#:246002
Source:TN_UCAR
Price summary
- Price:$599,900
- Price per sq. ft.:$169.37
About this home
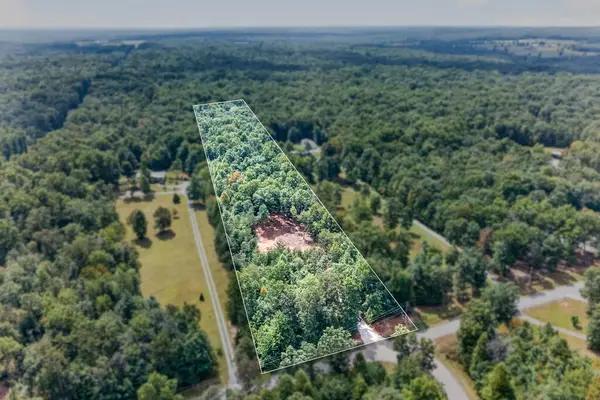
Experience timeless elegance withing this meticulously designed Victorian-style custom home, thoughtfully constructed with craftmanship and an incredible attention to detail, such as cedar closets, nine-foot ceilings and intricate beveled window design. Spanning nearly 3600 square feet, this residence embodies quality, comfort, and meticulous care. Featuring expansive rooms throughout, it offers endless possibilities for entertaining, hosting family gatherings, pursuing hobbies, or remote work. This home includes four bedrooms, two- and one-half baths, two flexible bonus rooms + an office. The well-appointed, pretty kitchen with solid cherry cabinetry offers ample cabinet and counter space, seamlessly transitioning into a stunning, all-season sunroom that presents an ideal environment for relaxation while appreciating serene outside natural views. Nestled within a serene 5.10 unrestricted acre setting, the property is discreetly set back from the road, ensuring privacy and tranquility. The walk-in crawl space offers shelter from storms plus a generously sized workshop area and warm weather entertaining is a breeze on the front wrap around porch. Home has security system for peace of mind and an intercom for convenience. This residence boasts a convenient location, just 20 minutes from Cookeville or Crossville, and serves as an ideal midpoint for travel to Nashville or downtown Knoxville. Call today to see this spacious and pretty home located in Putnam County. , Burks Elem. / MHS...
Contact an agent
Home facts
- Year built:2005
- Subdivision & Development:None
- Listing ID #:246002
- Added:61 day(s) ago
- Updated:August 27, 2026 at 04:45 AM
Rooms and interior
- Bedrooms:4
- Total bathrooms:3
- Full bathrooms:2
- Half bathrooms:1
- Kitchen Description:Dishwasher, Double Oven, Electric Oven, Electric Range, Refrigerator
- Basement Description:Exterior Entry, Partial, Walk-Out Access
- Living area:3,542 sq. ft.
Heating and cooling
- Cooling:Central Air
- Heating:Central, Electric
Structure and exterior
- Roof:Composition, Shingle
- Year built:2005
- Building area:3,542 sq. ft.
- Lot area:5.1 Acres
- Lot Features:Cleared, Farm, Garden Area, Garden-Ornamental, Horse Property, Trees, Views, Wooded
- Construction Materials:Hardie Plank Type Siding
- Exterior Features:Covered, Deck, Horses Allowed, Outbuilding(s), Paved Streets, Sunroom
- Levels:2.5 Story
Utilities
- Water:Public
Finances and disclosures
- Price:$599,900
- Price per sq. ft.:$169.37
Features and amenities
- Appliances:Double Oven, Electric Oven, Electric Range, Refrigerator
- Laundry features:Dishwasher, Main Level
- Amenities:Cable, Ceiling Fan(s), Garage Door Opener, Intercom, Jet Tub, Security System, Smoke Detector, Vaulted Ceiling(s)
Parking
- Garage spaces:2
- Carport spaces:2
New listings near 10739 Monterey Hwy
- New
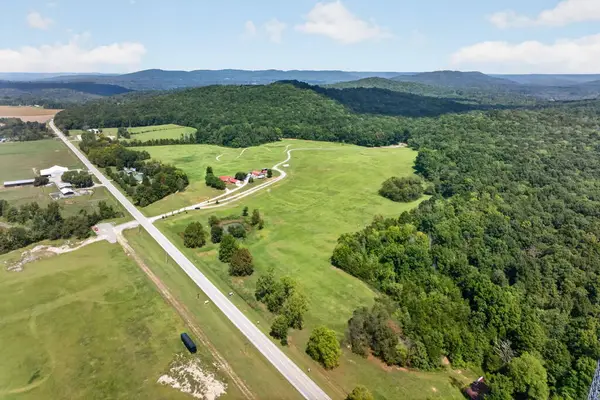 $1,750,000Active140 Acres
3781 Monterey Hwy, MONTEREY, TN 38574
MLS# 247304Listed by: WHITETAIL PROPERTIES REAL ESTATE - New
 $190,000Active-- beds -- baths
0 Woodcliff Road, Monterey, TN 38574
MLS# 3596564Listed by: HIGHLANDS ELITE REAL ESTATE - New
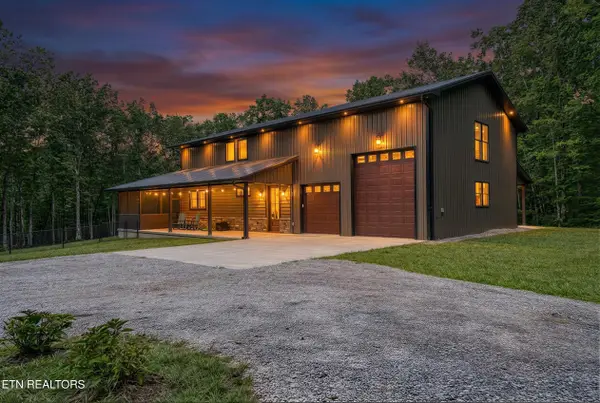 $755,000Active4 beds 4 baths2,701 sq. ft.
1532 E Overlook Rd, Monterey, TN 38574
MLS# 1356162Listed by: CUMBERLAND MOUNTAIN REALTY - New
 $210,000Active3 beds 2 baths1,736 sq. ft.
18726 Clarkrange Hwy, Monterey, TN 38574
MLS# 3596200Listed by: BAISLEY HOMETOWN REALTY LLC - New
 $50,000Active2.7 Acres
Lot 11 Poston, Monterey, TN 38574
MLS# 1356075Listed by: EXP REALTY, LLC - New
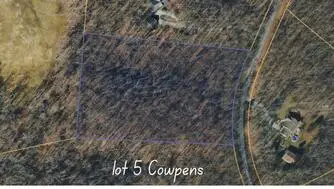 $75,000Active5.1 Acres
lot 5 Cowpens, MONTEREY, TN 38574
MLS# 247232Listed by: LPT REALTY - New
 $75,000Active5.1 Acres
Cowpens Drive, Monterey, TN 38574
MLS# 1355862Listed by: LPT REALTY, LLC - New
 $330,000Active2 beds 2 baths1,408 sq. ft.
126 Andrea Lane, Monterey, TN 38574
MLS# 1355867Listed by: HONORS REAL ESTATE SERVICES LLC - New
 $124,999Active5.76 Acres
205 High Flats Rd, MONTEREY, TN 38574
MLS# 247224Listed by: LPT REALTY - New
 $250,000Active3 beds 2 baths1,700 sq. ft.
16660 Highway 70, Monterey, TN 38574
MLS# 1355813Listed by: CRYE-LEIKE BROWN REALTY


Protect your home and budget from life's surprises with an Assurant Home Warranty, backed by a partner that supports you through every step of homeownership. Explore Plans.
© 2026 Better Homes and Gardens Real Estate LLC. An Anywhere Real Estate company. All rights reserved. Better Homes and Gardens® Real Estate is a registered trademark owned by Meredith Operations Corporation, licensed to Better Homes and Gardens Real Estate LLC and used with permission. Better Homes and Gardens Real Estate LLC fully supports the principles of the Fair Housing Act and the Equal Opportunity Act. Listing information is deemed reliable but is not guaranteed accurate.
Each office is independently owned and operated.
Any services or products provided by third parties are not provided by, affiliated with or related to Better Homes and Gardens Real Estate LLC, or its affiliated companies.