
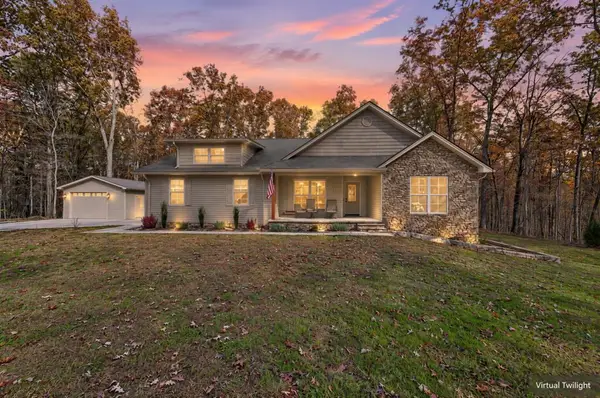
148 Valley View Lane, Monterey, TN 38574
Local realty services provided by:Better Homes and Gardens Real Estate Gwin Realty
Listed by: maegan smith
Office: real estate professionals of tn
MLS#:248349
Source:TN_UCAR
Price summary
- Price:$639,900
- Price per sq. ft.:$319.95
About this home
Total of 17.12 acres. This listing includes 4.69 acres on Music Barn Ln (MLS 247627) AND 12.43 acres and house at 148 Valley View Ln (MLS 248348)
Contact an agent
Home facts
- Year built:2024
- Subdivision & Development:None
- Listing ID #:248349
- Added:2 day(s) ago
- Updated:November 12, 2026 at 03:13 PM
Rooms and interior
- Bedrooms:3
- Total bathrooms:2
- Full bathrooms:2
- Kitchen Description:Dishwasher, Electric Oven, Electric Range, Microwave, Refrigerator
- Living area:2,000 sq. ft.
Heating and cooling
- Cooling:Central Air
- Heating:Electric
Structure and exterior
- Roof:Metal
- Year built:2024
- Building area:2,000 sq. ft.
- Lot area:17.12 Acres
- Construction Materials:Metal Siding
- Exterior Features:Covered, Deck
- Foundation Description:Slab
- Levels:1 Story
Utilities
- Water:Utility District
Finances and disclosures
- Price:$639,900
- Price per sq. ft.:$319.95
Features and amenities
- Appliances:Electric Oven, Electric Range, Microwave, Refrigerator
- Laundry features:Dishwasher, Main Level
- Amenities:Ceiling Fan(s), Vaulted Ceiling(s)
Parking
- Garage spaces:2
- Carport spaces:2
New listings near 148 Valley View Lane
- New
 $635,000Active3 beds 3 baths2,142 sq. ft.
1249 Laurel Way, MONTEREY, TN 38574
MLS# 248391Listed by: LPT REALTY - New
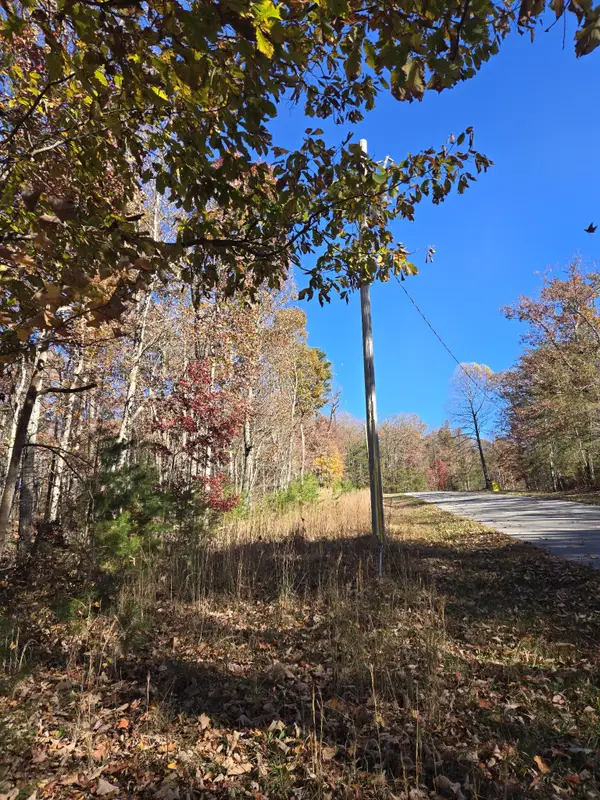 $25,000Active2.1 Acres
1 E Cove Rd, Monterey, TN 38574
MLS# 3634665Listed by: THE HOMESTEAD GROUP - New
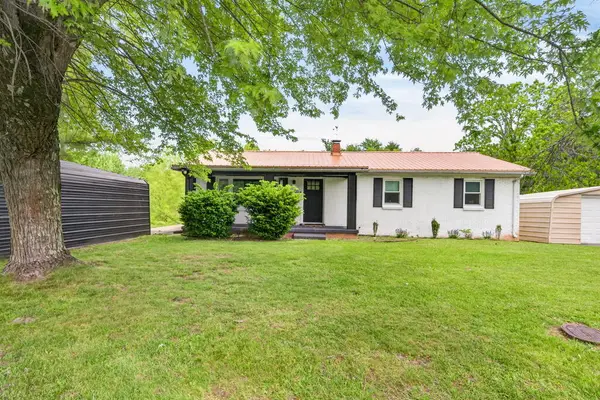 $205,000Active2 beds 2 baths1,421 sq. ft.
706 Industrial Dr, MONTEREY, TN 38574
MLS# 248341Listed by: PROVISION REALTY GROUP - New
 $579,900Active3 beds 2 baths2,000 sq. ft.
148 Valley View Lane, MONTEREY, TN 38574
MLS# 248348Listed by: REAL ESTATE PROFESSIONALS OF TN - New
 $20,000Active1.1 Acres
23 Anne Rd, Monterey, TN 38574
MLS# 1361491Listed by: CUMBERLAND MOUNTAIN REALTY - New
 $20,000Active1 Acres
3 Mountain Ash Drive, Monterey, TN 38574
MLS# 1361495Listed by: CUMBERLAND MOUNTAIN REALTY - New
 $69,900Active4.4 Acres
406 Cumberland Cove Rd, MONTEREY, TN 38574
MLS# 248313Listed by: BEYCOME BROKERAGE REALTY, LLC - New
 $35,000Active1.7 Acres
Little Place #24, Monterey, TN 38574
MLS# 1361402Listed by: KELLER WILLIAMS REALTY - New
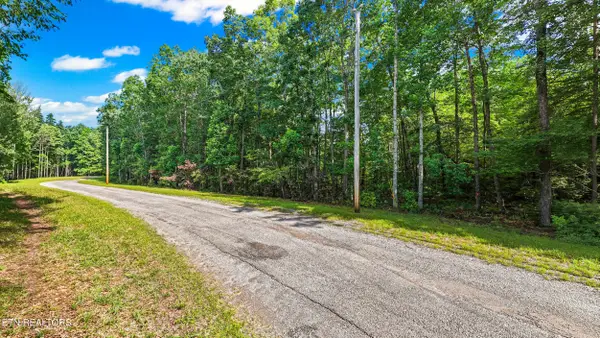 $45,000Active2.8 Acres
Little Place #23, Monterey, TN 38574
MLS# 1361367Listed by: KELLER WILLIAMS REALTY


Protect your home and budget from life's surprises with an Assurant Home Warranty, backed by a partner that supports you through every step of homeownership. Explore Plans.
© 2026 Better Homes and Gardens Real Estate LLC. An Anywhere Real Estate company. All rights reserved. Better Homes and Gardens® Real Estate is a registered trademark owned by Meredith Operations Corporation, licensed to Better Homes and Gardens Real Estate LLC and used with permission. Better Homes and Gardens Real Estate LLC fully supports the principles of the Fair Housing Act and the Equal Opportunity Act. Listing information is deemed reliable but is not guaranteed accurate.
Each office is independently owned and operated.
Any services or products provided by third parties are not provided by, affiliated with or related to Better Homes and Gardens Real Estate LLC, or its affiliated companies.