
16938 N Hwy 70, Monterey, TN 38574
Local realty services provided by:Better Homes and Gardens Real Estate Gwin Realty
Listed by: starlett wessels, james mckinnie
Office: tri-star real estate & auction co.,
MLS#:245116
Source:TN_UCAR
Price summary
- Price:$409,900
- Price per sq. ft.:$220.85
About this home
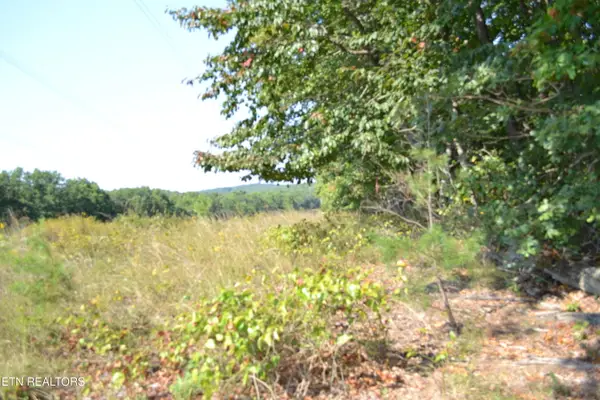
New Roof May 2026. Wide open Spaces! Spacious Log home, Great Location. Directly across from Cumberland Cove Golf Course entrance. 4.49 acres on Hwy 70 between Monterey and Crossville. Just 5 miles from Interstate 40 exits 301 & 311. Central location between Nashville, Knoxville, & Chattanooga. New Roof 2026. Custom Built 2003, Log house with tongue & groove paneling & ceiling. Vaulted Ceiling, massive Exposed Beams & windows. Bonus Loft room overlooks main living area & fireplace . Stunning Fireplace & natural stone wall floor to ceiling. Fireplace is Stacked natural stone with natural quarry stone mantle. Flooring - hardwood and tile. Master suite exits to screened porch. Porch spans entire back of house. Jacuzzi Tub. Extra Large 30x40 -4 car garage detached w/powerful wood furnace, large capacity electrical panel for woodworking/metal working equipment. Much extra space in this garage for workshop, hobbies, storage, & home work opportunities. Deep lot w/much privacy, central location, Pleasant Hill Elem. CCHS. Directly across from Cumberland Cove Golf Course entrance....
Contact an agent
Home facts
- Year built:2003
- Subdivision & Development:None
- Listing ID #:245116
- Added:102 day(s) ago
- Updated:September 25, 2026 at 02:40 PM
Rooms and interior
- Bedrooms:3
- Total bathrooms:2
- Full bathrooms:2
- Kitchen Description:Dishwasher, Disposal, Gas Range
- Basement Description:Crawl Space
- Living area:1,856 sq. ft.
Heating and cooling
- Cooling:Central Air
- Heating:Central, Natural Gas
Structure and exterior
- Roof:Shingle
- Year built:2003
- Building area:1,856 sq. ft.
- Lot area:4.49 Acres
- Lot Features:Cleared, Decorative Lighting, Garden Area, Irregular Lot, Trees, Wooded
- Construction Materials:Log Siding
- Exterior Features:Covered, Deck, Outbuilding(s), Paved Streets
- Levels:2 Story
Utilities
- Water:Public
Finances and disclosures
- Price:$409,900
- Price per sq. ft.:$220.85
Features and amenities
- Appliances:Gas Range
- Laundry features:Dishwasher, Main Level
- Amenities:Ceiling Fan(s), Jet Tub, Smoke Detector, Vaulted Ceiling(s)
Parking
- Garage spaces:4
- Carport spaces:4
New listings near 16938 N Hwy 70
- New
 $699,900Active38.95 Acres
127 Rushing Springs Rd, Monterey, TN 38574
MLS# 1356501Listed by: NO 1 QUALITY REALTY - New
 $699,900Active38.95 Acres
129 Rushing Springs Rd, Monterey, TN 38574
MLS# 1356504Listed by: NO 1 QUALITY REALTY - New
 $70,000Active4 Acres
0 Sawmill Road, Monterey, TN 38574
MLS# 3598228Listed by: CRYE-LEIKE BROWN REALTY - New
 $180,000Active4 Acres
0 Cumberland Cove Road, Monterey, TN 38574
MLS# 3598185Listed by: CRYE-LEIKE BROWN REALTY - New
 $70,000Active4 Acres
Sawmill Rd #9, Monterey, TN 38574
MLS# 1356473Listed by: CRYE-LEIKE BROWN REALTY - New
 $180,000Active4 Acres
Cumberland Cove Rd #9, Monterey, TN 38574
MLS# 1356461Listed by: CRYE-LEIKE BROWN REALTY - New
 $675,000Active3 beds 3 baths3,774 sq. ft.
235 Sycamore Bnd, Monterey, TN 38574
MLS# 3598048Listed by: PROVISION REALTY GROUP - New
 $44,900Active4.1 Acres
2156 Street Place Loop Loop, Monterey, TN 38574
MLS# 1356249Listed by: NO 1 QUALITY REALTY - New
 $1,750,000Active-- beds -- baths
3781 Monterey Hwy, Monterey, TN 38574
MLS# 3597030Listed by: WHITETAIL PROPERTIES REAL ESTATE, LLC - Open Sat, 11am to 2pmNew
 $635,000Active3 beds 2 baths1,770 sq. ft.
22137 Clarkrange Hwy, Monterey, TN 38574
MLS# 3597156Listed by: HIGHLANDS ELITE REAL ESTATE


Protect your home and budget from life's surprises with an Assurant Home Warranty, backed by a partner that supports you through every step of homeownership. Explore Plans.
© 2026 Better Homes and Gardens Real Estate LLC. An Anywhere Real Estate company. All rights reserved. Better Homes and Gardens® Real Estate is a registered trademark owned by Meredith Operations Corporation, licensed to Better Homes and Gardens Real Estate LLC and used with permission. Better Homes and Gardens Real Estate LLC fully supports the principles of the Fair Housing Act and the Equal Opportunity Act. Listing information is deemed reliable but is not guaranteed accurate.
Each office is independently owned and operated.
Any services or products provided by third parties are not provided by, affiliated with or related to Better Homes and Gardens Real Estate LLC, or its affiliated companies.