
2030 Industrial Dr, Monterey, TN 38574
Local realty services provided by:Better Homes and Gardens Real Estate Heritage Group
2030 Industrial Dr,Monterey, TN 38574
$239,900
- 3 Beds
- 2 Baths
- 2,079 sq. ft.
- Mobile / Manufactured
- Active
Listed by: clark adcock
Office: the realty firm - smithville
MLS#:3175537
Source:NASHVILLE
Price summary
- Price:$239,900
- Price per sq. ft.:$115.39
About this home
Newly remodeled home situated on over 3 acres, offering an affordable move-in ready opportunity. Recent updates provide a fresh interior ready for immediate use. Property includes two outbuildings for additional storage or workspace. Home is on a permanent foundation and has been detitled, making it suitable for most financing options.
Contact an agent
Home facts
- Year built:2012
- Subdivision & Development:none
- Listing ID #:3175537
- Added:160 day(s) ago
- Updated:September 21, 2026 at 02:40 PM
Rooms and interior
- Bedrooms:3
- Total bathrooms:2
- Full bathrooms:2
- Flooring:Carpet, Vinyl
- Kitchen Description:Dishwasher, Microwave, Oven
- Basement:Yes
- Basement Description:Crawl Space
- Living area:2,079 sq. ft.
Heating and cooling
- Cooling:Central Air
- Heating:Central
- Central air:Yes
Structure and exterior
- Roof:Shingle
- Year built:2012
- Building area:2,079 sq. ft.
- Lot area:3.3 Acres
- Construction Materials:Vinyl Siding
- Levels:1 Story
Schools
- High school:Monterey High School
- Middle school:Monterey High School
- Elementary school:Burks Elementary
Utilities
- Water:Private, Water Available
- Sewer:Septic Tank
Finances and disclosures
- Price:$239,900
- Price per sq. ft.:$115.39
- Tax amount:$1,168
Features and amenities
- Appliances:Dishwasher, Microwave
- Amenities:appl_Oven
Parking
- Total parking spaces:6
- Parking description:Attached, Driveway, Gravel
- Carport spaces:1
 Copyright 2026 Realtracs Mls. All rights reserved. Realtracs Mls provides content displayed here (“provided content”) on an “as is” basis and makes no representations or warranties regarding the provided content, including, but not limited to those of non-infringement, timeliness, accuracy, or completeness. Individuals and companies using information presented are responsible for verification and validation of information they utilize and present to their customers and clients. Realtracs Mls will not be liable for any damage or loss resulting from use of the provided content or the products available through Portals, IDX, VOW, and/or Syndication. Recipients of this information shall not resell, redistribute, reproduce, modify, or otherwise copy any portion thereof without the expressed written consent of Realtracs Mls.
New listings near 2030 Industrial Dr
- New
 $190,000Active-- beds -- baths
0 Woodcliff Road, Monterey, TN 38574
MLS# 3596564Listed by: HIGHLANDS ELITE REAL ESTATE - New
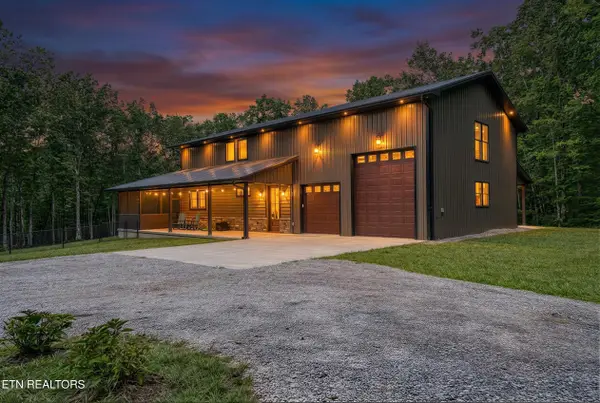 $755,000Active4 beds 4 baths2,701 sq. ft.
1532 E Overlook Rd, Monterey, TN 38574
MLS# 1356162Listed by: CUMBERLAND MOUNTAIN REALTY - New
 $210,000Active3 beds 2 baths1,736 sq. ft.
18726 Clarkrange Hwy, Monterey, TN 38574
MLS# 3596200Listed by: BAISLEY HOMETOWN REALTY LLC - New
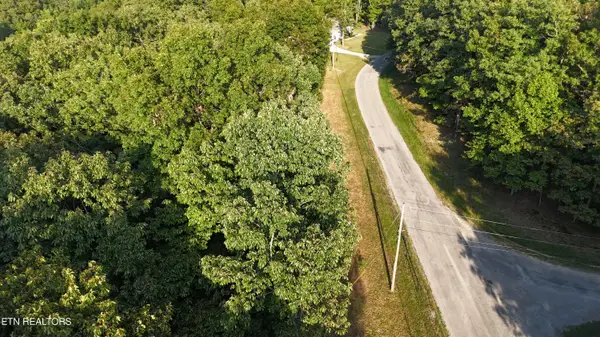 $50,000Active2.7 Acres
Lot 11 Poston, Monterey, TN 38574
MLS# 1356075Listed by: EXP REALTY, LLC - New
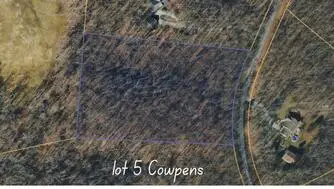 $75,000Active5.1 Acres
lot 5 Cowpens, MONTEREY, TN 38574
MLS# 247232Listed by: LPT REALTY - New
 $75,000Active5.1 Acres
Cowpens Drive, Monterey, TN 38574
MLS# 1355862Listed by: LPT REALTY, LLC - New
 $330,000Active2 beds 2 baths1,408 sq. ft.
126 Andrea Lane, Monterey, TN 38574
MLS# 1355867Listed by: HONORS REAL ESTATE SERVICES LLC - New
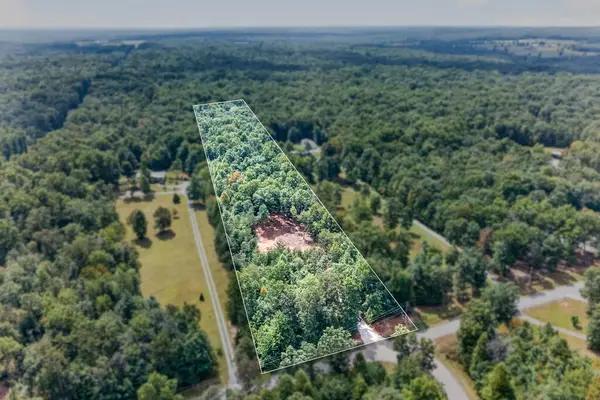 $124,999Active5.76 Acres
205 High Flats Rd, MONTEREY, TN 38574
MLS# 247224Listed by: LPT REALTY - New
 $250,000Active3 beds 2 baths1,700 sq. ft.
16660 Highway 70, Monterey, TN 38574
MLS# 1355813Listed by: CRYE-LEIKE BROWN REALTY - New
 $62,500Active3.9 Acres
765 Poston Drive, Monterey, TN 38574
MLS# 1355589Listed by: TRUE BLUE REALTY


Protect your home and budget from life's surprises with an Assurant Home Warranty, backed by a partner that supports you through every step of homeownership. Explore Plans.
© 2026 Better Homes and Gardens Real Estate LLC. An Anywhere Real Estate company. All rights reserved. Better Homes and Gardens® Real Estate is a registered trademark owned by Meredith Operations Corporation, licensed to Better Homes and Gardens Real Estate LLC and used with permission. Better Homes and Gardens Real Estate LLC fully supports the principles of the Fair Housing Act and the Equal Opportunity Act. Listing information is deemed reliable but is not guaranteed accurate.
Each office is independently owned and operated.
Any services or products provided by third parties are not provided by, affiliated with or related to Better Homes and Gardens Real Estate LLC, or its affiliated companies.