
246 Cross Drive, Monterey, TN 38574
Local realty services provided by:Better Homes and Gardens Real Estate Gwin Realty
Listed by: jamie reed
Office: the real estate collective crossville
MLS#:245923
Source:TN_UCAR
Price summary
- Price:$599,900
- Price per sq. ft.:$231.26
About this home
Nestled on over 5 private wooded acres in the desirable Cumberland Lakes community, this charming log home offers the perfect blend of privacy, comfort, and Tennessee beauty. Featuring a main-level primary suite, soaring ceilings, warm wood interiors, a cozy wood-burning stove, and a loft with two additional bedrooms, this home is full of character. Enjoy the wraparound porch, attached two-car garage, and detached garage with a finished bonus room above-ideal for guests, a home office, or hobbies. Multiple adjoining lots provide added privacy and room to enjoy nature. Whether you're looking for a full-time home or a peaceful weekend retreat, this property is one you won't want to miss.
Contact an agent
Home facts
- Year built:2005
- Subdivision & Development:Cumberland Cove
- Listing ID #:245923
- Added:64 day(s) ago
- Updated:August 26, 2026 at 01:33 PM
Rooms and interior
- Bedrooms:3
- Total bathrooms:3
- Full bathrooms:2
- Half bathrooms:1
- Kitchen Description:Dishwasher, Gas Range, Microwave
- Basement Description:Crawl Space
- Living area:2,594 sq. ft.
Heating and cooling
- Cooling:Central Air
- Heating:Central
Structure and exterior
- Roof:Metal
- Year built:2005
- Building area:2,594 sq. ft.
- Lot area:5.1 Acres
- Lot Features:Wooded
- Construction Materials:Log Siding
- Exterior Features:Covered, Deck
- Levels:2 Story
Utilities
- Water:Private, Well
Finances and disclosures
- Price:$599,900
- Price per sq. ft.:$231.26
Features and amenities
- Appliances:Dryer, Gas Range, Microwave, Washer
- Laundry features:Dishwasher, Dryer, Washer
- Amenities:Smoke Detector
Parking
- Garage spaces:2
- Carport spaces:2
New listings near 246 Cross Drive
- New
 $190,000Active-- beds -- baths
0 Woodcliff Road, Monterey, TN 38574
MLS# 3596564Listed by: HIGHLANDS ELITE REAL ESTATE - New
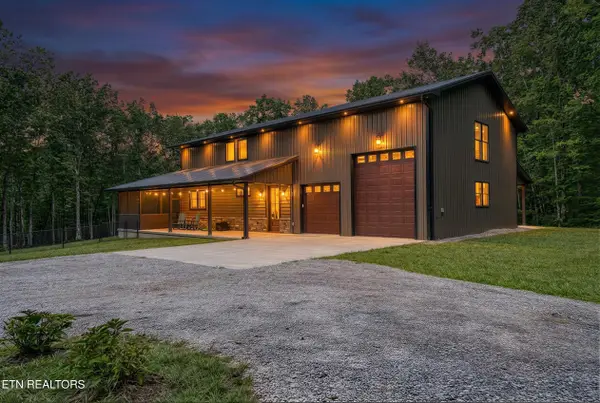 $755,000Active4 beds 4 baths2,701 sq. ft.
1532 E Overlook Rd, Monterey, TN 38574
MLS# 1356162Listed by: CUMBERLAND MOUNTAIN REALTY - New
 $210,000Active3 beds 2 baths1,736 sq. ft.
18726 Clarkrange Hwy, Monterey, TN 38574
MLS# 3596200Listed by: BAISLEY HOMETOWN REALTY LLC - New
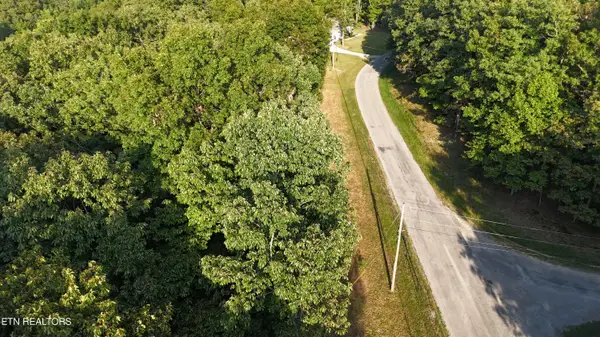 $50,000Active2.7 Acres
Lot 11 Poston, Monterey, TN 38574
MLS# 1356075Listed by: EXP REALTY, LLC - New
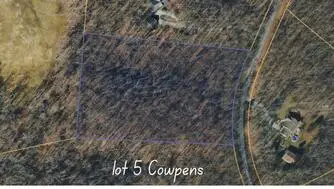 $75,000Active5.1 Acres
lot 5 Cowpens, MONTEREY, TN 38574
MLS# 247232Listed by: LPT REALTY - New
 $75,000Active5.1 Acres
Cowpens Drive, Monterey, TN 38574
MLS# 1355862Listed by: LPT REALTY, LLC - New
 $330,000Active2 beds 2 baths1,408 sq. ft.
126 Andrea Lane, Monterey, TN 38574
MLS# 1355867Listed by: HONORS REAL ESTATE SERVICES LLC - New
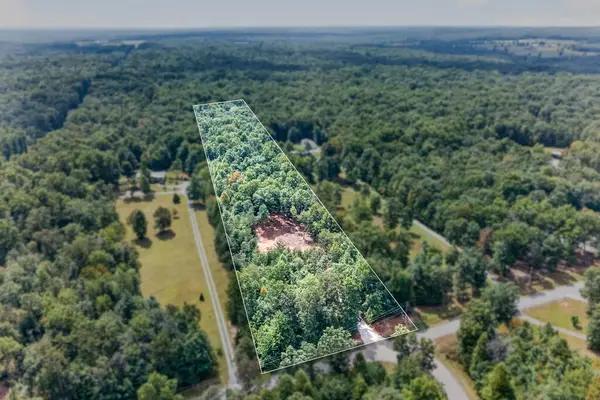 $124,999Active5.76 Acres
205 High Flats Rd, MONTEREY, TN 38574
MLS# 247224Listed by: LPT REALTY - New
 $250,000Active3 beds 2 baths1,700 sq. ft.
16660 Highway 70, Monterey, TN 38574
MLS# 1355813Listed by: CRYE-LEIKE BROWN REALTY - New
 $62,500Active3.9 Acres
765 Poston Drive, Monterey, TN 38574
MLS# 1355589Listed by: TRUE BLUE REALTY


Protect your home and budget from life's surprises with an Assurant Home Warranty, backed by a partner that supports you through every step of homeownership. Explore Plans.
© 2026 Better Homes and Gardens Real Estate LLC. An Anywhere Real Estate company. All rights reserved. Better Homes and Gardens® Real Estate is a registered trademark owned by Meredith Operations Corporation, licensed to Better Homes and Gardens Real Estate LLC and used with permission. Better Homes and Gardens Real Estate LLC fully supports the principles of the Fair Housing Act and the Equal Opportunity Act. Listing information is deemed reliable but is not guaranteed accurate.
Each office is independently owned and operated.
Any services or products provided by third parties are not provided by, affiliated with or related to Better Homes and Gardens Real Estate LLC, or its affiliated companies.