
2952 Hanging Limb Hwy, Monterey, TN 38574
Local realty services provided by:Better Homes and Gardens Real Estate Heritage Group
2952 Hanging Limb Hwy,Monterey, TN 38574
$229,900
- 2 Beds
- 1 Baths
- 1,512 sq. ft.
- Single family
- Active
Listed by: vickie loftis
Office: american way real estate
MLS#:3260594
Source:NASHVILLE
Price summary
- Price:$229,900
- Price per sq. ft.:$152.05
About this home
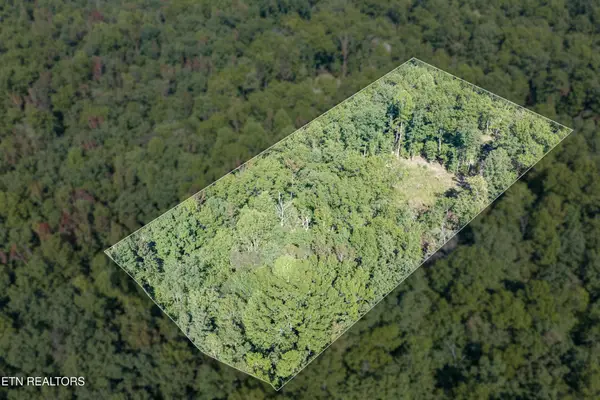
Perched on almost two unrestricted acres of open land and woods, this affordable, move in ready residence is positioned close to the Muddy Pond community, 10 minutes from I-40 & the quaint town of Monterey. The updated kitchen showcases sleek new shaker cabinetry, granite countertops & an attractive tiled backsplash, along with stainless steel appliances. Notable amenities include a bonus room, pretty laminate flooring, & a cozy living room with fireplace and wood ceiling. The updated bathroom boasts a double sink vanity, tile flooring & walk-in shower. Recent improvements include newer HVAC system, gutter system, new windows and new ceiling fan lighting fixtures. The partially finished basement offers you versatile space, while the covered back porch provides an ideal spot to appreciate the privacy and watch the deer. Additional features comprise of a 500 square foot detached garage and a 2-car carport. Call today! Immediate possession and acreage surveyed!
Contact an agent
Home facts
- Year built:1984
- Subdivision & Development:None
- Listing ID #:3260594
- Added:95 day(s) ago
- Updated:October 09, 2026 at 02:26 PM
Rooms and interior
- Bedrooms:2
- Total bathrooms:1
- Full bathrooms:1
- Flooring:Laminate, Tile
- Kitchen Description:Dishwasher, Microwave, Refrigerator
- Basement Description:Partial
- Living area:1,512 sq. ft.
Heating and cooling
- Cooling:Ceiling Fan(s), Central Air, Electric
- Heating:Central
- Central air:Yes
Structure and exterior
- Roof:Metal
- Year built:1984
- Building area:1,512 sq. ft.
- Lot area:1.81 Acres
- Lot Features:Hilly, Level, Rolling Slope, Wooded
- Architectural Style:Traditional
- Construction Materials:Vinyl Siding
- Exterior Features:Deck, Porch
- Levels:1 Story
Schools
- High school:Livingston Academy
- Middle school:Livingston Middle School
- Elementary school:Wilson Elementary
Utilities
- Water:Private, Water Available
- Sewer:Septic Tank
Finances and disclosures
- Price:$229,900
- Price per sq. ft.:$152.05
- Tax amount:$529
Features and amenities
- Appliances:Dishwasher, Microwave, Refrigerator, Washer
- Laundry features:Dryer, Washer
- Amenities:Ceiling Fan(s), High Speed Internet, Redecorated, Smoke Detector(s), Walk-In Closet(s)
Parking
- Total parking spaces:3
- Parking description:Attached, Detached, Driveway
- Garage:Yes
- Garage spaces:2
- Carport spaces:1
 Copyright 2026 Realtracs Mls. All rights reserved. Realtracs Mls provides content displayed here (“provided content”) on an “as is” basis and makes no representations or warranties regarding the provided content, including, but not limited to those of non-infringement, timeliness, accuracy, or completeness. Individuals and companies using information presented are responsible for verification and validation of information they utilize and present to their customers and clients. Realtracs Mls will not be liable for any damage or loss resulting from use of the provided content or the products available through Portals, IDX, VOW, and/or Syndication. Recipients of this information shall not resell, redistribute, reproduce, modify, or otherwise copy any portion thereof without the expressed written consent of Realtracs Mls.
New listings near 2952 Hanging Limb Hwy
- New
 $67,500Active4 Acres
1426 E Overlook Rd, Monterey, TN 38574
MLS# 3612648Listed by: LPT REALTY LLC - New
 $575,000Active3 beds 2 baths2,088 sq. ft.
2177 Street Place Loop, Monterey, TN 38574
MLS# 1357949Listed by: CUMBERLAND MOUNTAIN REALTY - New
 $339,900Active3 beds 2 baths1,424 sq. ft.
3252 Cumberland Lakes Drive, Monterey, TN 38574
MLS# 1357927Listed by: COUNTRY HOME REALTY - New
 $69,900Active4.69 Acres
0 Music Barn Ln, Monterey, TN 38574
MLS# 3611679Listed by: REAL ESTATE PROFESSIONALS OF TENNESSEE - New
 $69,900Active4.69 Acres
4.69ac Music Barn Lane, MONTEREY, TN 38574
MLS# 247627Listed by: REAL ESTATE PROFESSIONALS OF TN - New
 $20,000Active1 Acres
L6 Cumberland Lakes Drive, Monterey, TN 38574
MLS# 1357818Listed by: CUMBERLAND MOUNTAIN REALTY - New
 $20,000Active1 Acres
L7 Cumberland Lakes Drive, Monterey, TN 38574
MLS# 1357819Listed by: CUMBERLAND MOUNTAIN REALTY - New
 $20,000Active1.1 Acres
N Lake Tr, Monterey, TN 38574
MLS# 1357697Listed by: CUMBERLAND MOUNTAIN REALTY  $369,900Pending - Continue To Show3 beds 2 baths1,200 sq. ft.
376 Lakeshore Drive, Monterey, TN 38574
MLS# 1357701Listed by: CUMBERLAND MOUNTAIN REALTY- New
 $42,500Active4 Acres
2 Tanner Drive, Monterey, TN 38574
MLS# 3605464Listed by: CRYE-LEIKE BROWN REALTY


Protect your home and budget from life's surprises with an Assurant Home Warranty, backed by a partner that supports you through every step of homeownership. Explore Plans.
© 2026 Better Homes and Gardens Real Estate LLC. An Anywhere Real Estate company. All rights reserved. Better Homes and Gardens® Real Estate is a registered trademark owned by Meredith Operations Corporation, licensed to Better Homes and Gardens Real Estate LLC and used with permission. Better Homes and Gardens Real Estate LLC fully supports the principles of the Fair Housing Act and the Equal Opportunity Act. Listing information is deemed reliable but is not guaranteed accurate.
Each office is independently owned and operated.
Any services or products provided by third parties are not provided by, affiliated with or related to Better Homes and Gardens Real Estate LLC, or its affiliated companies.