
583 SW Cliff Park Rd, Monterey, TN 38574
Local realty services provided by:Better Homes and Gardens Real Estate Gwin Realty
Listed by: clyde craig
Office: mitchell real estate & auction co.
MLS#:246060
Source:TN_UCAR
Price summary
- Price:$789,000
- Price per sq. ft.:$405.86
About this home
This immaculate custom built 1,944 square foot home has one of the best views in Cumberland Cove. This custom home and shop on 4 beautiful acres lovingly cared for inside and out and has an open kitchen/dining room/living room floor plan that opens up to a spacious deck with year-round views. There is access to the deck from the master bedroom as well as one guest bedroom. Cozy bonus room and half bath upstairs which allow great space for a home office, reading, television, hobbies, gaming or guests. This desirable area in Cumberland Cove is a nature lover's paradise, with hiking trails & waterfalls as well as a golf course. The home is 2x6 exterior wall construction with new polymer composite siding, new roof and equipped with security system, surround-sound throughout, large gas logs installed in wood burning fireplace, retractable front door screen, Generac home generator (natural gas), new exterior lighting, and picturesque new, extended asphalt driveway. This home has new LED lighting throughout the home and garage. Beautiful new quartz counter tops in kitchen and laundry room. New sink and faucet in kitchen. All appliances have been upgraded within the last 3 years to include refrigerator, microwave, gas range, dishwasher, washer (3 months) and electric dryer (2 years). Master bath has radiant floor heating, Jacuzzi Garden tub, with updated lighting and mirrors. Furniture stays! All interior walls have been repainted, central heat with humidifier, on demand hot water heater (natural gas), walk-in fully encapsulated crawlspace with dehumidifier. New exterior paint on all painted surfaces. (3 months). , Monterey...
Contact an agent
Home facts
- Year built:2010
- Subdivision & Development:Cumberland Cove
- Listing ID #:246060
- Added:58 day(s) ago
- Updated:August 26, 2026 at 02:30 PM
Rooms and interior
- Bedrooms:3
- Total bathrooms:3
- Full bathrooms:2
- Half bathrooms:1
- Kitchen Description:Dishwasher, Microwave, Range Hood, Refrigerator
- Basement Description:Crawl Space
- Living area:1,944 sq. ft.
Heating and cooling
- Cooling:Central Air
- Heating:Central, Heat Pump, Natural Gas
Structure and exterior
- Roof:Shingle
- Year built:2010
- Building area:1,944 sq. ft.
- Lot area:4 Acres
- Lot Features:Decorative Lighting, Garden-Ornamental, Trees, Views, Wooded
- Construction Materials:Vinyl Siding
- Exterior Features:Covered, Outbuilding(s), Patio, Paved Driveway, Paved Streets
- Levels:2 Story
Utilities
- Water:Public
Finances and disclosures
- Price:$789,000
- Price per sq. ft.:$405.86
Features and amenities
- Appliances:Dryer, Microwave, Range Hood, Refrigerator, Washer
- Laundry features:Dishwasher, Dryer, Main Level, Washer
- Amenities:Ceiling Fan(s), Garage Door Opener, Jet Tub, New Paint, Security System, Smoke Detector, Vaulted Ceiling(s)
Parking
- Garage spaces:4
- Carport spaces:4
New listings near 583 SW Cliff Park Rd
- New
 $190,000Active-- beds -- baths
0 Woodcliff Road, Monterey, TN 38574
MLS# 3596564Listed by: HIGHLANDS ELITE REAL ESTATE - New
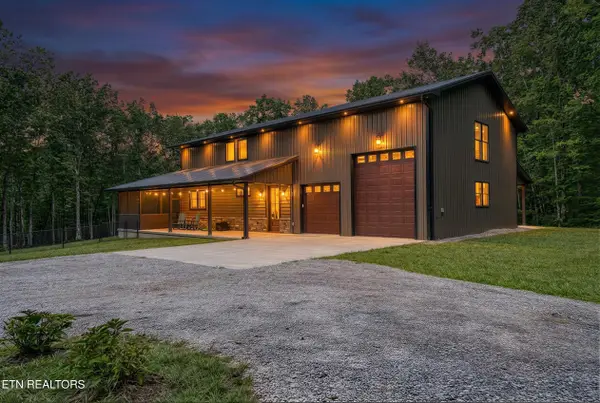 $755,000Active4 beds 4 baths2,701 sq. ft.
1532 E Overlook Rd, Monterey, TN 38574
MLS# 1356162Listed by: CUMBERLAND MOUNTAIN REALTY - New
 $210,000Active3 beds 2 baths1,736 sq. ft.
18726 Clarkrange Hwy, Monterey, TN 38574
MLS# 3596200Listed by: BAISLEY HOMETOWN REALTY LLC - New
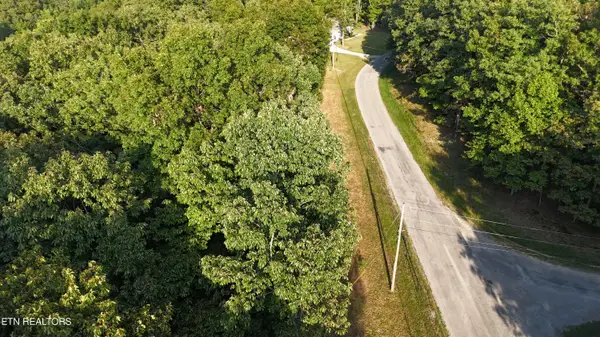 $50,000Active2.7 Acres
Lot 11 Poston, Monterey, TN 38574
MLS# 1356075Listed by: EXP REALTY, LLC - New
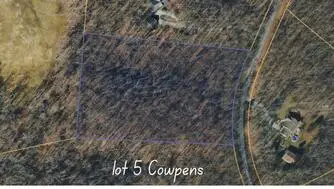 $75,000Active5.1 Acres
lot 5 Cowpens, MONTEREY, TN 38574
MLS# 247232Listed by: LPT REALTY - New
 $75,000Active5.1 Acres
Cowpens Drive, Monterey, TN 38574
MLS# 1355862Listed by: LPT REALTY, LLC - New
 $330,000Active2 beds 2 baths1,408 sq. ft.
126 Andrea Lane, Monterey, TN 38574
MLS# 1355867Listed by: HONORS REAL ESTATE SERVICES LLC - New
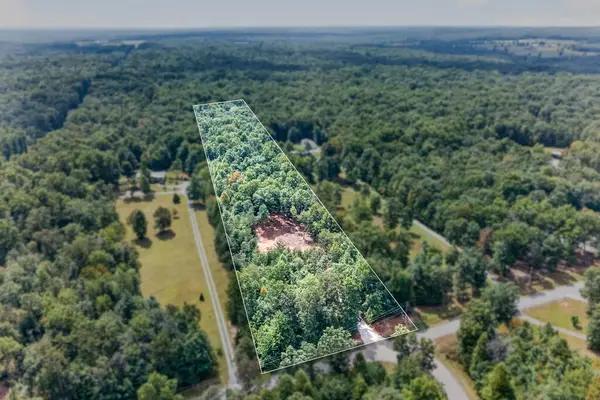 $124,999Active5.76 Acres
205 High Flats Rd, MONTEREY, TN 38574
MLS# 247224Listed by: LPT REALTY - New
 $250,000Active3 beds 2 baths1,700 sq. ft.
16660 Highway 70, Monterey, TN 38574
MLS# 1355813Listed by: CRYE-LEIKE BROWN REALTY - New
 $62,500Active3.9 Acres
765 Poston Drive, Monterey, TN 38574
MLS# 1355589Listed by: TRUE BLUE REALTY


Protect your home and budget from life's surprises with an Assurant Home Warranty, backed by a partner that supports you through every step of homeownership. Explore Plans.
© 2026 Better Homes and Gardens Real Estate LLC. An Anywhere Real Estate company. All rights reserved. Better Homes and Gardens® Real Estate is a registered trademark owned by Meredith Operations Corporation, licensed to Better Homes and Gardens Real Estate LLC and used with permission. Better Homes and Gardens Real Estate LLC fully supports the principles of the Fair Housing Act and the Equal Opportunity Act. Listing information is deemed reliable but is not guaranteed accurate.
Each office is independently owned and operated.
Any services or products provided by third parties are not provided by, affiliated with or related to Better Homes and Gardens Real Estate LLC, or its affiliated companies.