
142 Pine Ave, Morrison, TN 37357
Local realty services provided by:Better Homes and Gardens Real Estate Heritage Group
142 Pine Ave,Morrison, TN 37357
$259,900
- 3 Beds
- 2 Baths
- 1,225 sq. ft.
- Single family
- Active
Listed by: trisha johnson
Office: zach taylor real estate
MLS#:3218098
Source:NASHVILLE
Price summary
- Price:$259,900
- Price per sq. ft.:$212.16
About this home
All information deeded reliable but not guaranteed.
Contact an agent
Home facts
- Year built:2022
- Listing ID #:3218098
- Added:50 day(s) ago
- Updated:July 11, 2026 at 09:54 PM
Rooms and interior
- Bedrooms:3
- Total bathrooms:2
- Full bathrooms:2
- Flooring:Tile, Vinyl
- Kitchen Description:Dishwasher, Microwave, Oven, Refrigerator
- Basement:Yes
- Basement Description:Crawl Space
- Living area:1,225 sq. ft.
Heating and cooling
- Cooling:Ceiling Fan(s), Central Air
- Heating:Central
- Central air:Yes
Structure and exterior
- Year built:2022
- Building area:1,225 sq. ft.
- Lot area:0.48 Acres
- Construction Materials:Vinyl Siding
- Exterior Features:Deck, Porch
- Levels:1 Story
Schools
- High school:Warren County High School
- Middle school:Warren County Middle School
- Elementary school:Hickory Creek School
Utilities
- Water:Private, Water Available
- Sewer:Septic Tank
Finances and disclosures
- Price:$259,900
- Price per sq. ft.:$212.16
- Tax amount:$745
Features and amenities
- Appliances:Dishwasher, Microwave, Refrigerator
- Amenities:Ceiling Fan(s), Extra Closets, Walk-In Closet(s), appl_Oven
 Copyright 2026 Realtracs Mls. All rights reserved. Realtracs Mls provides content displayed here (“provided content”) on an “as is” basis and makes no representations or warranties regarding the provided content, including, but not limited to those of non-infringement, timeliness, accuracy, or completeness. Individuals and companies using information presented are responsible for verification and validation of information they utilize and present to their customers and clients. Realtracs Mls will not be liable for any damage or loss resulting from use of the provided content or the products available through Portals, IDX, VOW, and/or Syndication. Recipients of this information shall not resell, redistribute, reproduce, modify, or otherwise copy any portion thereof without the expressed written consent of Realtracs Mls.
New listings near 142 Pine Ave
- New
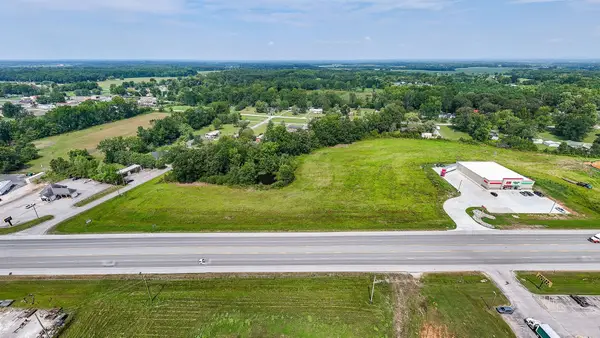 $499,000Active6.33 Acres
0 Manchester Hwy, Morrison, TN 37357
MLS# 3268480Listed by: TREE CITY REALTY - New
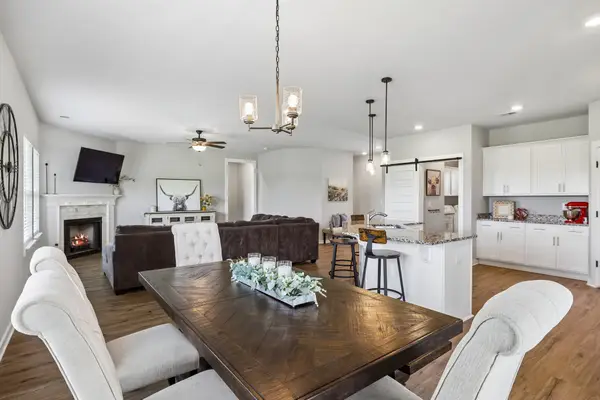 $420,000Active3 beds 2 baths1,784 sq. ft.
731 N Main St, Morrison, TN 37357
MLS# 3269449Listed by: ONWARD REAL ESTATE - New
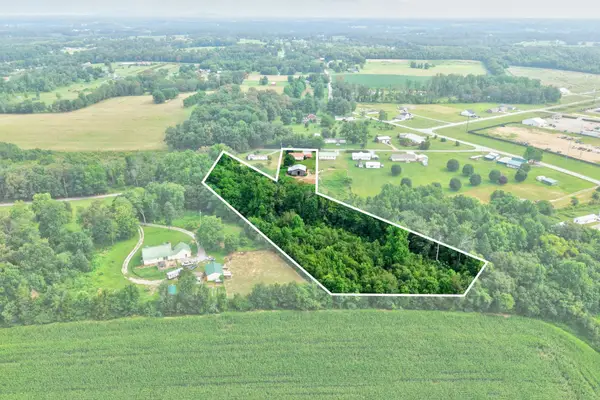 $305,000Active3 beds 2 baths1,056 sq. ft.
109 Brown Rd, Morrison, TN 37357
MLS# 3256210Listed by: TREE CITY REALTY 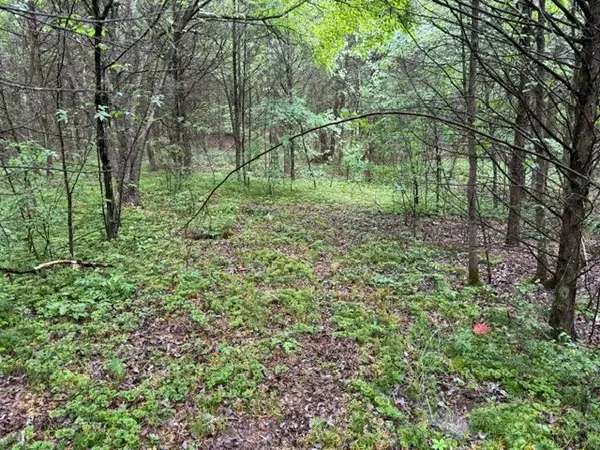 $0Pending31.78 Acres
0 Freeze Rd, Morrison, TN 37357
MLS# 3224988Listed by: D.M. SIMPSON REALTORS & AUCTIONEERS- New
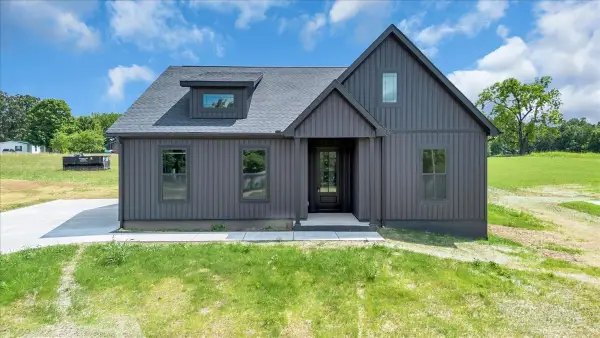 $339,999Active3 beds 2 baths1,448 sq. ft.
1521 Smartt Station Rd, Morrison, TN 37357
MLS# 3255502Listed by: NEXTHOME VENTURE REALTY - New
 $339,999Active3 beds 2 baths1,416 sq. ft.
1501 Smartt Station Rd, Morrison, TN 37357
MLS# 3254914Listed by: NEXTHOME VENTURE REALTY 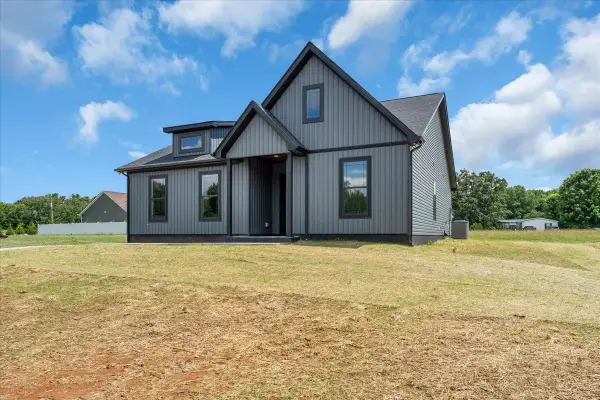 $339,999Active3 beds 2 baths1,448 sq. ft.
1459 Smartt Station Rd, Morrison, TN 37357
MLS# 3251634Listed by: NEXTHOME VENTURE REALTY $667,400Active4 beds 3 baths2,292 sq. ft.
6954 Shebyville Rd, Morrison, TN 37357
MLS# 3251319Listed by: SIMPLIHOM - THE RESULTS TEAM $647,400Active4 beds 3 baths2,420 sq. ft.
6918 Shelbyville Rd, Morrison, TN 37357
MLS# 3251320Listed by: SIMPLIHOM - THE RESULTS TEAM $339,999Active3 beds 2 baths1,341 sq. ft.
634 Mountain View Dr, Morrison, TN 37357
MLS# 3250638Listed by: NEXTHOME VENTURE REALTY


Protect your home and budget from life's surprises with an Assurant Home Warranty, backed by a partner that supports you through every step of homeownership. Explore Plans.
© 2026 Better Homes and Gardens Real Estate LLC. An Anywhere Real Estate company. All rights reserved. Better Homes and Gardens® Real Estate is a registered trademark owned by Meredith Operations Corporation, licensed to Better Homes and Gardens Real Estate LLC and used with permission. Better Homes and Gardens Real Estate LLC fully supports the principles of the Fair Housing Act and the Equal Opportunity Act. Listing information is deemed reliable but is not guaranteed accurate.
Each office is independently owned and operated.
Any services or products provided by third parties are not provided by, affiliated with or related to Better Homes and Gardens Real Estate LLC, or its affiliated companies.