
502 Hennessee Ave, Morrison, TN 37257
Local realty services provided by:Better Homes and Gardens Real Estate Gwin Realty
Listed by: sara beth bryant
Office: tree city realty
MLS#:245269
Source:TN_UCAR
Price summary
- Price:$319,900
- Price per sq. ft.:$219.71
About this home
Welcome to this beautifully crafted 3-bedroom, 2-bath home offering 1,456 square feet and a functional split-bedroom floor plan. The spacious living room features vaulted ceilings and flows seamlessly into the stunning kitchen, complete with stainless steel appliances, pot filler, tile backsplash, under-cabinet lighting, pantry space, and a large dining area. The primary suite is filled with natural light and offers a spacious bathroom with a double sink vanity, and a walk-in closet featuring built-ins. Enjoy outdoor living with a covered front porch, 8x12 back deck, level backyard, attractive landscaping, and a concrete driveway. Foam insulation throughout the home provides energy efficiency and lower utility costs. Conveniently located less than 25 minutes from I-24, this move-in ready home offers quality finishes, thoughtful design, and great curb appeal.
Contact an agent
Home facts
- Year built:2026
- Subdivision & Development:Other
- Listing ID #:245269
- Added:54 day(s) ago
- Updated:August 14, 2026 at 11:19 AM
Rooms and interior
- Bedrooms:3
- Total bathrooms:2
- Full bathrooms:2
- Flooring:New Floor Covering
- Kitchen Description:Dishwasher, Electric Oven, Electric Range, Microwave, Refrigerator
- Living area:1,456 sq. ft.
Heating and cooling
- Cooling:Central Air
- Heating:Central
Structure and exterior
- Roof:Composition
- Year built:2026
- Building area:1,456 sq. ft.
- Lot area:0.49 Acres
- Lot Features:Cleared
- Construction Materials:Vinyl Siding
- Exterior Features:Concrete Driveway, Covered, Deck, Paved Streets
- Foundation Description:Slab
Utilities
- Water:Public
Finances and disclosures
- Price:$319,900
- Price per sq. ft.:$219.71
Features and amenities
- Appliances:Electric Oven, Electric Range, Microwave, Refrigerator
- Laundry features:Dishwasher, Main Level
- Amenities:Ceiling Fan(s), New Paint, Vaulted Ceiling(s)
New listings near 502 Hennessee Ave
- New
 $267,900Active4 beds 3 baths1,971 sq. ft.
184 Mcgowan Rd, Morrison, TN 37357
MLS# 3510634Listed by: RE/MAX 1ST REALTY - New
 $584,500Active5 beds 4 baths2,347 sq. ft.
214 Lake Villa Cir, Morrison, TN 37357
MLS# 3512474Listed by: CAMPBELL REALTY - New
 $429,900Active4 beds 2 baths2,008 sq. ft.
60 Lynn St, Morrison, TN 37357
MLS# 3509990Listed by: JONES & CO. REAL ESTATE 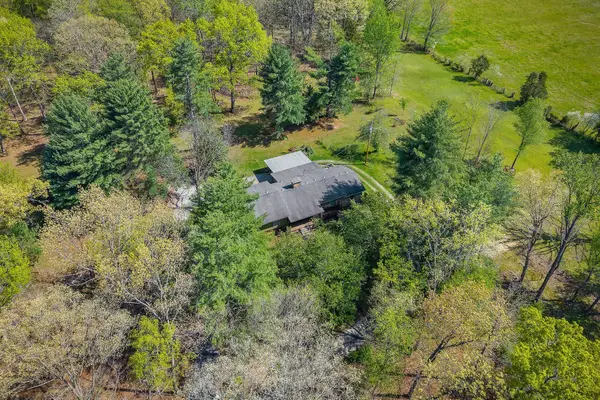 $410,000Active4 beds 2 baths2,043 sq. ft.
10157 Manchester Hwy, Morrison, TN 37357
MLS# 3311725Listed by: TREE CITY REALTY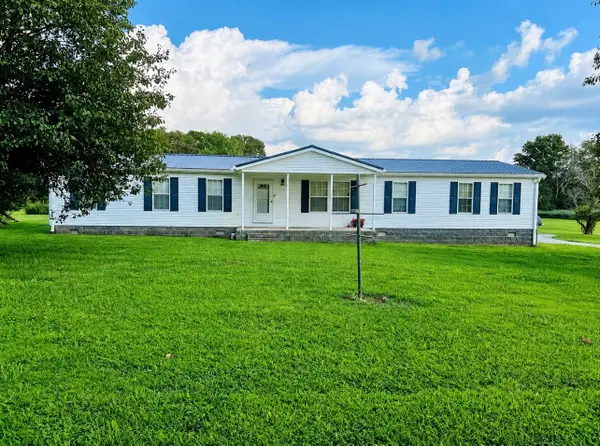 $349,000Active5 beds 2 baths2,128 sq. ft.
961 Smoot Rd, Morrison, TN 37357
MLS# 3311733Listed by: JONES & CO. REAL ESTATE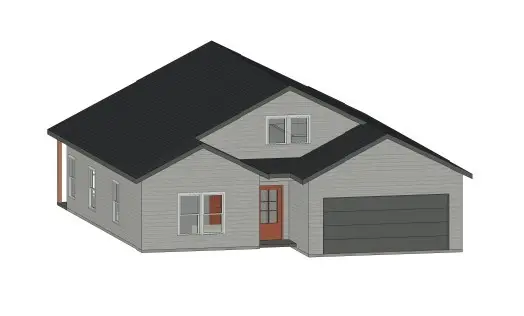 $339,900Active3 beds 2 baths1,412 sq. ft.
1439 Caney Branch Rd, Morrison, TN 37357
MLS# 3306614Listed by: UNITED REAL ESTATE MIDDLE TENNESSEE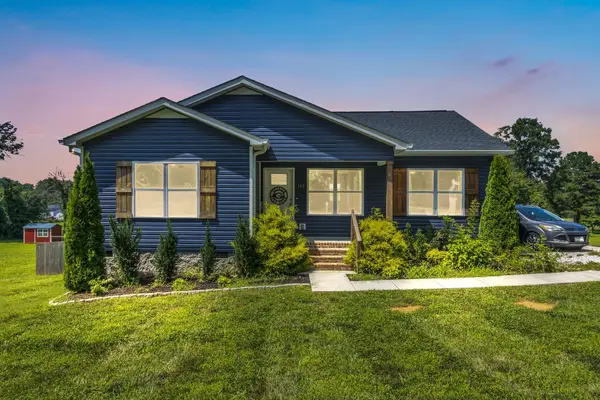 $267,500Active3 beds 2 baths1,225 sq. ft.
142 Pine Ave, Morrison, TN 37357
MLS# 3302401Listed by: SIMPLIHOM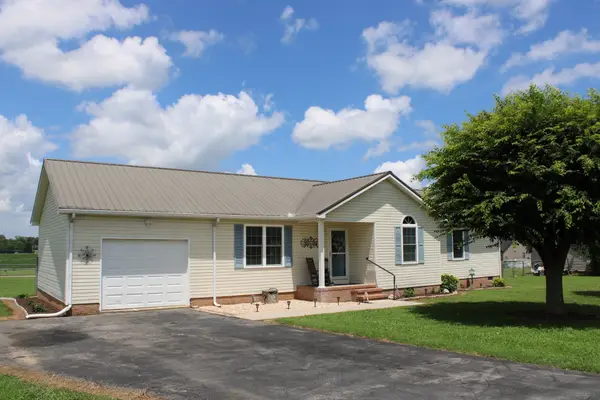 $289,000Pending3 beds 2 baths1,410 sq. ft.
1471 Tom Grissom Rd, Morrison, TN 37357
MLS# 3299310Listed by: FOSTER & FOSTER REALTY & AUCTION CO.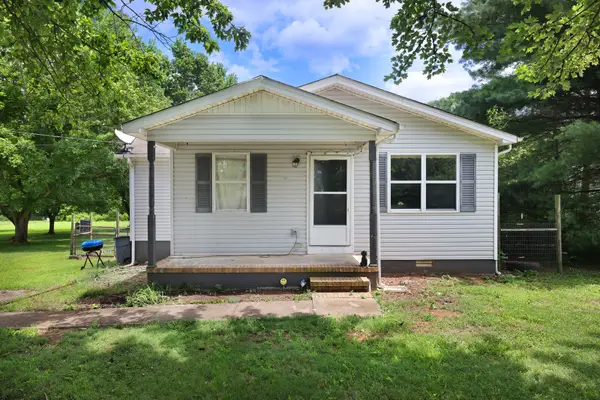 $190,000Active3 beds 1 baths1,104 sq. ft.
4924 Jacksboro Rd, Morrison, TN 37357
MLS# 3288202Listed by: THE ASHTON REAL ESTATE GROUP OF RE/MAX ADVANTAGE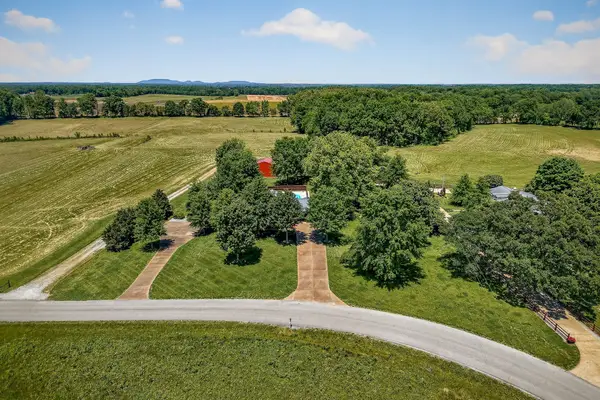 $799,900Active4 beds 3 baths1,707 sq. ft.
1956 Shady Grove Rd, Morrison, TN 37357
MLS# 3288095Listed by: PAUL HOLDER REALTY & AUCTION


Protect your home and budget from life's surprises with an Assurant Home Warranty, backed by a partner that supports you through every step of homeownership. Explore Plans.
© 2026 Better Homes and Gardens Real Estate LLC. An Anywhere Real Estate company. All rights reserved. Better Homes and Gardens® Real Estate is a registered trademark owned by Meredith Operations Corporation, licensed to Better Homes and Gardens Real Estate LLC and used with permission. Better Homes and Gardens Real Estate LLC fully supports the principles of the Fair Housing Act and the Equal Opportunity Act. Listing information is deemed reliable but is not guaranteed accurate.
Each office is independently owned and operated.
Any services or products provided by third parties are not provided by, affiliated with or related to Better Homes and Gardens Real Estate LLC, or its affiliated companies.