
972 Mud Creek Rd, Morrison, TN 37357
Local realty services provided by:Better Homes and Gardens Real Estate Heritage Group
972 Mud Creek Rd,Morrison, TN 37357
$433,000
- 5 Beds
- 3 Baths
- 2,410 sq. ft.
- Single family
- Active
Listed by: bryan sizemore
Office: re/max 1st realty
MLS#:3521035
Source:NASHVILLE
Price summary
- Price:$433,000
- Price per sq. ft.:$179.67
About this home
Welcome to your own slice of Tennessee countryside! Situated on 3 beautiful acres in Morrison, TN just outside of Manchester, this spacious 5-bedroom, 3-bath home offers the room, privacy, and outdoor space you’ve been looking for.
Inside, you’ll find a generous floor plan with plenty of space for family and guests, including a spacious kitchen designed for gathering and a large living area highlighted by picture-window views overlooking the front yard. The primary suite features a separate shower and soaking tub, creating a comfortable retreat at the end of the day.
Step outside and enjoy the peaceful country setting with a pond, fenced area, storage/barn space, and a covered patio perfect for relaxing or entertaining. The classic white vinyl plank fence adds to the property’s inviting curb appeal and frames the expansive front yard beautifully.
With right at 3 acres to enjoy, this property offers plenty of possibilities for gardening, animals, recreation, or simply enjoying the peace and space that comes with country living. Conveniently located in Morrison and within Coffee County, this is a property that combines comfortable living with the freedom of acreage.
If you’ve been looking for a spacious home with room to spread out, or possibly a mini farm with a fenced pasture ready for your animals, come take a look at 972 Mud Creek Rd—you may just find your new home in the country!
Brand new HVAC unit installed 2026!...
Contact an agent
Home facts
- Year built:2000
- Subdivision & Development:None
- Listing ID #:3521035
- Added:46 day(s) ago
- Updated:October 09, 2026 at 03:08 PM
Rooms and interior
- Bedrooms:5
- Total bathrooms:3
- Full bathrooms:3
- Flooring:Carpet
- Kitchen Description:Dishwasher, Microwave, Refrigerator
- Basement Description:Crawl Space
- Living area:2,410 sq. ft.
Heating and cooling
- Cooling:Ceiling Fan(s), Central Air, Electric
- Heating:Central, Electric
- Central air:Yes
Structure and exterior
- Roof:Shingle
- Year built:2000
- Building area:2,410 sq. ft.
- Lot area:3 Acres
- Construction Materials:Vinyl Siding
- Exterior Features:Deck, Patio
- Levels:2 Story
Schools
- High school:Coffee County Central High School
- Middle school:Coffee County Middle School
- Elementary school:Deerfield Elementary School
Utilities
- Water:Public, Water Available
- Sewer:Septic Tank
Finances and disclosures
- Price:$433,000
- Price per sq. ft.:$179.67
- Tax amount:$1,552
Features and amenities
- Appliances:Dishwasher, Microwave, Refrigerator
Parking
- Total parking spaces:2
- Parking description:Attached
- Carport spaces:2
 Copyright 2026 Realtracs Mls. All rights reserved. Realtracs Mls provides content displayed here (“provided content”) on an “as is” basis and makes no representations or warranties regarding the provided content, including, but not limited to those of non-infringement, timeliness, accuracy, or completeness. Individuals and companies using information presented are responsible for verification and validation of information they utilize and present to their customers and clients. Realtracs Mls will not be liable for any damage or loss resulting from use of the provided content or the products available through Portals, IDX, VOW, and/or Syndication. Recipients of this information shall not resell, redistribute, reproduce, modify, or otherwise copy any portion thereof without the expressed written consent of Realtracs Mls.
New listings near 972 Mud Creek Rd
- New
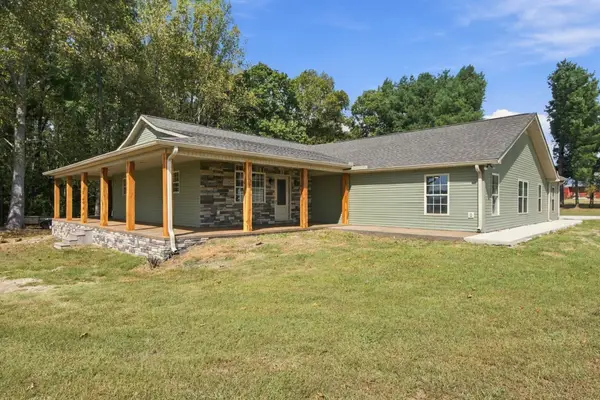 $479,900Active3 beds 3 baths2,750 sq. ft.
35 Tom Johnson Rd, Morrison, TN 37357
MLS# 3611712Listed by: JOHN SMITH JR REALTY AND AUCTION LLC - New
 $389,000Active3 beds 3 baths2,052 sq. ft.
501 Rock Rd, Morrison, TN 37357
MLS# 3611412Listed by: KW MID SOUTH HOMES + LAND - New
 $125,000Active-- beds -- baths
0 Shelbyville Rd, Morrison, TN 37357
MLS# 3610517Listed by: JOHN SMITH JR REALTY AND AUCTION LLC 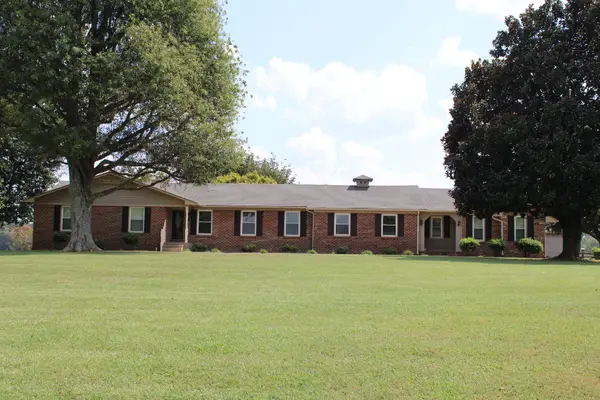 $599,000Active3 beds 2 baths2,298 sq. ft.
4533 Vervilla Rd, Morrison, TN 37357
MLS# 3594589Listed by: FOSTER & FOSTER REALTY & AUCTION CO.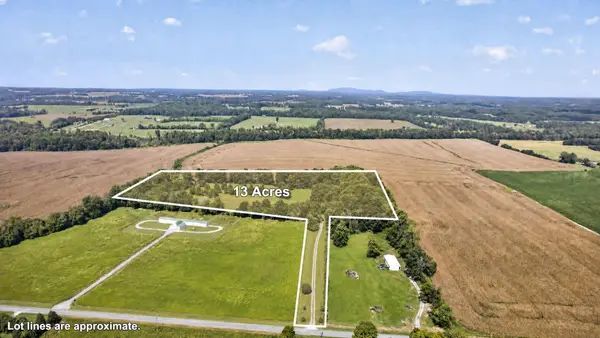 Listed by BHGRE$299,000Active13.02 Acres
199 Lenhart Ln, Morrison, TN 37357
MLS# 3547809Listed by: BETTER HOMES & GARDENS REAL ESTATE HERITAGE GROUP Listed by BHGRE$550,000Active6 beds 3 baths3,300 sq. ft.
2325 Old Well Road, Morrison, TN 37357
MLS# 3592671Listed by: BETTER HOMES & GARDENS REAL ESTATE HERITAGE GROUP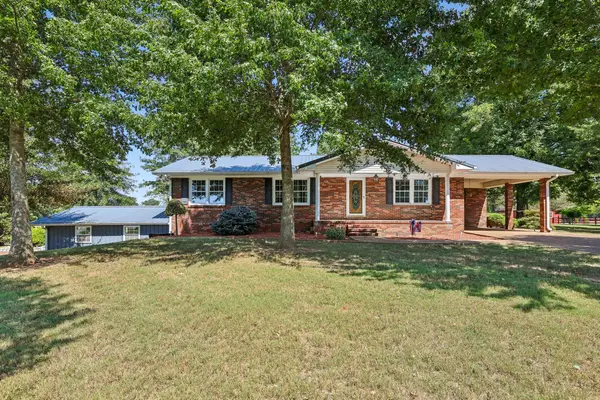 $799,900Active-- beds -- baths
1956 Shady Grove Rd, Morrison, TN 37357
MLS# 3594336Listed by: PAUL HOLDER REALTY & AUCTION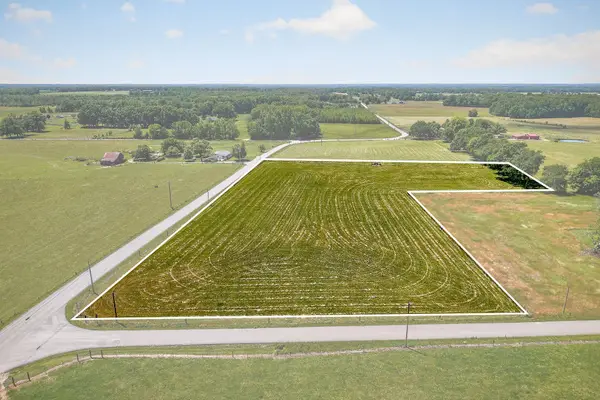 $169,000Active5 Acres
0 Shady Grove Rd, Morrison, TN 37357
MLS# 3548131Listed by: PAUL HOLDER REALTY & AUCTION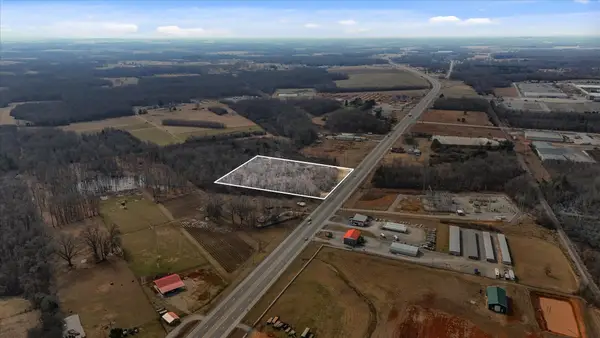 $310,000Active5 Acres
8557 Manchester Hwy, Morrison, TN 37357
MLS# 3545945Listed by: RED REALTY, LLC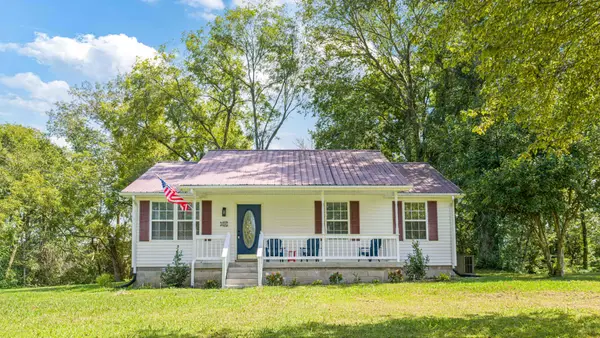 $299,900Active3 beds 2 baths1,519 sq. ft.
10501 Viola Rd, Morrison, TN 37357
MLS# 3542663Listed by: EPIQUE REALTY


Protect your home and budget from life's surprises with an Assurant Home Warranty, backed by a partner that supports you through every step of homeownership. Explore Plans.
© 2026 Better Homes and Gardens Real Estate LLC. An Anywhere Real Estate company. All rights reserved. Better Homes and Gardens® Real Estate is a registered trademark owned by Meredith Operations Corporation, licensed to Better Homes and Gardens Real Estate LLC and used with permission. Better Homes and Gardens Real Estate LLC fully supports the principles of the Fair Housing Act and the Equal Opportunity Act. Listing information is deemed reliable but is not guaranteed accurate.
Each office is independently owned and operated.
Any services or products provided by third parties are not provided by, affiliated with or related to Better Homes and Gardens Real Estate LLC, or its affiliated companies.