
2047 Boatmans Ridge Road, Morristown, TN 37814
Local realty services provided by:Better Homes and Gardens Real Estate Heritage Group
2047 Boatmans Ridge Road,Morristown, TN 37814
$1,399,000
- 4 Beds
- 4 Baths
- 6,706 sq. ft.
- Single family
- Pending
Listed by: lisa brown
Office: crye-leike premier real estate, llc.
MLS#:3548444
Source:NASHVILLE
Price summary
- Price:$1,399,000
- Price per sq. ft.:$208.62
About this home
Experience unparalleled craftsmanship and timeless elegance in this custom-built home boasting over 6,500 square feet of luxurious living space. Perfectly positioned on 5 scenic acres, this home captures spectacular panoramic views of Cherokee Lake, the surrounding mountains, and the entire Lakeway area. Inside, you'll find 4 bedrooms and 3.5 baths, along with open and inviting living areas that showcase the home's attention to detail. The expansive gourmet kitchen offers an abundance of custom cabinetry and generous workspace—ideal for the culinary enthusiast. Just off the kitchen is a warm and inviting family room, centered around the first of three stunning stone wood-burning fireplaces. The main living area features walls of windows that frame the breathtaking lake views, creating a light-filled retreat perfect for entertaining or relaxing. The hand-carved mantel above the grand stone fireplace is a true statement piece, blending rustic charm with refined elegance. The primary suite on the main level is a sanctuary of its own, complete with a massive walk-in closet with custom cabinetry and a luxurious en-suite bath featuring double vanities, a large soaking tub, bidet, and a steam shower. Wake each morning to stunning lake and mountain vistas right from your bedroom windows. The finished basement expands your living space with three additional bedrooms, two full bathrooms, a large den with the third stone fireplace, and a spacious, well-equipped laundry room. From the craftsmanship throughout to the breathtaking views in every direction, this home offers the best of East Tennessee living. Centrally located in Morristown, you'll enjoy easy access to shopping, dining, and recreation—all while savoring the privacy and serenity of your own estate. This is a one-of-a-kind property—call today to schedule your private showing!...
Contact an agent
Home facts
- Year built:1971
- Subdivision & Development:None
- Listing ID #:3548444
- Added:1 day(s) ago
- Updated:September 15, 2026 at 09:19 AM
Rooms and interior
- Bedrooms:4
- Total bathrooms:4
- Full bathrooms:3
- Half bathrooms:1
- Flooring:Carpet, Tile
- Kitchen Description:Dishwasher, Refrigerator
- Basement:Yes
- Basement Description:Finished, Full
- Living area:6,706 sq. ft.
Heating and cooling
- Cooling:Central Air, Electric
- Heating:Central, Electric, Heat Pump
- Central air:Yes
Structure and exterior
- Roof:Shingle
- Year built:1971
- Building area:6,706 sq. ft.
- Lot area:5 Acres
- Lot Features:Level, Sloped
- Construction Materials:Frame, Stone, Wood Siding
- Exterior Features:Deck, Patio
- Levels:2 Story
Utilities
- Water:Public, Water Available
- Sewer:Septic Tank
Finances and disclosures
- Price:$1,399,000
- Price per sq. ft.:$208.62
- Tax amount:$3,403
Features and amenities
- Appliances:Dishwasher, Refrigerator
- Amenities:Walk-In Closet(s), Wet Bar
Parking
- Total parking spaces:2
- Parking description:Attached, Circular Driveway, Driveway
- Carport spaces:2
 Copyright 2026 Realtracs Mls. All rights reserved. Realtracs Mls provides content displayed here (“provided content”) on an “as is” basis and makes no representations or warranties regarding the provided content, including, but not limited to those of non-infringement, timeliness, accuracy, or completeness. Individuals and companies using information presented are responsible for verification and validation of information they utilize and present to their customers and clients. Realtracs Mls will not be liable for any damage or loss resulting from use of the provided content or the products available through Portals, IDX, VOW, and/or Syndication. Recipients of this information shall not resell, redistribute, reproduce, modify, or otherwise copy any portion thereof without the expressed written consent of Realtracs Mls.
New listings near 2047 Boatmans Ridge Road
- New
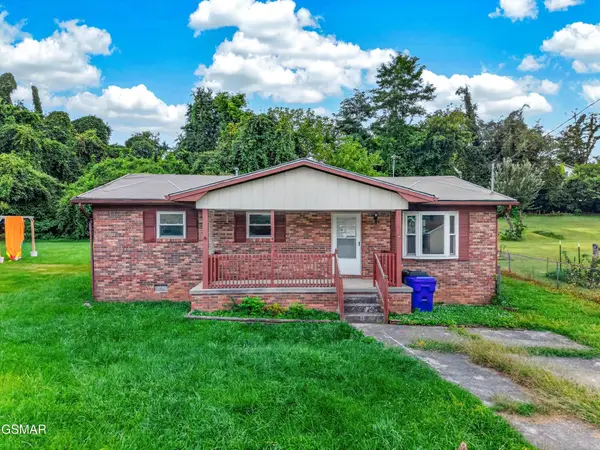 $175,000Active3 beds 1 baths1,050 sq. ft.
700 Center Street, Morristown, TN 37813
MLS# 3591782Listed by: SPRING MOUNTAIN REALTY - New
 $500,000Active0.61 Acres
229 Heritage Shore, Morristown, TN 37814
MLS# 3591808Listed by: CRYE-LEIKE PREMIER REAL ESTATE, LLC - New
 $500,000Active0.7 Acres
235 Rusty Row, Morristown, TN 37814
MLS# 3591809Listed by: CRYE-LEIKE PREMIER REAL ESTATE, LLC 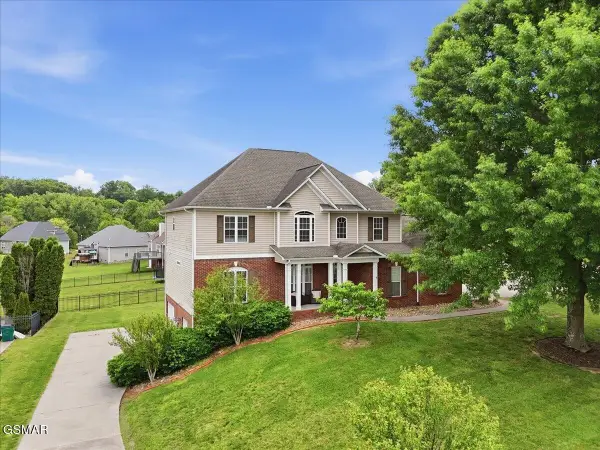 $499,900Pending4 beds 3 baths2,608 sq. ft.
924 Saddle Ridge Lane, Morristown, TN 37814
MLS# 3548202Listed by: THE HOME TEAM REAL ESTATE CO.- New
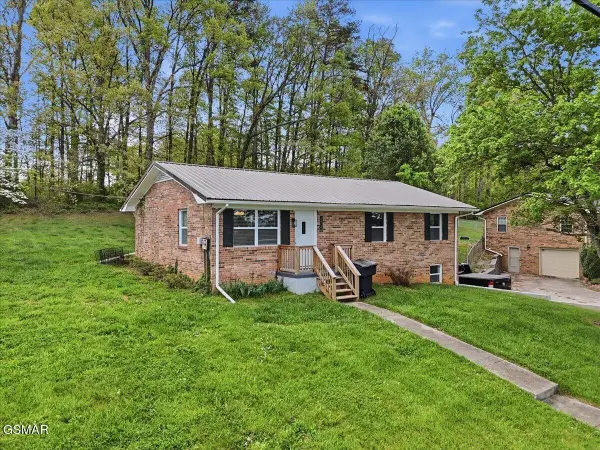 $296,000Active3 beds 2 baths1,512 sq. ft.
1698 Elgin Drive, Morristown, TN 37814
MLS# 3548276Listed by: THE HOME TEAM REAL ESTATE CO. - New
 $100,000Active4.9 Acres
5424 Spencer Hale Rd, Morristown, TN 37813
MLS# 1355409Listed by: KELLER WILLIAMS REALTY - New
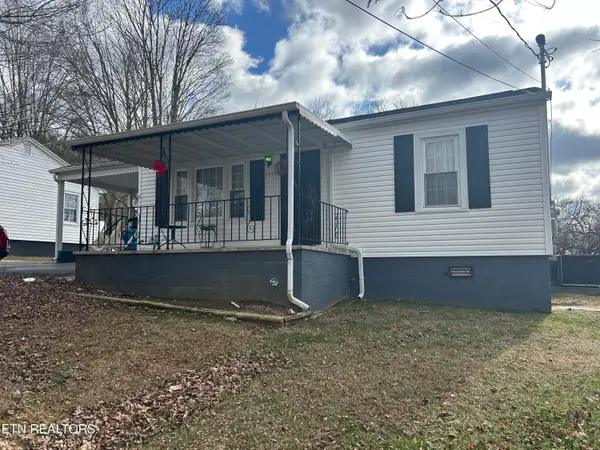 $219,900Active2 beds 1 baths992 sq. ft.
1510 Tyler Circle, Morristown, TN 37814
MLS# 1355369Listed by: CENTURY 21 MASENGILL-MCCRARY - New
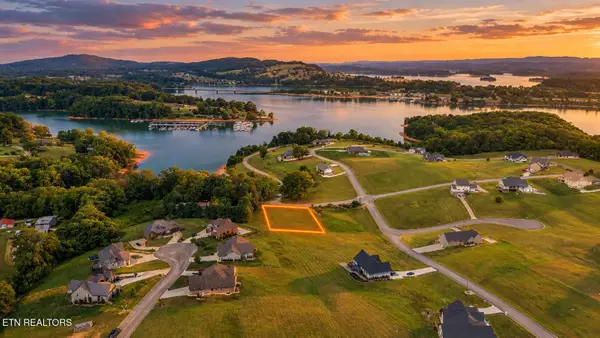 $62,000Active0.78 Acres
Boat Launch Rd, Morristown, TN 37814
MLS# 1355304Listed by: SELL YOUR HOME SERVICES, LLC - New
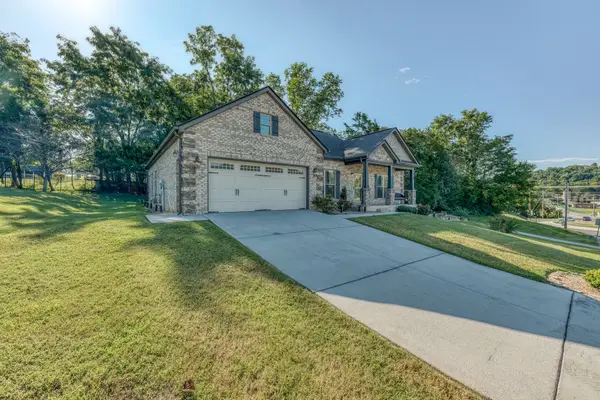 $419,900Active3 beds 2 baths1,510 sq. ft.
506 Katerina Dr, Morristown, TN 37814
MLS# 3546922Listed by: EPIQUE REALTY


Protect your home and budget from life's surprises with an Assurant Home Warranty, backed by a partner that supports you through every step of homeownership. Explore Plans.
© 2026 Better Homes and Gardens Real Estate LLC. An Anywhere Real Estate company. All rights reserved. Better Homes and Gardens® Real Estate is a registered trademark owned by Meredith Operations Corporation, licensed to Better Homes and Gardens Real Estate LLC and used with permission. Better Homes and Gardens Real Estate LLC fully supports the principles of the Fair Housing Act and the Equal Opportunity Act. Listing information is deemed reliable but is not guaranteed accurate.
Each office is independently owned and operated.
Any services or products provided by third parties are not provided by, affiliated with or related to Better Homes and Gardens Real Estate LLC, or its affiliated companies.