
2212 Cristopher Court, Morristown, TN 37814
Local realty services provided by:Better Homes and Gardens Real Estate Heritage Group
2212 Cristopher Court,Morristown, TN 37814
$449,000
- 3 Beds
- 3 Baths
- 2,688 sq. ft.
- Single family
- Active
Listed by: lisa brown
Office: crye-leike premier real estate
MLS#:3591869
Source:NASHVILLE
Price summary
- Price:$449,000
- Price per sq. ft.:$167.04
- Monthly HOA dues:$41.67
About this home
Modern Comfort, Move-In-Ready Convenience & Versatile Living in Desirable Lochmere!
Completed in late 2023, this beautifully maintained bungalow-style home offers 3 bedrooms, 2.5 baths, and a thoughtfully designed floor plan with quality finishes throughout. Beautiful hardwood flooring welcomes you into the inviting living area featuring a cozy gas fireplace. The well-appointed kitchen boasts quartz countertops, abundant cabinetry, and generous workspace. Kitchen appliances, washer and dryer, and the living room TV are all included, offering added value and move-in-ready convenience. The main-level primary suite provides comfort and easy accessibility.
Upstairs, two spacious bedrooms surround a generous open flex area, ideal for a second living room, media space, or relaxing retreat. A separate bonus room above the garage offers endless possibilities for a home office, hobby studio, or creative workspace. A charming windowed desk nook and cleverly concealed storage room behind a built-in bookcase add functionality and character.
Step outside to the expansive covered rear deck extending the length of the home--perfect for outdoor dining, entertaining, or simply unwinding. Attractive stone and Hardie siding enhance the home's curb appeal, while an encapsulated crawl space adds practical value.
Enjoy Lochmere's exceptional amenities, including a swimming pool, clubhouse, sports court, and scenic walking trail around the community lake, where residents can enjoy fishing. Conveniently located near Morristown's shopping, dining, schools, and everyday essentials, this home combines newer construction, flexible living spaces, and neighborhood amenities.
A one-year home warranty will be provided by the listing agent upon successful closing. Don't miss this opportunity to enjoy comfortable, convenient living in Lochmere. Schedule your private showing today!...
Contact an agent
Home facts
- Year built:2023
- Subdivision & Development:Lochmere Homes Estates
- Listing ID #:3591869
- Added:55 day(s) ago
- Updated:November 09, 2026 at 03:48 PM
Rooms and interior
- Bedrooms:3
- Total bathrooms:3
- Full bathrooms:2
- Half bathrooms:1
- Flooring:Tile
- Kitchen Description:Dishwasher, Microwave, Refrigerator
- Basement Description:Crawl Space
- Living area:2,688 sq. ft.
Heating and cooling
- Cooling:Ceiling Fan(s), Central Air, Electric
- Heating:Central, Electric, Heat Pump
- Central air:Yes
Structure and exterior
- Roof:Shingle
- Year built:2023
- Building area:2,688 sq. ft.
- Lot area:0.33 Acres
- Lot Features:Sloped
- Construction Materials:Fiber Cement, Frame, Stone
- Exterior Features:Porch
- Levels:2 Story
Schools
- High school:Morristown West High
- Middle school:Lincoln Heights Middle School
- Elementary school:West Elementary
Utilities
- Water:Public, Water Available
- Sewer:Public Sewer
Finances and disclosures
- Price:$449,000
- Price per sq. ft.:$167.04
- Tax amount:$2,264
Features and amenities
- Appliances:Dishwasher, Microwave, Refrigerator, Washer
- Laundry features:Dryer, Washer
- Amenities:Ceiling Fan(s), Clubhouse, High Speed Internet, Playground, Tennis Court(s), Walk-In Closet(s)
- Pool features:In Ground, Pool, Private Pool
Parking
- Total parking spaces:2
- Parking description:Attached, Driveway
- Garage:Yes
- Garage spaces:2
 Copyright 2026 Realtracs Mls. All rights reserved. Realtracs Mls provides content displayed here (“provided content”) on an “as is” basis and makes no representations or warranties regarding the provided content, including, but not limited to those of non-infringement, timeliness, accuracy, or completeness. Individuals and companies using information presented are responsible for verification and validation of information they utilize and present to their customers and clients. Realtracs Mls will not be liable for any damage or loss resulting from use of the provided content or the products available through Portals, IDX, VOW, and/or Syndication. Recipients of this information shall not resell, redistribute, reproduce, modify, or otherwise copy any portion thereof without the expressed written consent of Realtracs Mls.
New listings near 2212 Cristopher Court
- New
 $360,000Active3 beds 3 baths3,332 sq. ft.
271 Fuller Estate Circle, Morristown, TN 37813
MLS# 3632197Listed by: TENNESSEE TUESDEE REAL ESTATE - New
 $365,000Active4 beds 3 baths2,322 sq. ft.
504 Mccrary Drive, Morristown, TN 37814
MLS# 3632262Listed by: EXP REALTY 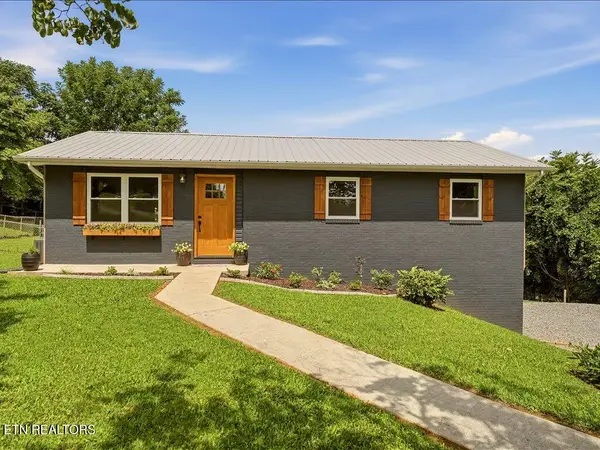 $325,000Pending - Continue To Show - Financing3 beds 2 baths1,480 sq. ft.
1241 Taylor Rd, Morristown, TN 37814
MLS# 1360912Listed by: REMAX REAL ESTATE TEN- New
 $348,900Active4 beds 3 baths2,140 sq. ft.
2499 Stream View Ln, Morristown, TN 37814
MLS# 3629715Listed by: GREATER IMPACT REALTY LAKEWAY 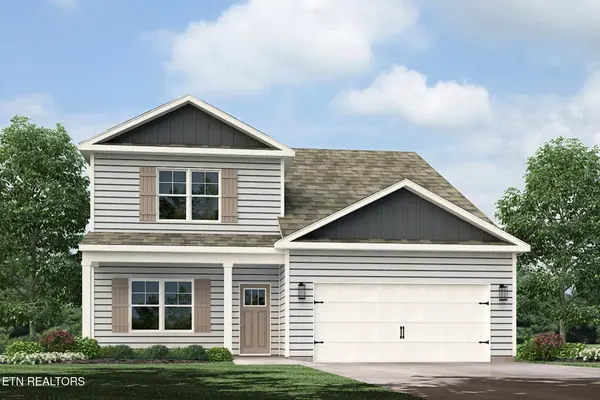 $391,890Active5 beds 4 baths2,618 sq. ft.
5019 Lost Creek Drive, Morristown, TN 37813
MLS# 1360384Listed by: D.R. HORTON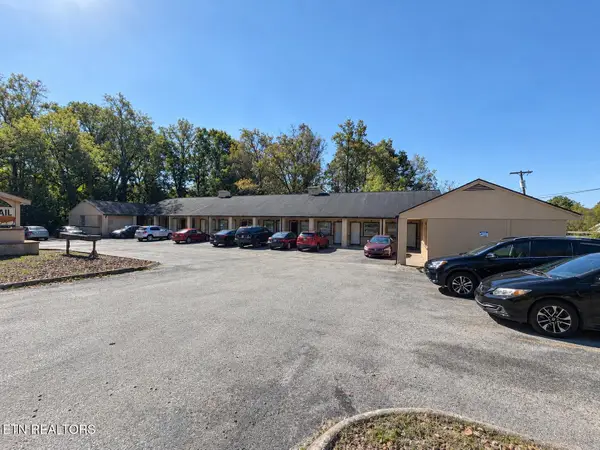 $1,200,000Active-- beds -- baths9,503 sq. ft.
2215 Buffalo Tr, Morristown, TN 37814
MLS# 1360218Listed by: GOLDMAN PARTNERS REALTY, LLC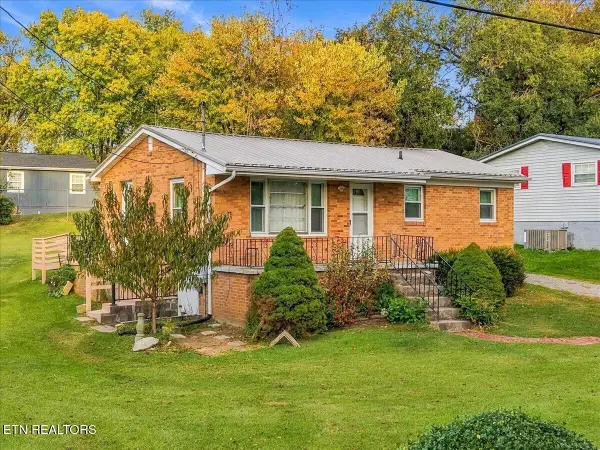 $175,000Pending3 beds 1 baths782 sq. ft.
2030 Wilson Ave, Morristown, TN 37814
MLS# 1360188Listed by: REMAX REAL ESTATE TEN $75,000Active0.25 Acres
Lot 5 Graystone Shoals, Morristown, TN 37814
MLS# 1360158Listed by: MG RISE REAL ESTATE GROUP $349,900Active3 beds 2 baths1,712 sq. ft.
107 Susong Drive, Morristown, TN 37814
MLS# 1359996Listed by: LISTWITHFREEDOM.COM $249,900Active2 beds 1 baths930 sq. ft.
321 S Park Ave, Morristown, TN 37813
MLS# 1359859Listed by: REMAX BETWEEN THE LAKES


Protect your home and budget from life's surprises with an Assurant Home Warranty, backed by a partner that supports you through every step of homeownership. Explore Plans.
© 2026 Better Homes and Gardens Real Estate LLC. An Anywhere Real Estate company. All rights reserved. Better Homes and Gardens® Real Estate is a registered trademark owned by Meredith Operations Corporation, licensed to Better Homes and Gardens Real Estate LLC and used with permission. Better Homes and Gardens Real Estate LLC fully supports the principles of the Fair Housing Act and the Equal Opportunity Act. Listing information is deemed reliable but is not guaranteed accurate.
Each office is independently owned and operated.
Any services or products provided by third parties are not provided by, affiliated with or related to Better Homes and Gardens Real Estate LLC, or its affiliated companies.