
2890 Lakins Drive, Morristown, TN 37813
Local realty services provided by:Better Homes and Gardens Real Estate Gwin Realty
2890 Lakins Drive,Morristown, TN 37813
$625,000
- 5 Beds
- 4 Baths
- 4,468 sq. ft.
- Single family
- Active
Listed by: amy shrader
Office: remax real estate ten
MLS#:1361525
Source:TN_KAAR
Price summary
- Price:$625,000
- Price per sq. ft.:$139.88
About this home
13.47 ACRES, MOUNTAIN VIEWS & TWO DISTINCT LIVING SPACES! Looking for room to spread out, privacy, and a home that offers flexibility? This Morristown property has it all! Located less than 5 minutes from Interstate 81 with easy access to downtown Morristown, you'll enjoy a peaceful country setting without giving up everyday conveniences.
With 4,763 square feet of living space, there's plenty of room for everyone! The main level features 3 bedrooms, 2 full bathrooms, a spacious living and dining area, and a kitchen with plenty of cabinet space. The primary suite includes a private bathroom and walk in closet, while all three bedrooms feature custom closet systems. A bright sunroom provides the perfect place to enjoy your morning coffee, relax with a good book, or simply take in the natural surroundings. You'll also appreciate the dedicated laundry room and oversized attached garage with an EV charger.
The lower level is where this home really stands out! With its own exterior entrance, kitchen, 2 full bathrooms, laundry hookups, 2 bonus rooms currently used as bedrooms, and a large recreation room, this space opens up so many possibilities. Whether you're looking for multigenerational living arrangements, space for extended family, a private guest area, or room for hobbies and entertaining, you'll appreciate the versatility.
Outside, 13.47 acres provide room to explore, garden, enjoy outdoor activities, or simply appreciate the privacy. Beautiful mountain views from the back of the home create a peaceful backdrop, while a storage shed provides additional space for tools and equipment.
Acreage, mountain views, generous living space, and a convenient location make this property one you'll want to experience in person....
Contact an agent
Home facts
- Year built:2002
- Subdivision & Development:Dogwood Hills
- Listing ID #:1361525
- Added:1 day(s) ago
- Updated:November 09, 2026 at 05:10 PM
Rooms and interior
- Bedrooms:5
- Total bathrooms:4
- Full bathrooms:4
- Rooms Total:14
- Flooring:Carpet, Hardwood, Tile
- Basement:Yes
- Basement Description:Finished, Plumbed
- Living area:4,468 sq. ft.
Heating and cooling
- Cooling:Central Cooling
- Heating:Central, Electric, Heat Pump
Structure and exterior
- Year built:2002
- Building area:4,468 sq. ft.
- Lot area:13.47 Acres
- Lot Features:Cul-De-Sac, Wooded
- Architectural Style:Traditional
- Construction Materials:Brick
Utilities
- Sewer:Septic Tank
Finances and disclosures
- Price:$625,000
- Price per sq. ft.:$139.88
Parking
- Parking description:Attached
- Garage spaces:3
New listings near 2890 Lakins Drive
- New
 $360,000Active3 beds 3 baths3,332 sq. ft.
271 Fuller Estate Circle, Morristown, TN 37813
MLS# 3632197Listed by: TENNESSEE TUESDEE REAL ESTATE - New
 $365,000Active4 beds 3 baths2,322 sq. ft.
504 Mccrary Drive, Morristown, TN 37814
MLS# 3632262Listed by: EXP REALTY 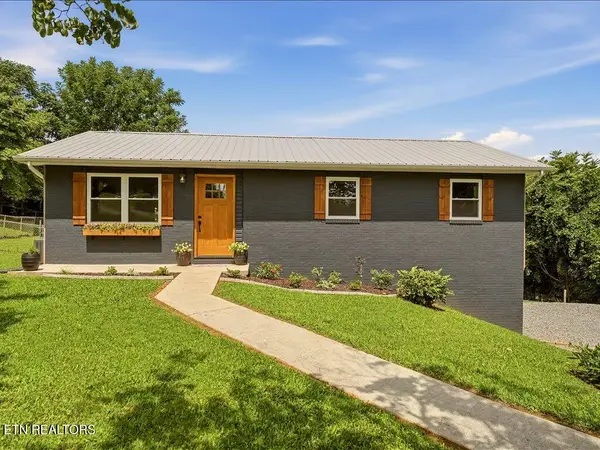 $325,000Pending3 beds 2 baths1,480 sq. ft.
1241 Taylor Rd, Morristown, TN 37814
MLS# 1360912Listed by: REMAX REAL ESTATE TEN- New
 $348,900Active4 beds 3 baths2,140 sq. ft.
2499 Stream View Ln, Morristown, TN 37814
MLS# 3629715Listed by: GREATER IMPACT REALTY LAKEWAY 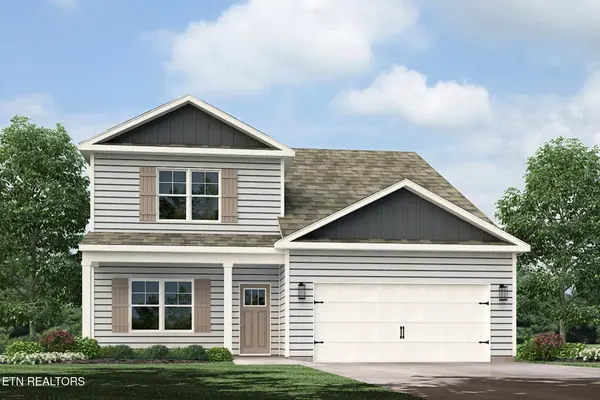 $391,890Active5 beds 4 baths2,618 sq. ft.
5019 Lost Creek Drive, Morristown, TN 37813
MLS# 1360384Listed by: D.R. HORTON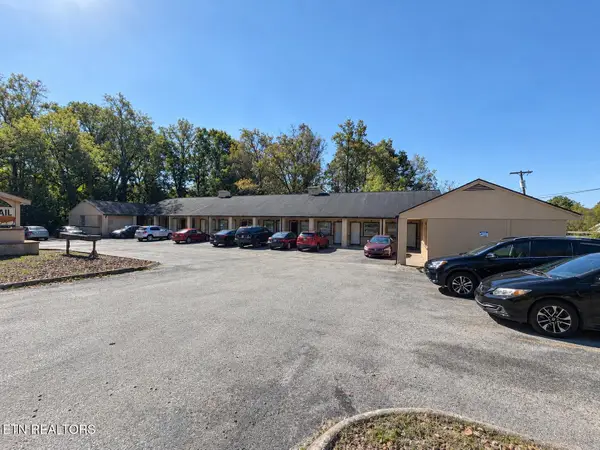 $1,200,000Active-- beds -- baths9,503 sq. ft.
2215 Buffalo Tr, Morristown, TN 37814
MLS# 1360218Listed by: GOLDMAN PARTNERS REALTY, LLC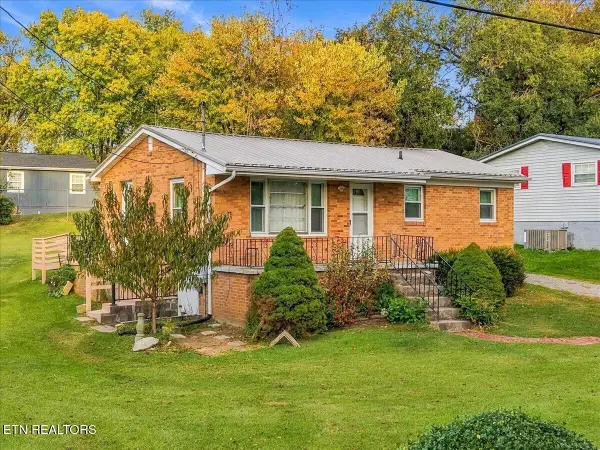 $175,000Pending3 beds 1 baths782 sq. ft.
2030 Wilson Ave, Morristown, TN 37814
MLS# 1360188Listed by: REMAX REAL ESTATE TEN $75,000Active0.25 Acres
Lot 5 Graystone Shoals, Morristown, TN 37814
MLS# 1360158Listed by: MG RISE REAL ESTATE GROUP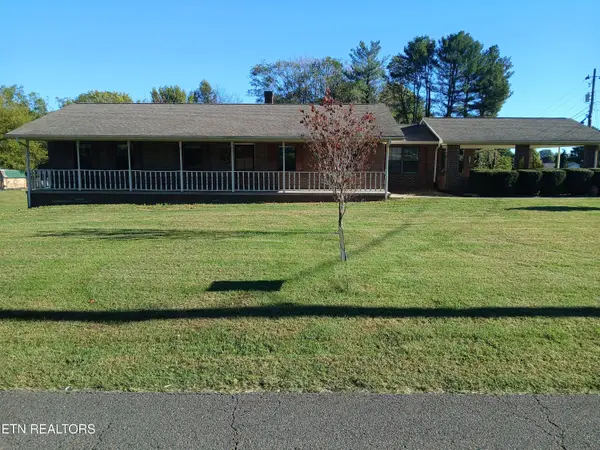 $349,900Active3 beds 2 baths1,712 sq. ft.
107 Susong Drive, Morristown, TN 37814
MLS# 1359996Listed by: LISTWITHFREEDOM.COM


Protect your home and budget from life's surprises with an Assurant Home Warranty, backed by a partner that supports you through every step of homeownership. Explore Plans.
© 2026 Better Homes and Gardens Real Estate LLC. An Anywhere Real Estate company. All rights reserved. Better Homes and Gardens® Real Estate is a registered trademark owned by Meredith Operations Corporation, licensed to Better Homes and Gardens Real Estate LLC and used with permission. Better Homes and Gardens Real Estate LLC fully supports the principles of the Fair Housing Act and the Equal Opportunity Act. Listing information is deemed reliable but is not guaranteed accurate.
Each office is independently owned and operated.
Any services or products provided by third parties are not provided by, affiliated with or related to Better Homes and Gardens Real Estate LLC, or its affiliated companies.