
3922 Marty Drive, Morristown, TN 37814
Local realty services provided by:Better Homes and Gardens Real Estate Jackson Realty
3922 Marty Drive,Morristown, TN 37814
$385,000
- 3 Beds
- 2 Baths
- 1,469 sq. ft.
- Single family
- Active
Listed by: laura dickerson
Office: keller williams properties
MLS#:1359256
Source:TN_KAAR
Price summary
- Price:$385,000
- Price per sq. ft.:$262.08
About this home
New Construction & Main-Level Living! This 3-bedroom, 2-bath home features an open-concept floor plan with vaulted ceilings, luxury vinyl plank flooring, shaker-style cabinetry, quartz countertops, and stainless steel appliances. The split-bedroom layout offers a private primary suite separate from the secondary bedrooms. Situated on a level lot with a spacious deck perfect for entertaining. Conveniently located near Merchants Greene Development with easy interstate access .Knoxville and Gatlinburg at less than an hour drive away. Taxes TBD. Taxes listed are for vacant land.
Contact an agent
Home facts
- Year built:2026
- Subdivision & Development:Pearson Acres
- Listing ID #:1359256
- Added:21 day(s) ago
- Updated:November 07, 2026 at 03:35 PM
Rooms and interior
- Bedrooms:3
- Total bathrooms:2
- Full bathrooms:2
- Rooms Total:8
- Basement:Yes
- Basement Description:Crawl Space
- Living area:1,469 sq. ft.
Heating and cooling
- Cooling:Central Cooling
- Heating:Central, Electric
Structure and exterior
- Year built:2026
- Building area:1,469 sq. ft.
- Lot area:0.34 Acres
- Lot Features:Cul-De-Sac
- Architectural Style:Traditional
- Construction Materials:Block, Fiber Cement
Utilities
- Sewer:Septic Tank
Finances and disclosures
- Price:$385,000
- Price per sq. ft.:$262.08
Parking
- Parking description:Main Level
- Garage spaces:1
New listings near 3922 Marty Drive
- New
 $360,000Active3 beds 3 baths3,332 sq. ft.
271 Fuller Estate Circle, Morristown, TN 37813
MLS# 3632197Listed by: TENNESSEE TUESDEE REAL ESTATE - New
 $365,000Active4 beds 3 baths2,322 sq. ft.
504 Mccrary Drive, Morristown, TN 37814
MLS# 3632262Listed by: EXP REALTY 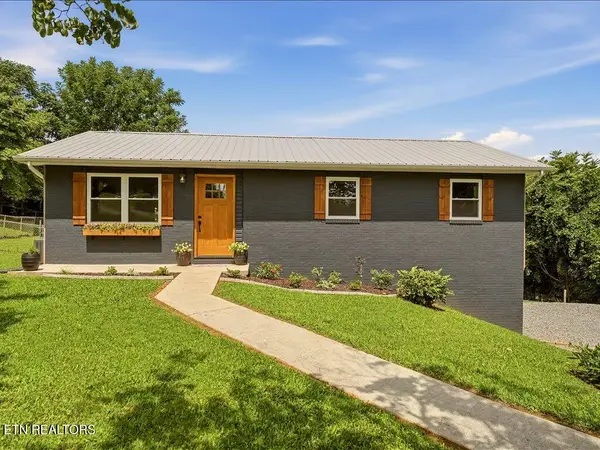 $325,000Pending - Continue To Show - Financing3 beds 2 baths1,480 sq. ft.
1241 Taylor Rd, Morristown, TN 37814
MLS# 1360912Listed by: REMAX REAL ESTATE TEN- New
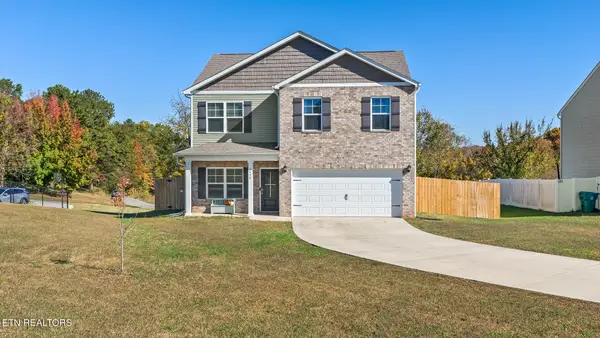 $348,900Active4 beds 3 baths2,140 sq. ft.
2499 Stream View Lane, Morristown, TN 37814
MLS# 1360481Listed by: GREATER IMPACT REALTY LAKEWAY - New
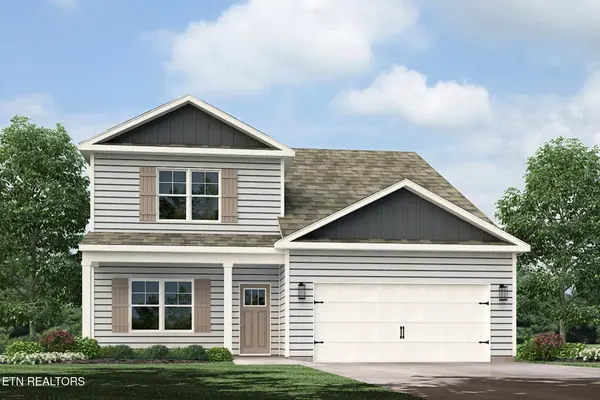 $391,890Active5 beds 4 baths2,618 sq. ft.
5019 Lost Creek Drive, Morristown, TN 37813
MLS# 1360384Listed by: D.R. HORTON - New
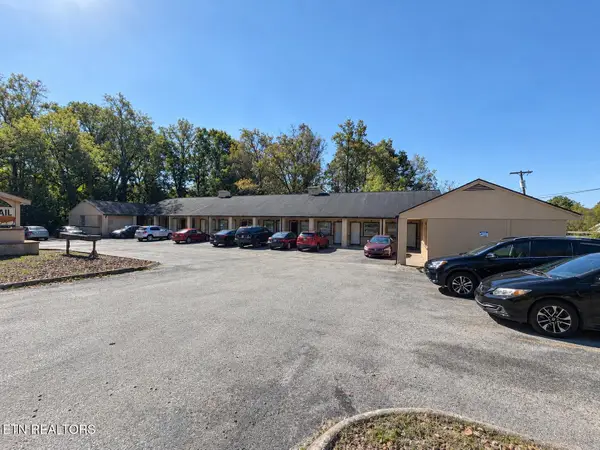 $1,200,000Active-- beds -- baths9,503 sq. ft.
2215 Buffalo Tr, Morristown, TN 37814
MLS# 1360218Listed by: GOLDMAN PARTNERS REALTY, LLC 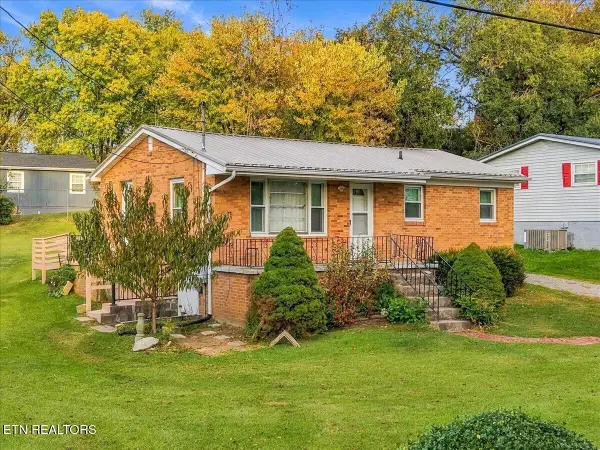 $175,000Pending3 beds 1 baths782 sq. ft.
2030 Wilson Ave, Morristown, TN 37814
MLS# 1360188Listed by: REMAX REAL ESTATE TEN $75,000Active0.25 Acres
Lot 5 Graystone Shoals, Morristown, TN 37814
MLS# 1360158Listed by: MG RISE REAL ESTATE GROUP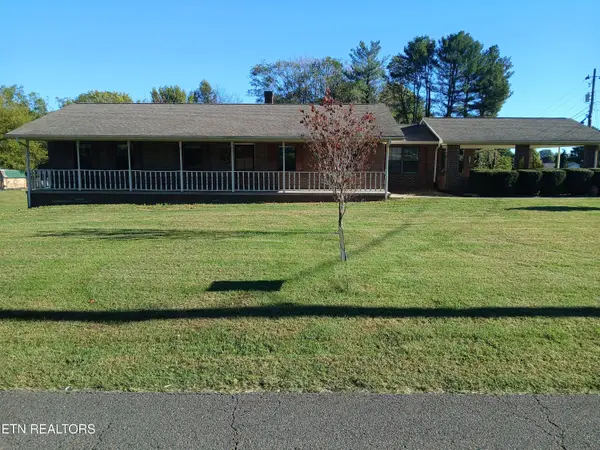 $349,900Active3 beds 2 baths1,712 sq. ft.
107 Susong Drive, Morristown, TN 37814
MLS# 1359996Listed by: LISTWITHFREEDOM.COM $249,900Active2 beds 1 baths930 sq. ft.
321 S Park Ave, Morristown, TN 37813
MLS# 1359859Listed by: REMAX BETWEEN THE LAKES


Protect your home and budget from life's surprises with an Assurant Home Warranty, backed by a partner that supports you through every step of homeownership. Explore Plans.
© 2026 Better Homes and Gardens Real Estate LLC. An Anywhere Real Estate company. All rights reserved. Better Homes and Gardens® Real Estate is a registered trademark owned by Meredith Operations Corporation, licensed to Better Homes and Gardens Real Estate LLC and used with permission. Better Homes and Gardens Real Estate LLC fully supports the principles of the Fair Housing Act and the Equal Opportunity Act. Listing information is deemed reliable but is not guaranteed accurate.
Each office is independently owned and operated.
Any services or products provided by third parties are not provided by, affiliated with or related to Better Homes and Gardens Real Estate LLC, or its affiliated companies.