
414 Derbyshire Court, Morristown, TN 37814
Local realty services provided by:Better Homes and Gardens Real Estate Gwin Realty
414 Derbyshire Court,Morristown, TN 37814
$575,000
- 3 Beds
- 4 Baths
- - sq. ft.
- Single family
- Closed
Listed by: amy shrader
Office: remax real estate ten
MLS#:1358765
Source:TN_KAAR
Price summary
- Price:$575,000
- Monthly HOA dues:$16.67
About this home
Space to entertain, room to unwind, and convenience right outside your door! Tucked away on a quiet cul-de-sac in Morristown, this 3-bedroom, 3.5-bath home offers an impressive 4,594 square feet of finished living space, just minutes from the shopping, dining, and everyday conveniences of Merchants Greene.
Step inside to soaring ceilings, beautiful hardwood floors, and a dramatic two-story living room anchored by a natural gas fireplace. French doors lead to an expansive 47-foot deck, perfect for morning coffee, outdoor dining, or entertaining friends. The spacious white kitchen features granite countertops, stainless steel appliances, a gas range, breakfast bar, and open shelving. A separate dining room provides plenty of space for holiday gatherings and special occasions.
The main level primary suite offers a private retreat with a tray ceiling, French doors opening directly to the deck, a generous walk-in closet, and an ensuite bath featuring a jetted tub and double vanity. Upstairs, an open loft overlooks the living room and offers a flexible space for reading, studying, or working from home. Two additional bedrooms provide comfortable accommodations and separation from the main level.
But the finished basement takes this home to another level! With an expansive recreation area and wet bar, there's room to create the ultimate Tennessee Vols game day headquarters, home theater, or billiards room. A separate bonus room with double closets offers even more flexibility for an office, exercise room, or hobby space. You'll also find a full bathroom and additional storage. And the entertaining doesn't stop inside! French doors open from the basement to a 45-foot covered patio overlooking the backyard. Just beyond, a dedicated paver patio with overhead string lights creates an inviting setting for evenings around a firepit.
Need room for vehicles, lake toys, or projects? In addition to the attached two-car garage on the main level, there's a second garage on the basement level, ideal for additional storage, a workshop, or recreational equipment. With multiple living areas, exceptional entertaining potential, and room for everyone to spread out, this home delivers the space you've been looking for without sacrificing convenience. Cherokee Lake, local restaurants, shopping, and everything Morristown has to offer are just a short drive away....
Contact an agent
Home facts
- Year built:1996
- Subdivision & Development:Hampton West
- Listing ID #:1358765
- Added:26 day(s) ago
- Updated:November 09, 2026 at 07:51 AM
Rooms and interior
- Bedrooms:3
- Total bathrooms:4
- Full bathrooms:3
- Half bathrooms:1
- Rooms Total:11
- Flooring:Carpet, Hardwood, Tile, Vinyl
- Basement:Yes
- Basement Description:Finished, Plumbed, Walkout
Heating and cooling
- Cooling:Central Cooling
- Heating:Central, Electric
Structure and exterior
- Year built:1996
- Lot Features:Cul-De-Sac
- Architectural Style:Traditional
- Construction Materials:Block, Brick, Stucco
Utilities
- Sewer:Public Sewer
Finances and disclosures
- Price:$575,000
Features and amenities
- Amenities:Windows - Vinyl
Parking
- Parking description:Attached, Basement, Garage Door Opener, Main Level
- Garage spaces:3
New listings near 414 Derbyshire Court
- New
 $360,000Active3 beds 3 baths3,332 sq. ft.
271 Fuller Estate Circle, Morristown, TN 37813
MLS# 3632197Listed by: TENNESSEE TUESDEE REAL ESTATE - New
 $365,000Active4 beds 3 baths2,322 sq. ft.
504 Mccrary Drive, Morristown, TN 37814
MLS# 3632262Listed by: EXP REALTY 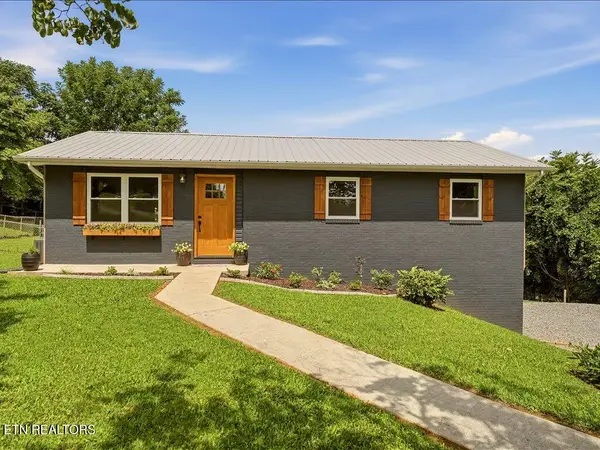 $325,000Pending - Continue To Show - Financing3 beds 2 baths1,480 sq. ft.
1241 Taylor Rd, Morristown, TN 37814
MLS# 1360912Listed by: REMAX REAL ESTATE TEN- New
 $348,900Active4 beds 3 baths2,140 sq. ft.
2499 Stream View Ln, Morristown, TN 37814
MLS# 3629715Listed by: GREATER IMPACT REALTY LAKEWAY 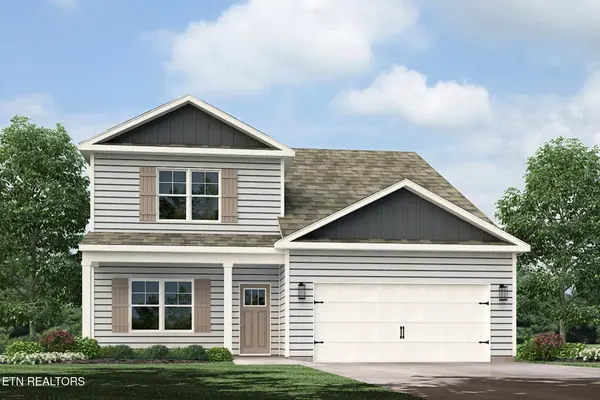 $391,890Active5 beds 4 baths2,618 sq. ft.
5019 Lost Creek Drive, Morristown, TN 37813
MLS# 1360384Listed by: D.R. HORTON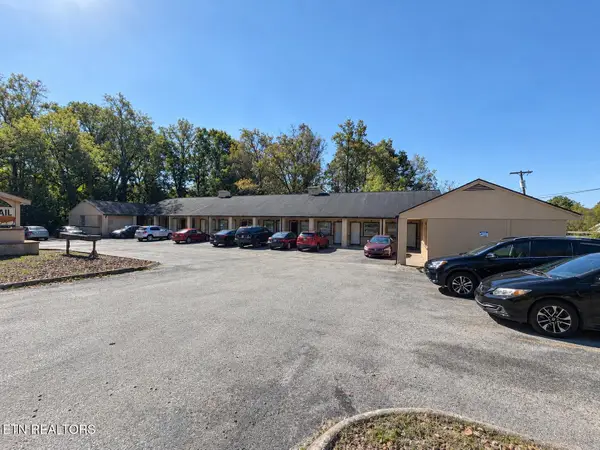 $1,200,000Active-- beds -- baths9,503 sq. ft.
2215 Buffalo Tr, Morristown, TN 37814
MLS# 1360218Listed by: GOLDMAN PARTNERS REALTY, LLC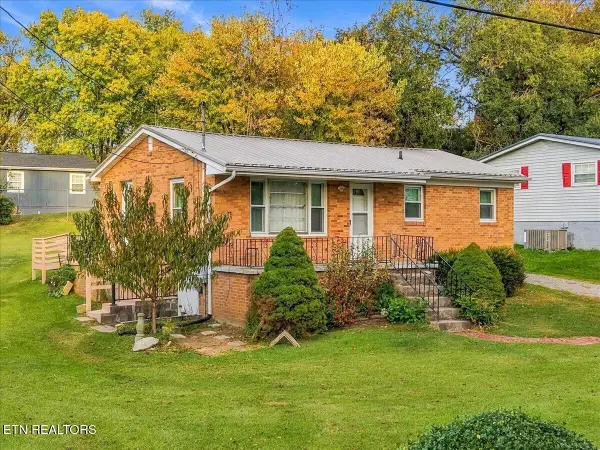 $175,000Pending3 beds 1 baths782 sq. ft.
2030 Wilson Ave, Morristown, TN 37814
MLS# 1360188Listed by: REMAX REAL ESTATE TEN $75,000Active0.25 Acres
Lot 5 Graystone Shoals, Morristown, TN 37814
MLS# 1360158Listed by: MG RISE REAL ESTATE GROUP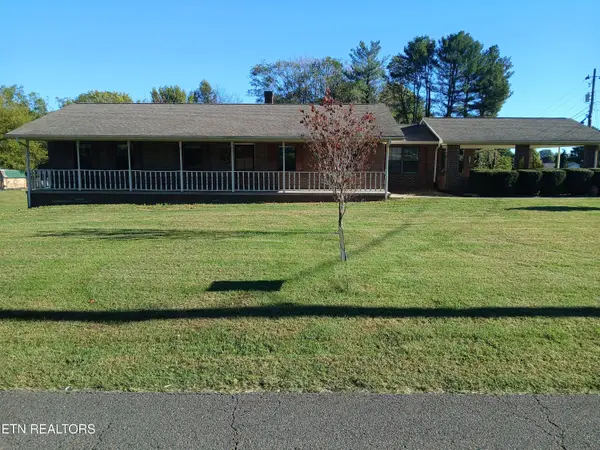 $349,900Active3 beds 2 baths1,712 sq. ft.
107 Susong Drive, Morristown, TN 37814
MLS# 1359996Listed by: LISTWITHFREEDOM.COM $249,900Active2 beds 1 baths930 sq. ft.
321 S Park Ave, Morristown, TN 37813
MLS# 1359859Listed by: REMAX BETWEEN THE LAKES


Protect your home and budget from life's surprises with an Assurant Home Warranty, backed by a partner that supports you through every step of homeownership. Explore Plans.
© 2026 Better Homes and Gardens Real Estate LLC. An Anywhere Real Estate company. All rights reserved. Better Homes and Gardens® Real Estate is a registered trademark owned by Meredith Operations Corporation, licensed to Better Homes and Gardens Real Estate LLC and used with permission. Better Homes and Gardens Real Estate LLC fully supports the principles of the Fair Housing Act and the Equal Opportunity Act. Listing information is deemed reliable but is not guaranteed accurate.
Each office is independently owned and operated.
Any services or products provided by third parties are not provided by, affiliated with or related to Better Homes and Gardens Real Estate LLC, or its affiliated companies.