
504 Mccrary Drive, Morristown, TN 37814
Local realty services provided by:Better Homes and Gardens Real Estate Gwin Realty
504 Mccrary Drive,Morristown, TN 37814
$365,000
- 4 Beds
- 3 Baths
- 2,322 sq. ft.
- Single family
- Active
Listed by: logan shipley
Office: exp realty, llc.
MLS#:1350738
Source:TN_KAAR
Price summary
- Price:$365,000
- Price per sq. ft.:$157.19
About this home
Back on Market due to No Fault of Sellers!
Welcome to 504 McCrary Drive, a beautifully updated, move-in-ready home in the heart of West Morristown. Offering 2,322 square feet of thoughtfully redesigned living space, this 4-bedroom, 2.5-bath home combines modern updates with a functional layout designed for everyday living. Extensively renovated in 2023, the home features all-new windows, flooring, plumbing, and a completely redesigned kitchen with shaker-style cabinetry, stainless steel appliances, and contemporary finishes. The main level offers a spacious and inviting floor plan with a cozy den featuring a fireplace, a formal dining room, a convenient half bath, and a versatile bonus room that can serve as a home office, playroom, or additional living space. Upstairs, you'll find four generously sized bedrooms and two updated full bathrooms. The primary suite features a beautifully updated walk-in shower, while the secondary bath offers a tub/shower combination. Both bathrooms have been refreshed with new vanities, toilets, and fixtures. The laundry room has also been relocated to the second floor for added convenience. Outside, enjoy a level backyard with plenty of room for entertaining, gardening, pets, or play. Situated in desirable West Morristown, this home offers convenient access to shopping, restaurants, schools, healthcare, and everything the city has to offer. With extensive updates already completed, a flexible floor plan, and a prime location, 504 McCrary Drive is ready to welcome you home. Schedule your private showing today!...
Contact an agent
Home facts
- Year built:1968
- Subdivision & Development:Echo Hills
- Listing ID #:1350738
- Added:47 day(s) ago
- Updated:September 21, 2026 at 02:40 PM
Rooms and interior
- Bedrooms:4
- Total bathrooms:3
- Full bathrooms:2
- Half bathrooms:1
- Rooms Total:12
- Basement:Yes
- Basement Description:Slab
- Living area:2,322 sq. ft.
Heating and cooling
- Cooling:Central Cooling
- Heating:Central, Heat Pump, Propane
Structure and exterior
- Year built:1968
- Building area:2,322 sq. ft.
- Lot area:0.34 Acres
- Architectural Style:Traditional
- Construction Materials:Brick
Schools
- High school:Morristown West
- Middle school:West View
- Elementary school:Manley
Utilities
- Sewer:Public Sewer
Finances and disclosures
- Price:$365,000
- Price per sq. ft.:$157.19
Features and amenities
- Amenities:Windows - Vinyl
Parking
- Parking description:Off-Street Parking
- Garage spaces:2
New listings near 504 Mccrary Drive
- New
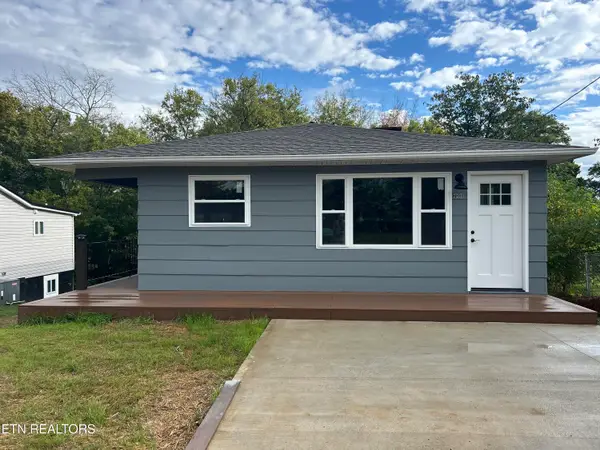 $249,900Active3 beds 1 baths956 sq. ft.
731 Lennie Ave, Morristown, TN 37813
MLS# 1356145Listed by: CENTURY 21 MASENGILL-MCCRARY - New
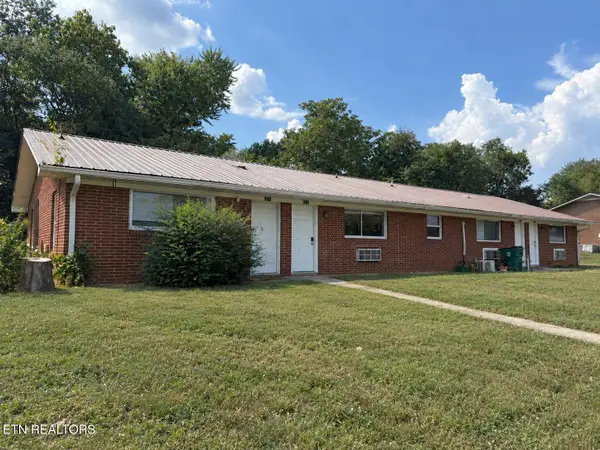 $435,000Active-- beds -- baths2,656 sq. ft.
1617 Jefferson St, Morristown, TN 37814
MLS# 1356141Listed by: GOLDMAN PARTNERS REALTY, LLC - New
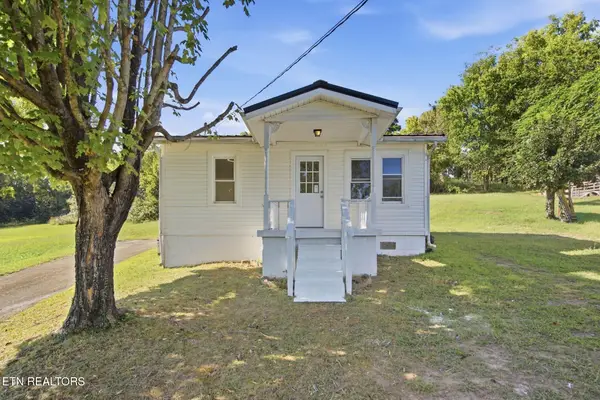 $135,000Active2 beds 1 baths584 sq. ft.
1433 Dogwood St, Morristown, TN 37814
MLS# 1355762Listed by: THE REAL ESTATE FIRM, INC. - New
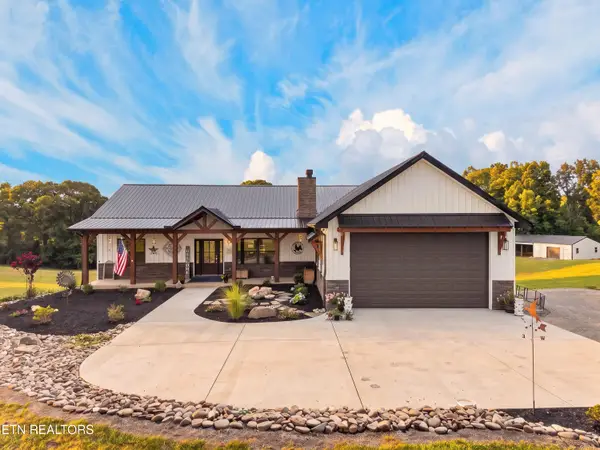 $995,000Active3 beds 4 baths3,120 sq. ft.
3830 Copper Ridge Rd, Morristown, TN 37814
MLS# 1355710Listed by: REMAX REAL ESTATE TEN 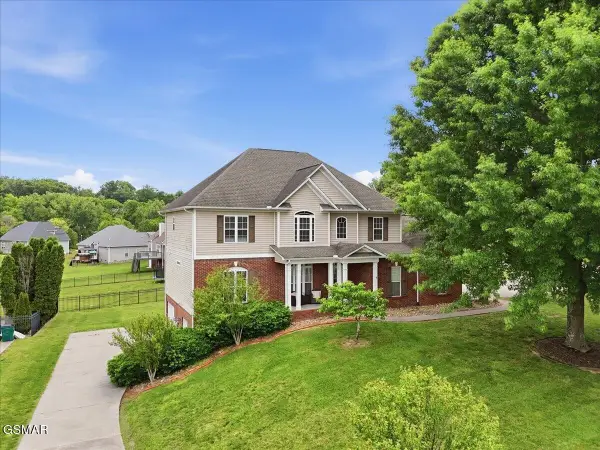 $499,900Pending4 beds 3 baths2,608 sq. ft.
924 Saddle Ridge Lane, Morristown, TN 37814
MLS# 3548202Listed by: THE HOME TEAM REAL ESTATE CO.- New
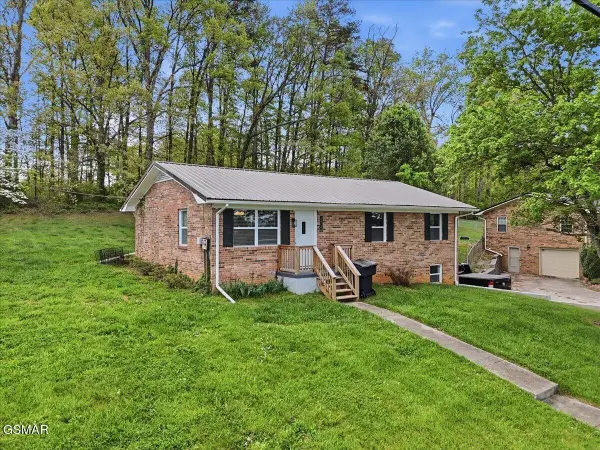 $296,000Active3 beds 2 baths1,512 sq. ft.
1698 Elgin Drive, Morristown, TN 37814
MLS# 3548276Listed by: THE HOME TEAM REAL ESTATE CO.  $100,000Pending - Continue To Show4.9 Acres
5424 Spencer Hale Rd, Morristown, TN 37813
MLS# 1355409Listed by: KELLER WILLIAMS REALTY- New
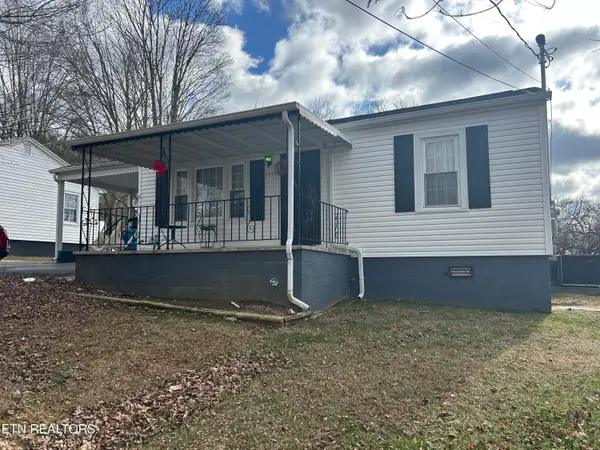 $219,900Active2 beds 1 baths992 sq. ft.
1510 Tyler Circle, Morristown, TN 37814
MLS# 1355369Listed by: CENTURY 21 MASENGILL-MCCRARY - New
 $62,000Active0.78 Acres
Boat Launch Rd, Morristown, TN 37814
MLS# 1355304Listed by: SELL YOUR HOME SERVICES, LLC - New
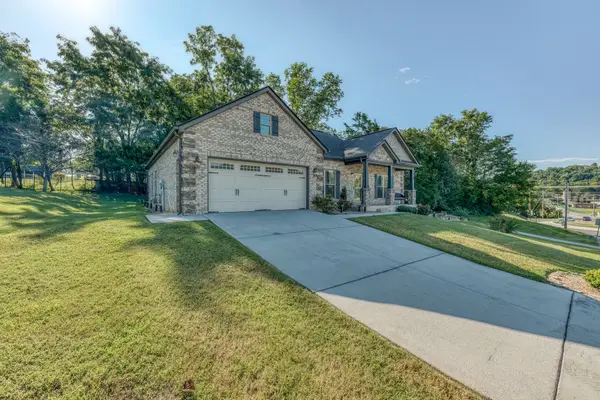 $419,900Active3 beds 2 baths1,510 sq. ft.
506 Katerina Dr, Morristown, TN 37814
MLS# 3546922Listed by: EPIQUE REALTY


Protect your home and budget from life's surprises with an Assurant Home Warranty, backed by a partner that supports you through every step of homeownership. Explore Plans.
© 2026 Better Homes and Gardens Real Estate LLC. An Anywhere Real Estate company. All rights reserved. Better Homes and Gardens® Real Estate is a registered trademark owned by Meredith Operations Corporation, licensed to Better Homes and Gardens Real Estate LLC and used with permission. Better Homes and Gardens Real Estate LLC fully supports the principles of the Fair Housing Act and the Equal Opportunity Act. Listing information is deemed reliable but is not guaranteed accurate.
Each office is independently owned and operated.
Any services or products provided by third parties are not provided by, affiliated with or related to Better Homes and Gardens Real Estate LLC, or its affiliated companies.