
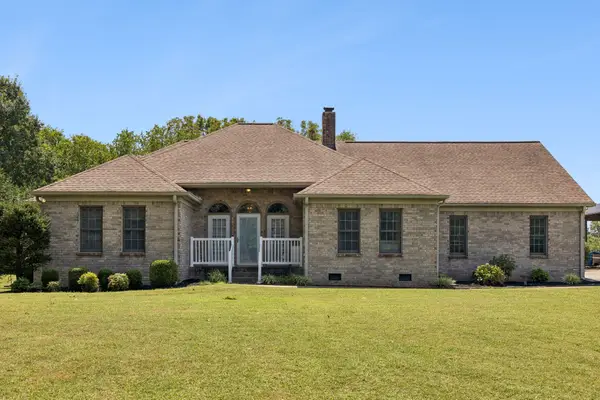
100 Drummers Way, Mount Juliet, TN 37122
Local realty services provided by:Better Homes and Gardens Real Estate Ben Bray & Associates
100 Drummers Way,Mount Juliet, TN 37122
$675,000
- 4 Beds
- 3 Baths
- 2,803 sq. ft.
- Single family
- Active
Listed by: derek huggett
Office: exp realty
MLS#:3314372
Source:NASHVILLE
Price summary
- Price:$675,000
- Price per sq. ft.:$240.81
- Monthly HOA dues:$405
About this home
Rare 4-bedroom Vernon Hill offering mostly one-level living with the primary suite plus two additional bedrooms on the main floor! Beautifully maintained and move-in ready, this one-owner home is ideally situated on a desirable corner lot on a quiet cul-de-sac street in Del Webb Lake Providence, one of Middle Tennessee's premier 55+ active adult communities. The thoughtfully designed open floorplan features 5" hardwood flooring throughout most main living areas, a gas fireplace with custom built-in cabinetry, and a bright sunroom overlooking the backyard. The well-appointed kitchen offers granite countertops, KitchenAid stainless steel appliances, gas cooktop, and convenient pullout cabinet shelving. The spacious owner's suite features a tile shower, garden tub, and granite vanity counters. Upstairs, you'll find a large bonus room, 4th bedroom, and full bath—ideal for guests, hobbies, or additional living space. Additional highlights include a laundry room with sink and washer/dryer, lawn irrigation, and an OVERSIZED 2-car garage with extra room for a golf cart, workshop, or storage. Relax on the extended patio and enjoy the beautiful backyard setting. Smoke-free and pet-free, this meticulously cared-for home combines space, comfort, and low-maintenance living with the exceptional lifestyle and amenities (clubhouse, indoor/outdoor pools, fitness center, pickleball, tennis, bocce, walking trails, fishing, concerts, and extensive activities) of Del Webb Lake Providence. Seller has an accepted offer with a 48-hour first right of refusal contingency....
Contact an agent
Home facts
- Year built:2014
- Subdivision & Development:Del Webb Lake Providence
- Listing ID #:3314372
- Added:46 day(s) ago
- Updated:September 15, 2026 at 02:30 PM
Rooms and interior
- Bedrooms:4
- Total bathrooms:3
- Full bathrooms:3
- Flooring:Carpet, Tile
- Kitchen Description:Dishwasher, Disposal, Microwave, Refrigerator
- Basement:Yes
- Living area:2,803 sq. ft.
Heating and cooling
- Cooling:Ceiling Fan(s), Central Air, Electric
- Heating:Central, Furnace, Natural Gas
- Central air:Yes
Structure and exterior
- Roof:Asphalt
- Year built:2014
- Building area:2,803 sq. ft.
- Lot Features:Level
- Construction Materials:Brick, Fiber Cement
- Exterior Features:Patio
- Levels:2 Story
Schools
- High school:Wilson Central High School
- Middle school:Gladeville Middle School
- Elementary school:Rutland Elementary
Utilities
- Water:Public, Water Available
- Sewer:Public Sewer
Finances and disclosures
- Price:$675,000
- Price per sq. ft.:$240.81
- Tax amount:$2,794
Features and amenities
- Appliances:Dishwasher, Disposal, Microwave, Refrigerator, Washer
- Laundry features:Dryer, Washer
- Amenities:Ceiling Fan(s), Clubhouse, Fitness Center, Gated, Tennis Court(s)
- Pool features:Pool
Parking
- Total parking spaces:2
- Parking description:Attached
- Garage:Yes
- Garage spaces:2
 Copyright 2026 Realtracs Mls. All rights reserved. Realtracs Mls provides content displayed here (“provided content”) on an “as is” basis and makes no representations or warranties regarding the provided content, including, but not limited to those of non-infringement, timeliness, accuracy, or completeness. Individuals and companies using information presented are responsible for verification and validation of information they utilize and present to their customers and clients. Realtracs Mls will not be liable for any damage or loss resulting from use of the provided content or the products available through Portals, IDX, VOW, and/or Syndication. Recipients of this information shall not resell, redistribute, reproduce, modify, or otherwise copy any portion thereof without the expressed written consent of Realtracs Mls.
New listings near 100 Drummers Way
- Coming Soon
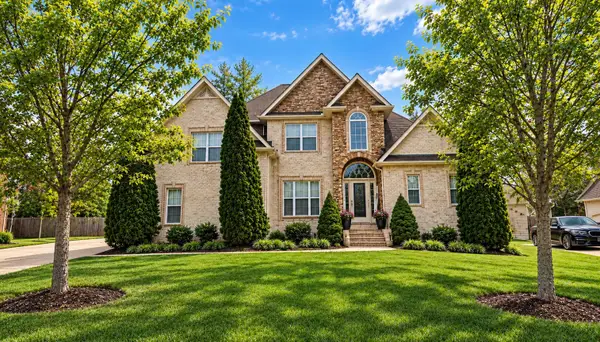 $624,900Coming Soon4 beds 3 baths2,998 sq. ft.
2011 Raven Xing, Mount Juliet, TN 37122
MLS# 3545233Listed by: BERNIE GALLERANI REAL ESTATE - Coming Soon
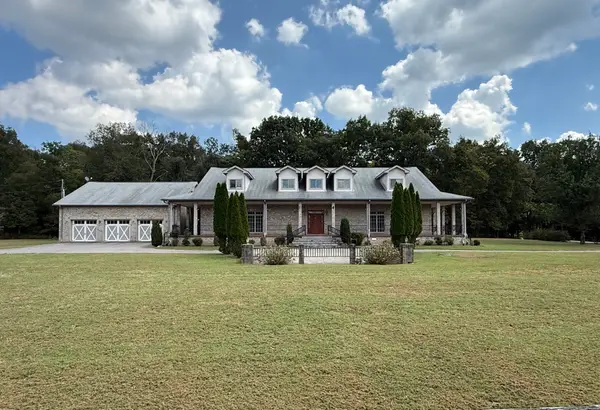 $2,250,000Coming Soon3 beds 4 baths6,049 sq. ft.
2100 Corinth Rd, Mount Juliet, TN 37122
MLS# 3543033Listed by: COLDWELL BANKER SOUTHERN REALTY - Coming Soon
 $599,000Coming Soon2 beds 2 baths1,735 sq. ft.
152 Navy Cir, Mount Juliet, TN 37122
MLS# 3529641Listed by: FRIDRICH & CLARK REALTY - Coming Soon
 $689,900Coming Soon3 beds 2 baths2,648 sq. ft.
1205 Woodvale Drive, Mount Juliet, TN 37122
MLS# 3527021Listed by: CRYE-LEIKE, INC., REALTORS - New
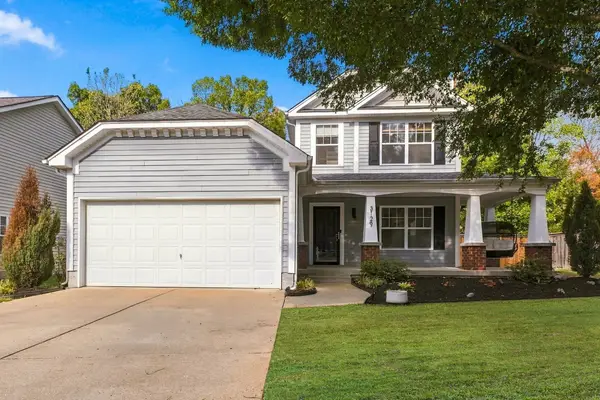 $440,000Active3 beds 3 baths1,464 sq. ft.
3129 Aidan Ln, Mount Juliet, TN 37122
MLS# 3592115Listed by: CRYE-LEIKE, INC., REALTORS - New
 $1,350,000Active5 beds 4 baths3,975 sq. ft.
3303 Saundersville Ferry Rd, Mount Juliet, TN 37122
MLS# 3591893Listed by: SCOUT REALTY - New
 Active0.42 Acres
613 Terrace Hill Rd, Mount Juliet, TN 37122
MLS# 3591906Listed by: WALKER AUCTION & REALTY, LLC - New
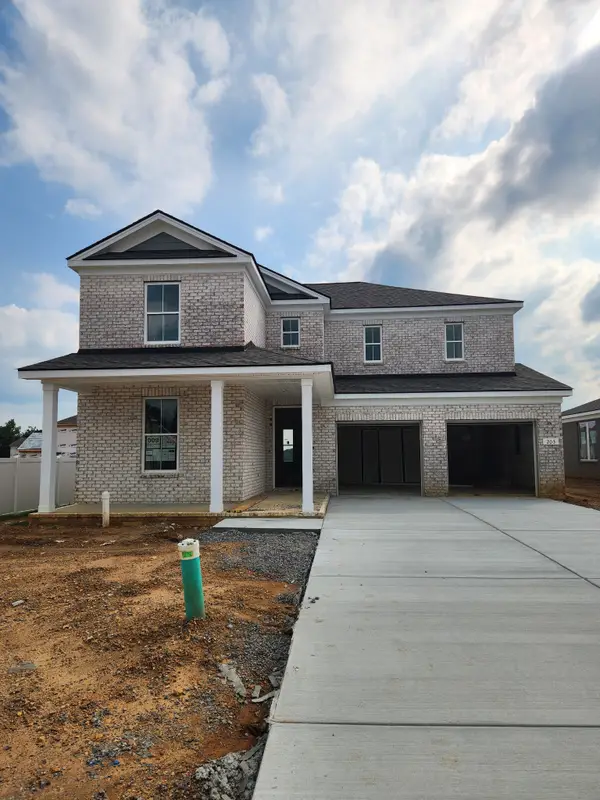 $649,000Active4 beds 3 baths2,604 sq. ft.
203 Ash Dale Drive, Mount Juliet, TN 37122
MLS# 3552135Listed by: PULTE HOMES TENNESSEE - New
 $732,990Active5 beds 4 baths2,869 sq. ft.
1201 Sydney Terrace, Mount Juliet, TN 37122
MLS# 3553533Listed by: PULTE HOMES TENNESSEE - New
 $675,000Active4 beds 2 baths2,809 sq. ft.
4141 Elizabeth Dr, Mount Juliet, TN 37122
MLS# 3548057Listed by: PLATINUM REALTY PARTNERS, LLC


Protect your home and budget from life's surprises with an Assurant Home Warranty, backed by a partner that supports you through every step of homeownership. Explore Plans.
© 2026 Better Homes and Gardens Real Estate LLC. An Anywhere Real Estate company. All rights reserved. Better Homes and Gardens® Real Estate is a registered trademark owned by Meredith Operations Corporation, licensed to Better Homes and Gardens Real Estate LLC and used with permission. Better Homes and Gardens Real Estate LLC fully supports the principles of the Fair Housing Act and the Equal Opportunity Act. Listing information is deemed reliable but is not guaranteed accurate.
Each office is independently owned and operated.
Any services or products provided by third parties are not provided by, affiliated with or related to Better Homes and Gardens Real Estate LLC, or its affiliated companies.