
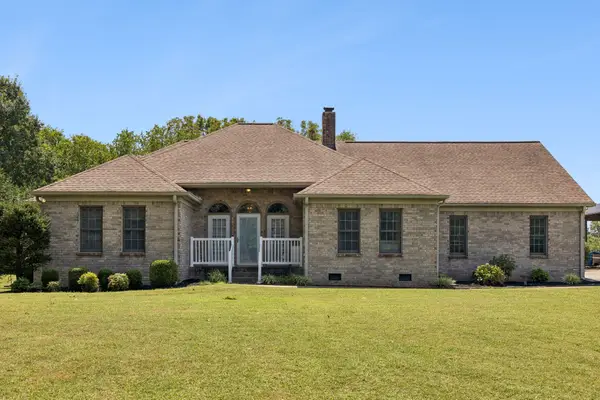
1006 Dermot Dr, Mount Juliet, TN 37122
Local realty services provided by:Better Homes and Gardens Real Estate Heritage Group
1006 Dermot Dr,Mount Juliet, TN 37122
$729,900
- 4 Beds
- 3 Baths
- 3,088 sq. ft.
- Single family
- Active
Listed by: andrew mcginnis
Office: crye-leike, inc., realtors
MLS#:3544933
Source:NASHVILLE
Price summary
- Price:$729,900
- Price per sq. ft.:$236.37
- Monthly HOA dues:$95
About this home
PRICED $20,000 BELOW APPRAISED VALUE providing instant equitty! (See Apprasial in Documents) Welcome to this custom-built Celebration Home positioned on a premium oversized corner lot at the end of a quiet cul-de-sac. Designed with luxury and functionality in mind, this thoughtfully crafted home features an open-concept floor plan with soaring ceilings, abundant natural light, and hardwood flooring throughout the main level. 4 bedrooms, 3 full baths, and a dedicated office with a charming reading nook, built-in bookshelves, and closet; the flexible layout easily accommodates a 5th bedroom if desired. A luxurious first-floor primary suite alongside a first-floor guest bedroom, providing ideal convenience for guests, multigenerational living, or those seeking primarily one-level living. While the current kitchen appliances are electric, if you're a chef that prefers to cook with gas, worry not; the gas line is already installed behind the stove. The primary bedroom showcases a striking custom brick accent wall, spa-inspired bath with a soaking tub and tiled walk-in shower, and a beautifully customized walk-in closet. Upstairs, you'll find two additional bedrooms, a spacious bonus/media room with a custom barn door for added privacy, a double-vanity bathroom, and an oversized walk-in attic offering exceptional storage rarely found in today's homes. Upgrades including wood flooring downstairs, dual pocket doors in the laundry room, retractable front and rear screen doors, technology package, Tesla EV charging station in garage, and premium finishes throughout. Step outside to your backyard oasis featuring a motorized pergola, outdoor TV hookup, expanded professional landscaping, custom exterior lighting, and a full-yard smart irrigation system. Community amenities including a resort-style swimming pool, playground, and scenic walking trails. This move-in-ready property is ready for its next homeowner....
Contact an agent
Home facts
- Year built:2020
- Subdivision & Development:Walton S Grove Ph4
- Listing ID #:3544933
- Added:5 day(s) ago
- Updated:September 15, 2026 at 02:30 PM
Rooms and interior
- Bedrooms:4
- Total bathrooms:3
- Full bathrooms:3
- Flooring:Carpet, Tile
- Kitchen Description:Dishwasher, Disposal, Microwave, Refrigerator
- Basement:Yes
- Living area:3,088 sq. ft.
Heating and cooling
- Cooling:Ceiling Fan(s), Central Air, Electric
- Heating:Central, Natural Gas
- Central air:Yes
Structure and exterior
- Year built:2020
- Building area:3,088 sq. ft.
- Lot area:0.32 Acres
- Lot Features:Level
- Construction Materials:Fiber Cement
- Exterior Features:Patio, Smart Camera(s)/Recording, Smart Irrigation, Smart Lock(s)
- Levels:2 Story
Schools
- High school:Wilson Central High School
- Middle school:Gladeville Middle School
- Elementary school:Central Pike Elementary
Utilities
- Water:Public, Water Available
- Sewer:Public Sewer
Finances and disclosures
- Price:$729,900
- Price per sq. ft.:$236.37
- Tax amount:$2,732
Features and amenities
- Appliances:Dishwasher, Disposal, Microwave, Refrigerator
- Amenities:Ceiling Fan(s), Extra Closets, Park, Playground, Smart Camera(s)/Recording, Smart Thermostat, Trail(s), Underground Utilities, Walk-In Closet(s)
- Pool features:Pool
Parking
- Total parking spaces:2
- Garage:Yes
- Garage spaces:2
 Copyright 2026 Realtracs Mls. All rights reserved. Realtracs Mls provides content displayed here (“provided content”) on an “as is” basis and makes no representations or warranties regarding the provided content, including, but not limited to those of non-infringement, timeliness, accuracy, or completeness. Individuals and companies using information presented are responsible for verification and validation of information they utilize and present to their customers and clients. Realtracs Mls will not be liable for any damage or loss resulting from use of the provided content or the products available through Portals, IDX, VOW, and/or Syndication. Recipients of this information shall not resell, redistribute, reproduce, modify, or otherwise copy any portion thereof without the expressed written consent of Realtracs Mls.
New listings near 1006 Dermot Dr
- Coming Soon
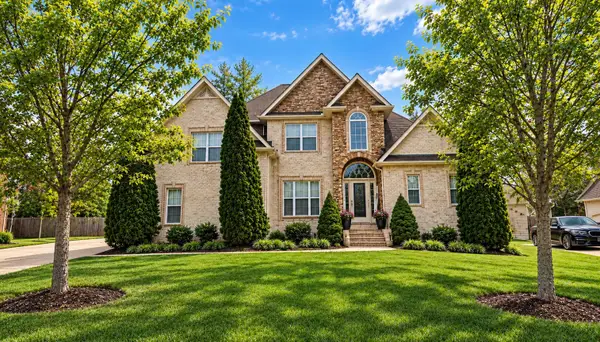 $624,900Coming Soon4 beds 3 baths2,998 sq. ft.
2011 Raven Xing, Mount Juliet, TN 37122
MLS# 3545233Listed by: BERNIE GALLERANI REAL ESTATE - Coming Soon
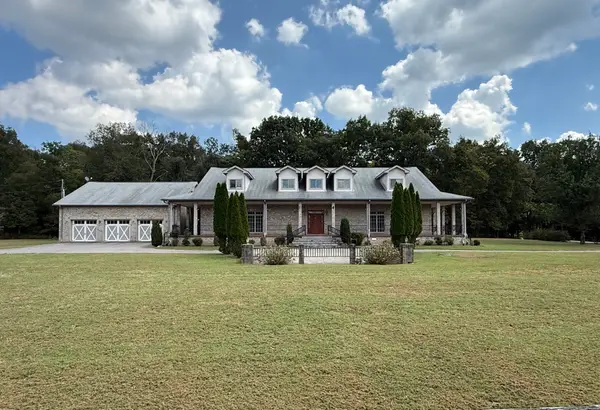 $2,250,000Coming Soon3 beds 4 baths6,049 sq. ft.
2100 Corinth Rd, Mount Juliet, TN 37122
MLS# 3543033Listed by: COLDWELL BANKER SOUTHERN REALTY - Coming Soon
 $599,000Coming Soon2 beds 2 baths1,735 sq. ft.
152 Navy Cir, Mount Juliet, TN 37122
MLS# 3529641Listed by: FRIDRICH & CLARK REALTY - Coming Soon
 $689,900Coming Soon3 beds 2 baths2,648 sq. ft.
1205 Woodvale Drive, Mount Juliet, TN 37122
MLS# 3527021Listed by: CRYE-LEIKE, INC., REALTORS - New
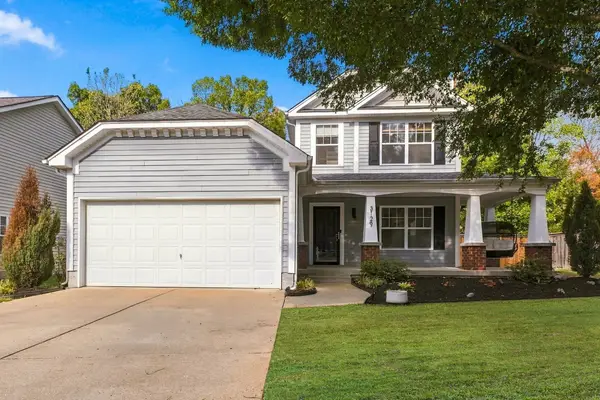 $440,000Active3 beds 3 baths1,464 sq. ft.
3129 Aidan Ln, Mount Juliet, TN 37122
MLS# 3592115Listed by: CRYE-LEIKE, INC., REALTORS - New
 $1,350,000Active5 beds 4 baths3,975 sq. ft.
3303 Saundersville Ferry Rd, Mount Juliet, TN 37122
MLS# 3591893Listed by: SCOUT REALTY - New
 Active0.42 Acres
613 Terrace Hill Rd, Mount Juliet, TN 37122
MLS# 3591906Listed by: WALKER AUCTION & REALTY, LLC - New
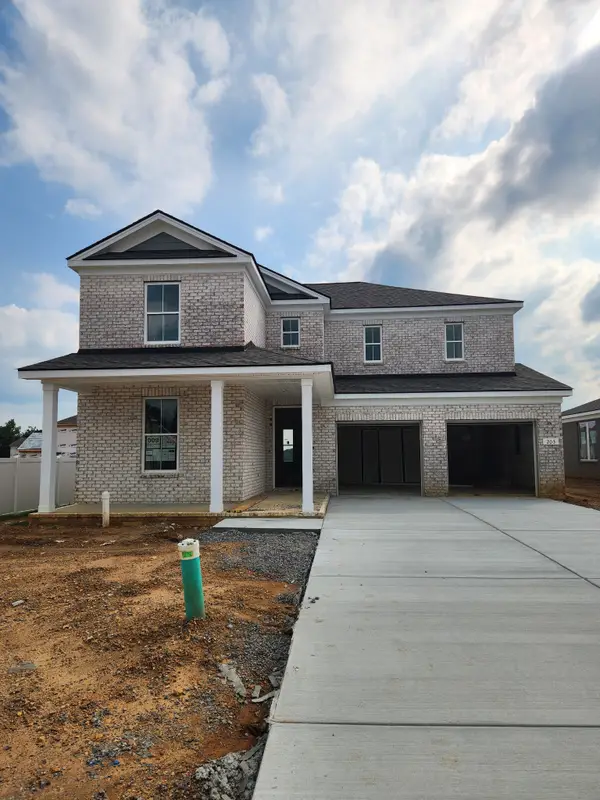 $649,000Active4 beds 3 baths2,604 sq. ft.
203 Ash Dale Drive, Mount Juliet, TN 37122
MLS# 3552135Listed by: PULTE HOMES TENNESSEE - New
 $732,990Active5 beds 4 baths2,869 sq. ft.
1201 Sydney Terrace, Mount Juliet, TN 37122
MLS# 3553533Listed by: PULTE HOMES TENNESSEE - New
 $675,000Active4 beds 2 baths2,809 sq. ft.
4141 Elizabeth Dr, Mount Juliet, TN 37122
MLS# 3548057Listed by: PLATINUM REALTY PARTNERS, LLC


Protect your home and budget from life's surprises with an Assurant Home Warranty, backed by a partner that supports you through every step of homeownership. Explore Plans.
© 2026 Better Homes and Gardens Real Estate LLC. An Anywhere Real Estate company. All rights reserved. Better Homes and Gardens® Real Estate is a registered trademark owned by Meredith Operations Corporation, licensed to Better Homes and Gardens Real Estate LLC and used with permission. Better Homes and Gardens Real Estate LLC fully supports the principles of the Fair Housing Act and the Equal Opportunity Act. Listing information is deemed reliable but is not guaranteed accurate.
Each office is independently owned and operated.
Any services or products provided by third parties are not provided by, affiliated with or related to Better Homes and Gardens Real Estate LLC, or its affiliated companies.