
1011 Dickens Dr, Mount Juliet, TN 37122
Local realty services provided by:Better Homes and Gardens Real Estate Heritage Group
1011 Dickens Dr,Mount Juliet, TN 37122
$639,900
- 3 Beds
- 3 Baths
- 2,946 sq. ft.
- Single family
- Active
Listed by: trent maasen, gri, auctioneer
Office: blackwell realty and auction
MLS#:3598529
Source:NASHVILLE
Price summary
- Price:$639,900
- Price per sq. ft.:$217.21
About this home
Beautiful all brick home nestled in a quiet, established neighborhood on a dead end street with NO HOA!! Hardwood flooring throughout common areas, a gas fireplace for cool winter nights. 3 bedrooms and 2 1/2 baths, with an additional bonus room and office. The kitchen is equipped with cherry cabinets, stone backsplash, granite countertops, and plenty of storage. The primary suite includes a soaking tub, walk-in shower, double vanities, and a large walk-in closet. Home decisions are located in the 3D tour link. Only 20 miles to downtown Nashville making a very short commute.
Contact an agent
Home facts
- Year built:2000
- Subdivision & Development:Hearthstone
- Listing ID #:3598529
- Added:1 day(s) ago
- Updated:September 24, 2026 at 11:01 PM
Rooms and interior
- Bedrooms:3
- Total bathrooms:3
- Full bathrooms:2
- Half bathrooms:1
- Flooring:Carpet
- Kitchen Description:Dishwasher, Microwave, Refrigerator
- Basement:Yes
- Living area:2,946 sq. ft.
Heating and cooling
- Cooling:Ceiling Fan(s), Central Air
- Heating:Central
- Central air:Yes
Structure and exterior
- Year built:2000
- Building area:2,946 sq. ft.
- Lot area:0.89 Acres
- Architectural Style:Contemporary
- Construction Materials:Brick
- Exterior Features:Patio
- Levels:2 Story
Schools
- High school:Green Hill High School
- Middle school:Mt. Juliet Middle School
- Elementary school:W A Wright Elementary
Utilities
- Water:Public, Water Available
- Sewer:Septic Tank
Finances and disclosures
- Price:$639,900
- Price per sq. ft.:$217.21
- Tax amount:$1,745
Features and amenities
- Appliances:Dishwasher, Microwave, Refrigerator
- Amenities:Ceiling Fan(s), Extra Closets, Walk-In Closet(s)
Parking
- Total parking spaces:2
- Garage:Yes
- Garage spaces:2
 Copyright 2026 Realtracs Mls. All rights reserved. Realtracs Mls provides content displayed here (“provided content”) on an “as is” basis and makes no representations or warranties regarding the provided content, including, but not limited to those of non-infringement, timeliness, accuracy, or completeness. Individuals and companies using information presented are responsible for verification and validation of information they utilize and present to their customers and clients. Realtracs Mls will not be liable for any damage or loss resulting from use of the provided content or the products available through Portals, IDX, VOW, and/or Syndication. Recipients of this information shall not resell, redistribute, reproduce, modify, or otherwise copy any portion thereof without the expressed written consent of Realtracs Mls.
New listings near 1011 Dickens Dr
- Coming Soon
 $549,900Coming Soon3 beds 2 baths2,105 sq. ft.
2513 Hessey Pass, Mount Juliet, TN 37122
MLS# 3598068Listed by: COMPASS RE - Coming Soon
 $595,000Coming Soon2 beds 2 baths1,696 sq. ft.
114 Privateer Ln, Mount Juliet, TN 37122
MLS# 3598391Listed by: WEICHERT, REALTORS - THE ANDREWS GROUP - Coming Soon
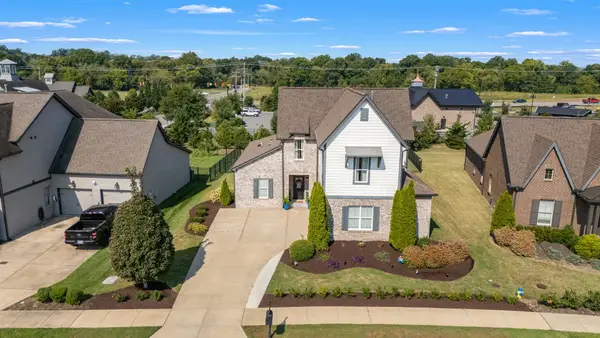 $760,000Coming Soon4 beds 3 baths2,856 sq. ft.
303 Colt Ave, Mount Juliet, TN 37122
MLS# 3546290Listed by: COMPASS RE - Coming Soon
 $699,900Coming Soon5 beds 4 baths3,463 sq. ft.
124 Emeline Way, Mount Juliet, TN 37122
MLS# 3593899Listed by: CRYE-LEIKE, INC., REALTORS - Coming SoonOpen Sat, 1 to 3pm
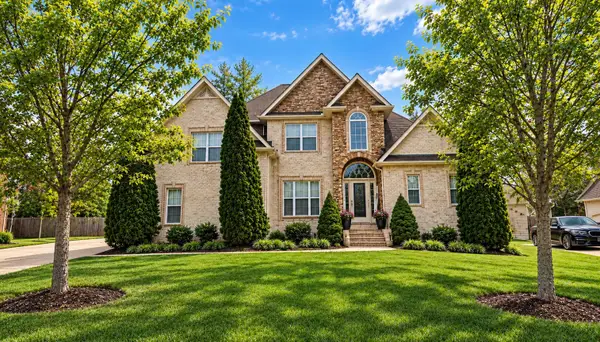 $624,900Coming Soon4 beds 3 baths2,998 sq. ft.
2011 Raven Xing, Mount Juliet, TN 37122
MLS# 3545233Listed by: BERNIE GALLERANI REAL ESTATE - Coming Soon
 $689,900Coming Soon3 beds 2 baths2,648 sq. ft.
1205 Woodvale Drive, Mount Juliet, TN 37122
MLS# 3527021Listed by: CRYE-LEIKE, INC., REALTORS - New
 $519,990Active3 beds 2 baths1,945 sq. ft.
1053 Cherry Tree Dr, Mount Juliet, TN 37122
MLS# 3598882Listed by: DREES HOMES - New
 $499,990Active3 beds 2 baths1,945 sq. ft.
1113 Cherry Tree Way, Mount Juliet, TN 37122
MLS# 3598694Listed by: DREES HOMES - New
 $685,990Active4 beds 3 baths2,869 sq. ft.
670 Sire Ave, Mount Juliet, TN 37122
MLS# 3598696Listed by: VISION REALTY PARTNERS, LLC - New
 $369,800Active3 beds 2 baths1,700 sq. ft.
1527 Stone Hill Rd, Mount Juliet, TN 37122
MLS# 3598733Listed by: PENIX & SPICER REAL ESTATE & AUCTION, LLC


Protect your home and budget from life's surprises with an Assurant Home Warranty, backed by a partner that supports you through every step of homeownership. Explore Plans.
© 2026 Better Homes and Gardens Real Estate LLC. An Anywhere Real Estate company. All rights reserved. Better Homes and Gardens® Real Estate is a registered trademark owned by Meredith Operations Corporation, licensed to Better Homes and Gardens Real Estate LLC and used with permission. Better Homes and Gardens Real Estate LLC fully supports the principles of the Fair Housing Act and the Equal Opportunity Act. Listing information is deemed reliable but is not guaranteed accurate.
Each office is independently owned and operated.
Any services or products provided by third parties are not provided by, affiliated with or related to Better Homes and Gardens Real Estate LLC, or its affiliated companies.