
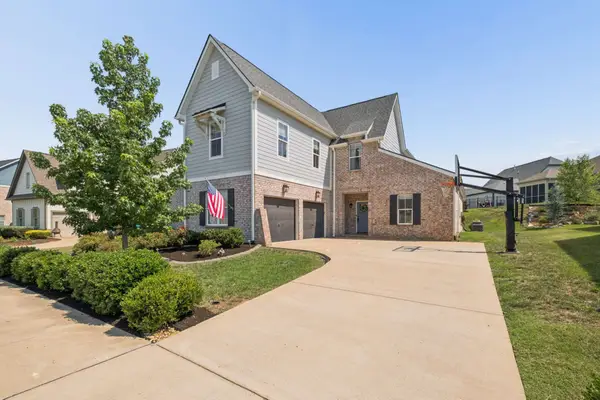
1013 Mires Rd, Mount Juliet, TN 37122
Local realty services provided by:Better Homes and Gardens Real Estate Heritage Group
1013 Mires Rd,Mount Juliet, TN 37122
$795,000
- 4 Beds
- 3 Baths
- - sq. ft.
- Single family
- Sold
Listed by: sean macri, ashley luther
Office: chord real estate
MLS#:3169477
Source:NASHVILLE
Sorry, we are unable to map this address
Price summary
- Price:$795,000
- Monthly HOA dues:$25
About this home
Welcome to 1013 Mires Rd, a thoughtfully designed home offering over 3,300 square feet of living space on a spacious 0.45-acre lot in Mount Juliet. Built in 2017, this 4-bedroom, 3-bath residence combines timeless construction with a functional layout designed for both everyday living and entertaining. Inside, the home features tall ceilings throughout, including a vaulted family room anchored by a floor-to-ceiling stone fireplace that creates a warm and inviting focal point. The open layout flows seamlessly into a generously sized kitchen with ample workspace, double ovens, and a large dining area ideal for gatherings. The main-level primary suite offers a spacious retreat with room for a sitting area, along with a well-appointed bath featuring double vanities, a separate shower, and a soaking tub. Additional bedrooms are well-sized and offer flexibility for a variety of needs. A large bonus room over the garage provides additional living or recreation space. Outdoor living is equally appealing, with a covered deck overlooking a level backyard that backs to open space, offering peaceful, uninterrupted views and added privacy. Additional highlights include a 3-car side-entry garage, established surroundings, and convenient access to local amenities, commuter routes, and the greater Nashville area. This property offers a rare combination of space, setting, and design in one of Mount Juliet’s established areas....
Contact an agent
Home facts
- Year built:2016
- Subdivision & Development:Pine Creek Estates Ph 1
- Listing ID #:3169477
- Added:137 day(s) ago
- Updated:August 24, 2026 at 10:38 AM
Rooms and interior
- Bedrooms:4
- Total bathrooms:3
- Full bathrooms:3
- Flooring:Carpet, Tile
- Kitchen Description:Dishwasher, Microwave
- Basement:Yes
- Basement Description:Crawl Space
Heating and cooling
- Cooling:Central Air
- Heating:Central, Natural Gas
- Central air:Yes
Structure and exterior
- Year built:2016
- Lot Features:Level
- Construction Materials:Brick
- Exterior Features:Deck
- Levels:2 Story
Schools
- High school:Wilson Central High School
- Middle school:Gladeville Middle School
- Elementary school:Gladeville Elementary
Utilities
- Water:Private, Water Available
- Sewer:STEP System
Finances and disclosures
- Price:$795,000
- Tax amount:$2,492
Features and amenities
- Appliances:Dishwasher, Microwave
Parking
- Total parking spaces:3
- Parking description:Driveway
- Garage:Yes
- Garage spaces:3
 Copyright 2026 Realtracs Mls. All rights reserved. Realtracs Mls provides content displayed here (“provided content”) on an “as is” basis and makes no representations or warranties regarding the provided content, including, but not limited to those of non-infringement, timeliness, accuracy, or completeness. Individuals and companies using information presented are responsible for verification and validation of information they utilize and present to their customers and clients. Realtracs Mls will not be liable for any damage or loss resulting from use of the provided content or the products available through Portals, IDX, VOW, and/or Syndication. Recipients of this information shall not resell, redistribute, reproduce, modify, or otherwise copy any portion thereof without the expressed written consent of Realtracs Mls.
New listings near 1013 Mires Rd
- Coming Soon
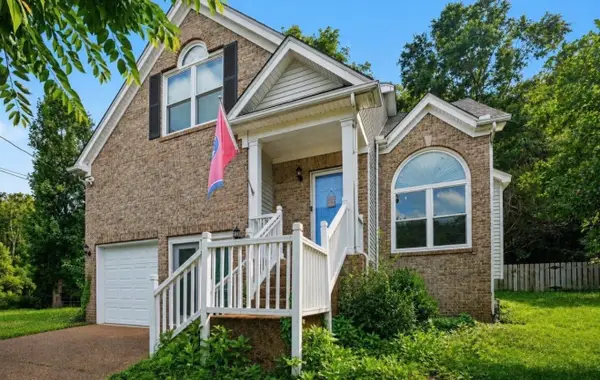 $469,900Coming Soon3 beds 3 baths2,119 sq. ft.
1080 Cedar Creek Village Rd, Mount Juliet, TN 37122
MLS# 3520380Listed by: COMPASS - Coming Soon
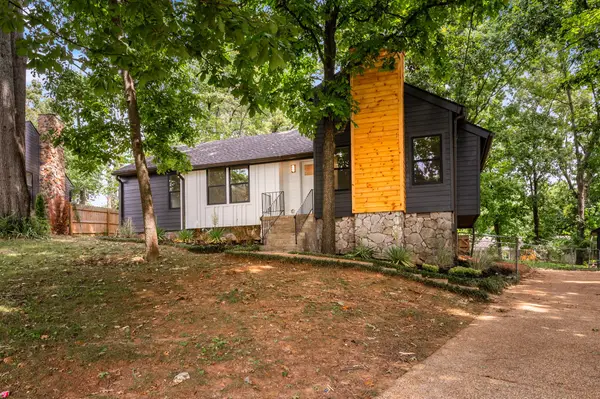 $374,900Coming Soon3 beds 2 baths1,314 sq. ft.
304 Sunrise Cir, Mount Juliet, TN 37122
MLS# 3520381Listed by: NVISION REALTY GROUP LLC - Coming Soon
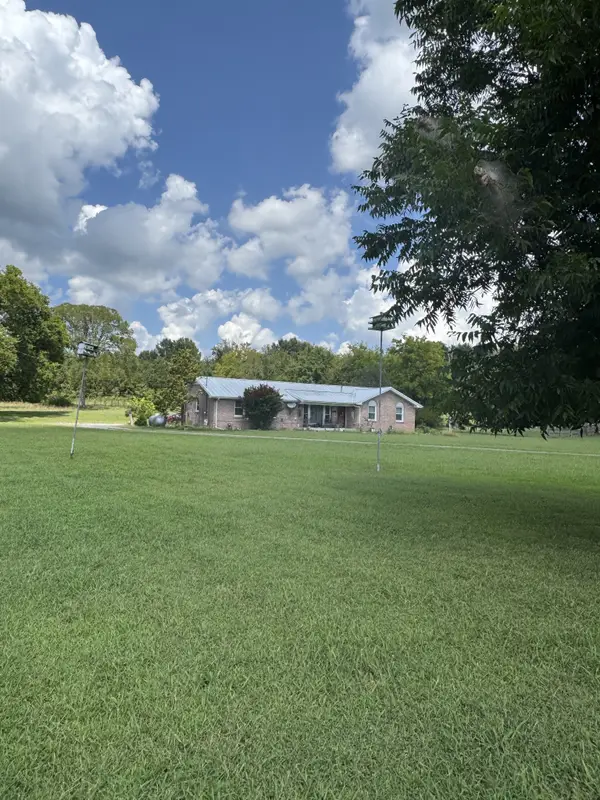 $399,900Coming Soon3 beds 1 baths1,265 sq. ft.
6051 Alvin Sperry Rd, Mount Juliet, TN 37122
MLS# 3520478Listed by: DISCOVER REALTY & AUCTION, LLC - Coming Soon
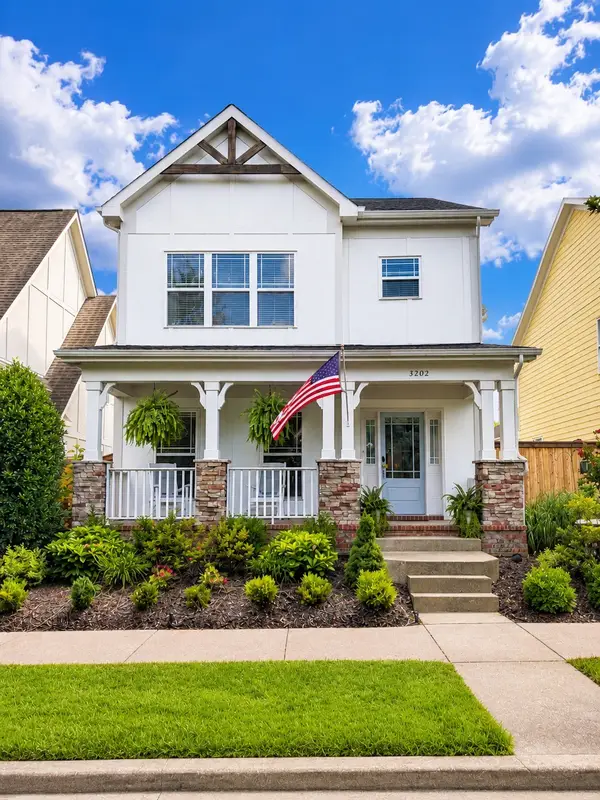 $650,000Coming Soon3 beds 3 baths2,658 sq. ft.
3202 Charleston Way, Mount Juliet, TN 37122
MLS# 3520546Listed by: REAL BROKER - Coming Soon
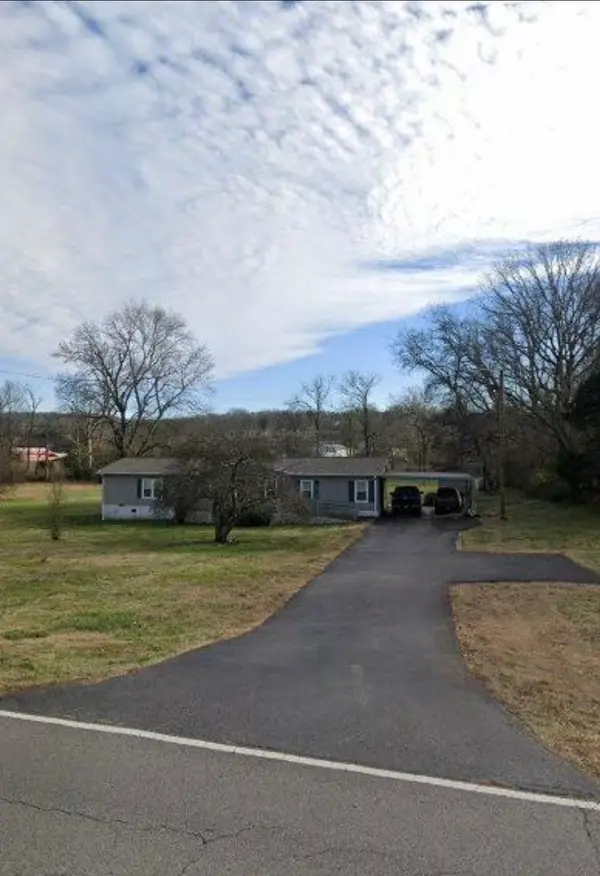 $249,000Coming Soon3 beds 2 baths1,300 sq. ft.
3131 W Division St, Hermitage, TN 37076
MLS# 3516164Listed by: CRYE-LEIKE, INC., REALTORS - Coming Soon
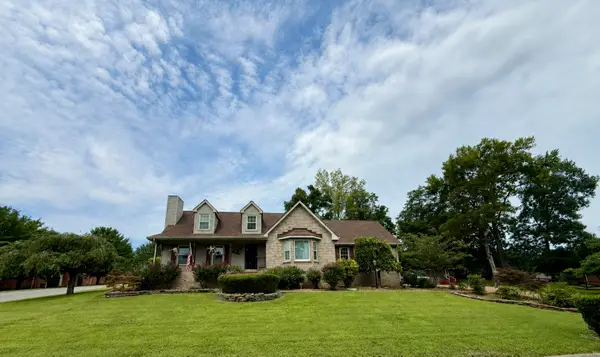 $657,700Coming Soon3 beds 3 baths3,042 sq. ft.
1025 Singing Springs Rd, Mount Juliet, TN 37122
MLS# 3318014Listed by: BROKER HEADQUARTERS GROUP - Coming Soon
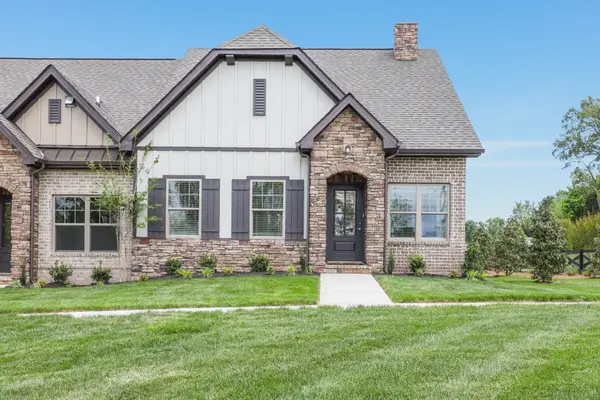 $415,000Coming Soon2 beds 2 baths1,474 sq. ft.
206 Trevor Dr, Mount Juliet, TN 37122
MLS# 3319772Listed by: KELLER WILLIAMS REALTY NASHVILLE/FRANKLIN - Coming Soon
 $520,898Coming Soon3 beds 2 baths1,883 sq. ft.
2024 Hunters Pl, Mount Juliet, TN 37122
MLS# 3514197Listed by: CRYE-LEIKE, INC., REALTORS - Coming Soon
 $774,900Coming Soon4 beds 3 baths2,856 sq. ft.
251 Croft Way, Mount Juliet, TN 37122
MLS# 3514712Listed by: SIMPLIHOM - Coming Soon
 $569,900Coming Soon4 beds 4 baths2,550 sq. ft.
335 Collier Rd, Mount Juliet, TN 37122
MLS# 3309511Listed by: COMPASS RE


Protect your home and budget from life's surprises with an Assurant Home Warranty, backed by a partner that supports you through every step of homeownership. Explore Plans.
© 2026 Better Homes and Gardens Real Estate LLC. An Anywhere Real Estate company. All rights reserved. Better Homes and Gardens® Real Estate is a registered trademark owned by Meredith Operations Corporation, licensed to Better Homes and Gardens Real Estate LLC and used with permission. Better Homes and Gardens Real Estate LLC fully supports the principles of the Fair Housing Act and the Equal Opportunity Act. Listing information is deemed reliable but is not guaranteed accurate.
Each office is independently owned and operated.
Any services or products provided by third parties are not provided by, affiliated with or related to Better Homes and Gardens Real Estate LLC, or its affiliated companies.