
1104 Cherry Tree Way, Mount Juliet, TN 37122
Local realty services provided by:Better Homes and Gardens Real Estate Ben Bray & Associates
1104 Cherry Tree Way,Mount Juliet, TN 37122
$750,440
- 3 Beds
- 3 Baths
- 2,608 sq. ft.
- Single family
- Pending
Listed by: alec dumke, bruce peterson
Office: drees homes
MLS#:3164398
Source:NASHVILLE
Price summary
- Price:$750,440
- Price per sq. ft.:$287.75
- Monthly HOA dues:$40
About this home
This thoughtfully designed Parkette plan offers the ease of completely one-level living with added flexibility of an upstairs. The main level features a spacious primary suite along with 2 secondary bedrooms, creating a comfortable and functional layout for everyday living. Upstairs, a private fourth bedroom and bonus room provide the perfect space for guests, a home office, or a media retreat. Smart design, generous living spaces, and timeless style make this home as practical as it is inviting. Does not have the 3rd car standard, but a large flex room and half bath instead. Parkette H. THIS HOME WAS A BTO.
Contact an agent
Home facts
- Year built:2026
- Subdivision & Development:Ashton Park
- Listing ID #:3164398
- Added:229 day(s) ago
- Updated:November 13, 2026 at 10:02 AM
Rooms and interior
- Bedrooms:3
- Total bathrooms:3
- Full bathrooms:3
- Flooring:Carpet, Laminate, Tile
- Kitchen Description:Dishwasher, Disposal, Microwave
- Basement Description:Crawl Space
- Living area:2,608 sq. ft.
Heating and cooling
- Cooling:Central Air, Electric
- Heating:Furnace, Natural Gas, Zoned
- Central air:Yes
Structure and exterior
- Year built:2026
- Building area:2,608 sq. ft.
- Construction Materials:Brick, Hardboard Siding
- Exterior Features:Porch, Smart Light(s), Smart Lock(s)
- Levels:2 Story
Schools
- High school:McGavock Comp High School
- Middle school:Donelson Middle
- Elementary school:Ruby Major Elementary
Utilities
- Water:Public, Water Available
- Sewer:Public Sewer
Finances and disclosures
- Price:$750,440
- Price per sq. ft.:$287.75
- Tax amount:$3,500
Features and amenities
- Appliances:Dishwasher, Disposal, Microwave
- Amenities:Extra Closets, Park, Playground, Smart Light(s), Smart Thermostat, Trail(s), Underground Utilities, Walk-In Closet(s)
Parking
- Total parking spaces:2
- Garage:Yes
- Garage spaces:2
 Copyright 2026 Realtracs Mls. All rights reserved. Realtracs Mls provides content displayed here (“provided content”) on an “as is” basis and makes no representations or warranties regarding the provided content, including, but not limited to those of non-infringement, timeliness, accuracy, or completeness. Individuals and companies using information presented are responsible for verification and validation of information they utilize and present to their customers and clients. Realtracs Mls will not be liable for any damage or loss resulting from use of the provided content or the products available through Portals, IDX, VOW, and/or Syndication. Recipients of this information shall not resell, redistribute, reproduce, modify, or otherwise copy any portion thereof without the expressed written consent of Realtracs Mls.
New listings near 1104 Cherry Tree Way
- Coming Soon
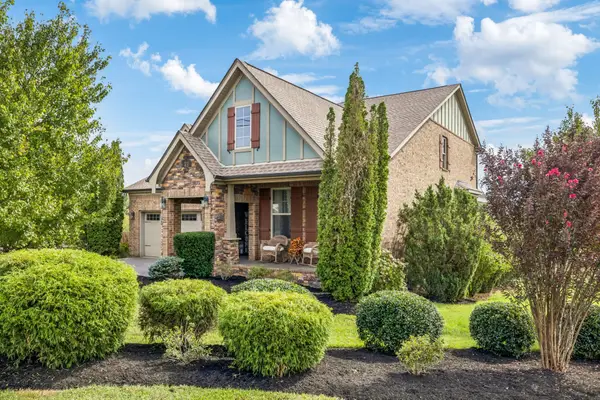 $615,000Coming Soon4 beds 3 baths2,672 sq. ft.
4640 Hessey Rd, Mount Juliet, TN 37122
MLS# 3635709Listed by: TEAM WILSON REAL ESTATE PARTNERS - Coming Soon
 $549,000Coming Soon4 beds 3 baths2,668 sq. ft.
2424 Keeling Dr, Mount Juliet, TN 37122
MLS# 3635110Listed by: BERKSHIRE HATHAWAY HOMESERVICES WOODMONT REALTY - Coming Soon
 $614,900Coming Soon5 beds 4 baths2,956 sq. ft.
4001 Jameson Ct, Mount Juliet, TN 37122
MLS# 3634928Listed by: VASTLAND REALTY GROUP, LLC - Coming SoonOpen Sun, 2 to 4pm
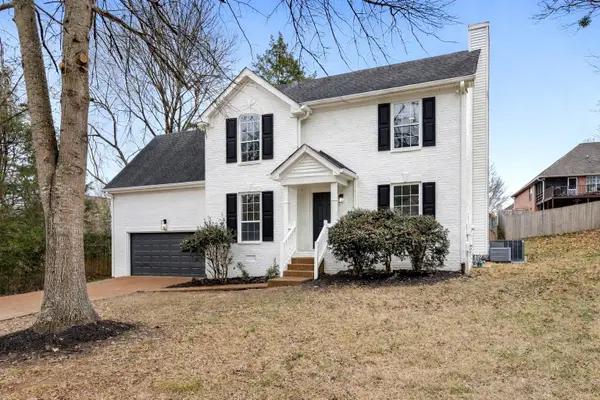 $484,900Coming Soon3 beds 3 baths2,379 sq. ft.
105 Horseshoe Ct, Mount Juliet, TN 37122
MLS# 3634404Listed by: ATLAS GLOBAL REAL ESTATE - Coming Soon
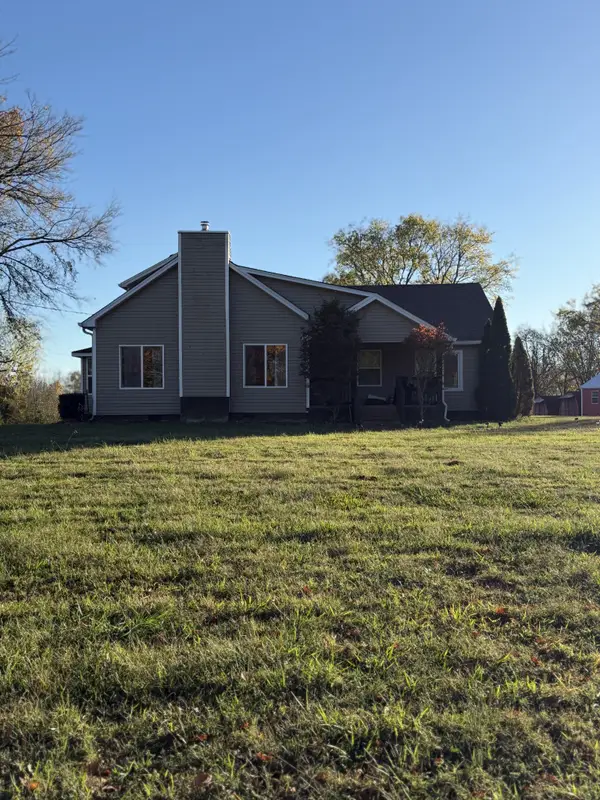 $575,000Coming Soon4 beds 2 baths2,276 sq. ft.
8913 Couchville Pike, Mount Juliet, TN 37122
MLS# 3634057Listed by: APP REALTY - Coming Soon
 $839,000Coming Soon0.56 Acres
922 Shadow Ln, Mount Juliet, TN 37122
MLS# 3632524Listed by: TRIPLE NET ABSOLUTE - Coming Soon
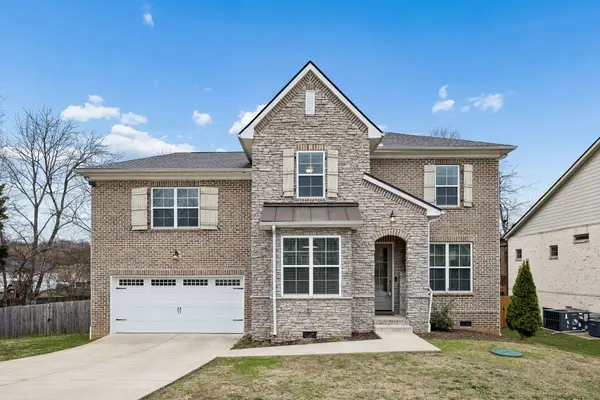 $590,000Coming Soon4 beds 3 baths2,618 sq. ft.
38 Eagles Ct, Mount Juliet, TN 37122
MLS# 3631814Listed by: ELAM REAL ESTATE - Open Fri, 12 to 4pmNew
 $374,990Active3 beds 3 baths1,516 sq. ft.
323 Lynwood Station Boulevard, Mount Juliet, TN 37122
MLS# 3635903Listed by: SEKISUI HOUSE COMMUNITIES TN, INC - New
 $815,000Active4 beds 5 baths3,312 sq. ft.
464 Tomlinson Pointe Dr, Mount Juliet, TN 37122
MLS# 3635755Listed by: TOLL BROTHERS REAL ESTATE, INC - New
 $410,000Active3 beds 2 baths1,827 sq. ft.
2537 Edinburgh St, Old Hickory, TN 37138
MLS# 3635653Listed by: BENCHMARK REALTY, LLC


Protect your home and budget from life's surprises with an Assurant Home Warranty, backed by a partner that supports you through every step of homeownership. Explore Plans.
© 2026 Better Homes and Gardens Real Estate LLC. An Anywhere Real Estate company. All rights reserved. Better Homes and Gardens® Real Estate is a registered trademark owned by Meredith Operations Corporation, licensed to Better Homes and Gardens Real Estate LLC and used with permission. Better Homes and Gardens Real Estate LLC fully supports the principles of the Fair Housing Act and the Equal Opportunity Act. Listing information is deemed reliable but is not guaranteed accurate.
Each office is independently owned and operated.
Any services or products provided by third parties are not provided by, affiliated with or related to Better Homes and Gardens Real Estate LLC, or its affiliated companies.