
1145 Bastion Cir, Mount Juliet, TN 37122
Local realty services provided by:Better Homes and Gardens Real Estate Heritage Group
Listed by: corey ross, kevin gaines
Office: cumberland real estate llc.
MLS#:3317218
Source:NASHVILLE
Price summary
- Price:$599,900
- Price per sq. ft.:$287.58
- Monthly HOA dues:$405
About this home
Resort-style living awaits in the highly sought-after 55+ community of Del Webb Lake Providence! This beautifully maintained Vernon Hill floorplan combines comfortable living, thoughtful design, and outstanding community amenities.
Step inside through the impressive foyer and immediately appreciate the open-concept floor plan, new hardwood and tile flooring throughout the main living areas, and abundant natural light. The spacious eat-in kitchen is the heart of the home, featuring recessed lighting, pantry, ample cabinetry, and a two-tier island perfect for bar-stool seating, casual meals, and entertaining guests.
The generously sized primary suite offers a trey ceiling, large walk-in closet, dual vanities, separate glass-enclosed shower, and a relaxing Jacuzzi-style soaking tub. Secondary bedrooms provide comfortable accommodations for guests or flexible space for hobbies and/or a home office. The Sunroom is the perfect spot to curl up with a good book and a cup of coffee or make it a plant paradise!
Outdoor living is just as inviting with a spacious 10x10 concrete patio complete with a built-in stacked stone gas grill and umbrella—perfect for cookouts and enjoying Tennessee evenings. A two-car garage provides plenty of storage and convenience.
Enjoy the active lifestyle Del Webb Lake Providence is known for a spectacular 24,000-square-foot clubhouse with indoor and outdoor pools, hot tub, fitness center, ballroom, gathering spaces, and countless hobby clubs and social activities. Whether you're looking to stay active, meet new friends, or simply relax, this vibrant community offers something for everyone.
Don't miss this opportunity to enjoy low-maintenance, resort-style living in one of Middle Tennessee's premier active adult communities!...
Contact an agent
Home facts
- Year built:2009
- Subdivision & Development:Lake Providence Php Sec1
- Listing ID #:3317218
- Added:46 day(s) ago
- Updated:September 21, 2026 at 04:55 PM
Rooms and interior
- Bedrooms:3
- Total bathrooms:2
- Full bathrooms:2
- Flooring:Carpet, Tile
- Kitchen Description:Dishwasher, Microwave, Refrigerator
- Basement:Yes
- Living area:2,086 sq. ft.
Heating and cooling
- Cooling:Ceiling Fan(s), Central Air, Electric
- Heating:Central, Natural Gas
- Central air:Yes
Structure and exterior
- Roof:Asphalt
- Year built:2009
- Building area:2,086 sq. ft.
- Lot area:0.22 Acres
- Lot Features:Level
- Construction Materials:Brick, Hardboard Siding
- Exterior Features:Gas Grill, Patio
- Levels:1 Story
Schools
- High school:Wilson Central High School
- Middle school:Gladeville Middle School
- Elementary school:Rutland Elementary
Utilities
- Water:Public, Water Available
- Sewer:Public Sewer
Finances and disclosures
- Price:$599,900
- Price per sq. ft.:$287.58
- Tax amount:$2,207
Features and amenities
- Appliances:Dishwasher, Microwave, Refrigerator
- Amenities:Ceiling Fan(s), Clubhouse, Fitness Center, Gated, High Speed Internet, Security System, Tennis Court(s), Trail(s)
Parking
- Total parking spaces:2
- Parking description:Attached, Concrete, Driveway
- Garage:Yes
- Garage spaces:2
 Copyright 2026 Realtracs Mls. All rights reserved. Realtracs Mls provides content displayed here (“provided content”) on an “as is” basis and makes no representations or warranties regarding the provided content, including, but not limited to those of non-infringement, timeliness, accuracy, or completeness. Individuals and companies using information presented are responsible for verification and validation of information they utilize and present to their customers and clients. Realtracs Mls will not be liable for any damage or loss resulting from use of the provided content or the products available through Portals, IDX, VOW, and/or Syndication. Recipients of this information shall not resell, redistribute, reproduce, modify, or otherwise copy any portion thereof without the expressed written consent of Realtracs Mls.
New listings near 1145 Bastion Cir
- Coming SoonOpen Sun, 2 to 4pm
 $649,000Coming Soon4 beds 3 baths2,730 sq. ft.
719 Crestmark Dr, Mount Juliet, TN 37122
MLS# 3596606Listed by: SCOTT PETTUS REALTY - Coming Soon
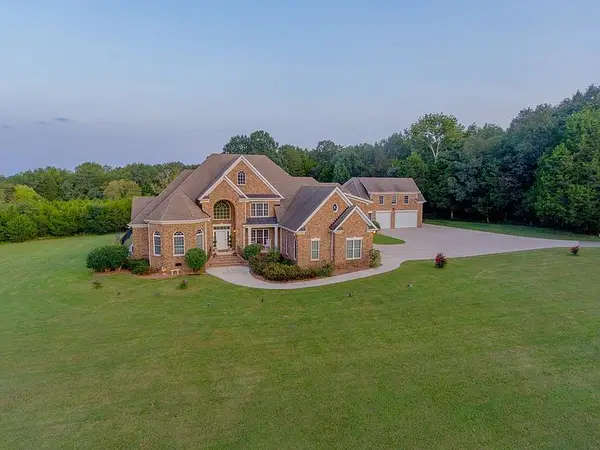 $2,250,000Coming Soon4 beds 4 baths4,621 sq. ft.
3794 Rockdale Fellowship Rd, Mount Juliet, TN 37122
MLS# 3596404Listed by: RE/MAX CARRIAGE HOUSE - Coming Soon
 $699,900Coming Soon5 beds 4 baths3,463 sq. ft.
124 Emeline Way, Mount Juliet, TN 37122
MLS# 3593899Listed by: CRYE-LEIKE, INC., REALTORS - Coming Soon
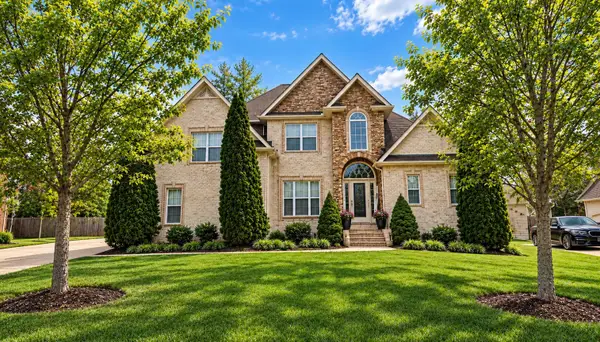 $624,900Coming Soon4 beds 3 baths2,998 sq. ft.
2011 Raven Xing, Mount Juliet, TN 37122
MLS# 3545233Listed by: BERNIE GALLERANI REAL ESTATE - Coming Soon
 $599,000Coming Soon2 beds 2 baths1,735 sq. ft.
152 Navy Cir, Mount Juliet, TN 37122
MLS# 3529641Listed by: FRIDRICH & CLARK REALTY - Coming Soon
 $689,900Coming Soon3 beds 2 baths2,648 sq. ft.
1205 Woodvale Drive, Mount Juliet, TN 37122
MLS# 3527021Listed by: CRYE-LEIKE, INC., REALTORS - New
 $590,490Active5 beds 4 baths2,858 sq. ft.
1544 Cherry Tree Ln, Mount Juliet, TN 37122
MLS# 3596915Listed by: LENNAR SALES CORP. - New
 $339,900Active3 beds 1 baths1,008 sq. ft.
408 Willis Pass, Mount Juliet, TN 37122
MLS# 3596930Listed by: SIMPLIHOM - New
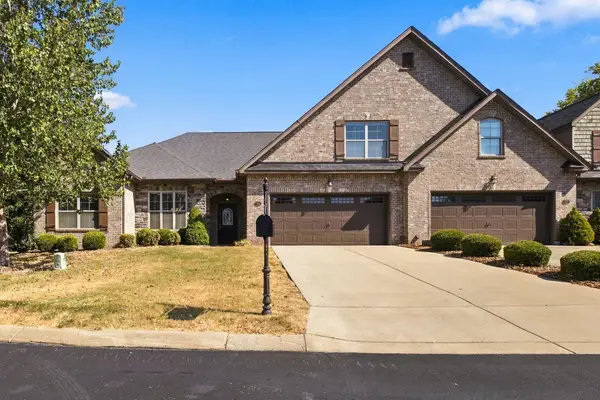 $489,900Active3 beds 3 baths2,252 sq. ft.
99 Silverstone Ln, Hermitage, TN 37076
MLS# 3596534Listed by: BENCHMARK REALTY, LLC - New
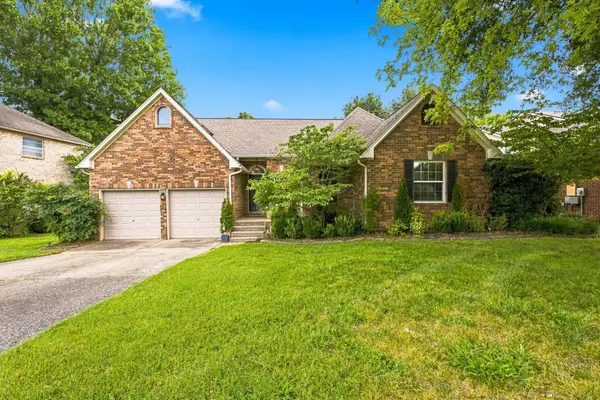 $424,900Active3 beds 3 baths1,845 sq. ft.
1605 Glen Trail Dr, Mount Juliet, TN 37122
MLS# 3596355Listed by: BERNIE GALLERANI REAL ESTATE


Protect your home and budget from life's surprises with an Assurant Home Warranty, backed by a partner that supports you through every step of homeownership. Explore Plans.
© 2026 Better Homes and Gardens Real Estate LLC. An Anywhere Real Estate company. All rights reserved. Better Homes and Gardens® Real Estate is a registered trademark owned by Meredith Operations Corporation, licensed to Better Homes and Gardens Real Estate LLC and used with permission. Better Homes and Gardens Real Estate LLC fully supports the principles of the Fair Housing Act and the Equal Opportunity Act. Listing information is deemed reliable but is not guaranteed accurate.
Each office is independently owned and operated.
Any services or products provided by third parties are not provided by, affiliated with or related to Better Homes and Gardens Real Estate LLC, or its affiliated companies.