
115 Oakmont Dr, Mount Juliet, TN 37122
Local realty services provided by:Better Homes and Gardens Real Estate Ben Bray & Associates
115 Oakmont Dr,Mount Juliet, TN 37122
$1,500,000
- 5 Beds
- 3 Baths
- 3,000 sq. ft.
- Single family
- Active
Listed by: mina kheil
Office: dream homes realty
MLS#:3593945
Source:NASHVILLE
Price summary
- Price:$1,500,000
- Price per sq. ft.:$500
About this home
Approved master plan development consisting of 12 lots on more than 10 acres in the heart of rapidly growing Mt. Juliet. The property includes an existing renovated home of approximately 3,000 square feet and offers convenient access to schools, dining, shopping, and other local amenities. The home is currently tenant-occupied. Please do not disturb the tenant
Contact an agent
Home facts
- Year built:1981
- Subdivision & Development:Oakmont
- Listing ID #:3593945
- Added:3 day(s) ago
- Updated:September 21, 2026 at 02:40 PM
Rooms and interior
- Bedrooms:5
- Total bathrooms:3
- Full bathrooms:3
- Flooring:Carpet, Laminate
- Kitchen Description:Dishwasher, Disposal, Oven
- Basement:Yes
- Basement Description:Crawl Space
- Living area:3,000 sq. ft.
Heating and cooling
- Cooling:Central Air, Electric
- Heating:Central, Electric
- Central air:Yes
Structure and exterior
- Year built:1981
- Building area:3,000 sq. ft.
- Lot area:10 Acres
- Construction Materials:Brick
- Levels:2 Story
Schools
- High school:Mt. Juliet High School
- Middle school:Mt. Juliet Middle School
- Elementary school:Elzie D Patton Elementary School
Utilities
- Water:Public, Water Available
- Sewer:Public Sewer
Finances and disclosures
- Price:$1,500,000
- Price per sq. ft.:$500
- Tax amount:$2,241
Features and amenities
- Appliances:Dishwasher, Disposal
- Amenities:appl_Oven
 Copyright 2026 Realtracs Mls. All rights reserved. Realtracs Mls provides content displayed here (“provided content”) on an “as is” basis and makes no representations or warranties regarding the provided content, including, but not limited to those of non-infringement, timeliness, accuracy, or completeness. Individuals and companies using information presented are responsible for verification and validation of information they utilize and present to their customers and clients. Realtracs Mls will not be liable for any damage or loss resulting from use of the provided content or the products available through Portals, IDX, VOW, and/or Syndication. Recipients of this information shall not resell, redistribute, reproduce, modify, or otherwise copy any portion thereof without the expressed written consent of Realtracs Mls.
New listings near 115 Oakmont Dr
- Coming SoonOpen Sun, 2 to 4pm
 $649,000Coming Soon4 beds 3 baths2,730 sq. ft.
719 Crestmark Dr, Mount Juliet, TN 37122
MLS# 3596606Listed by: SCOTT PETTUS REALTY - Coming Soon
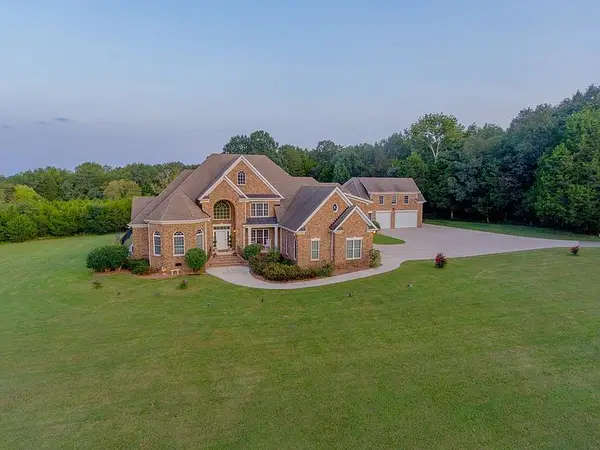 $2,250,000Coming Soon4 beds 4 baths4,621 sq. ft.
3794 Rockdale Fellowship Rd, Mount Juliet, TN 37122
MLS# 3596404Listed by: RE/MAX CARRIAGE HOUSE - Coming Soon
 $699,900Coming Soon5 beds 4 baths3,463 sq. ft.
124 Emeline Way, Mount Juliet, TN 37122
MLS# 3593899Listed by: CRYE-LEIKE, INC., REALTORS - Coming Soon
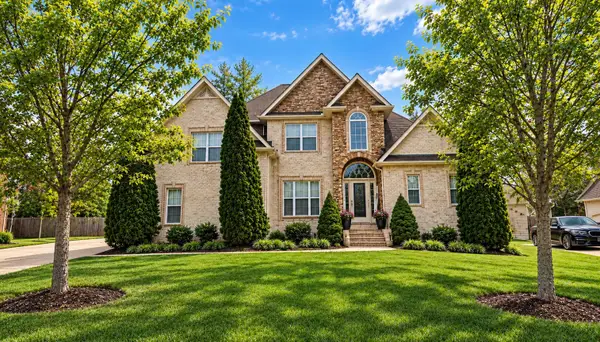 $624,900Coming Soon4 beds 3 baths2,998 sq. ft.
2011 Raven Xing, Mount Juliet, TN 37122
MLS# 3545233Listed by: BERNIE GALLERANI REAL ESTATE - Coming Soon
 $599,000Coming Soon2 beds 2 baths1,735 sq. ft.
152 Navy Cir, Mount Juliet, TN 37122
MLS# 3529641Listed by: FRIDRICH & CLARK REALTY - Coming Soon
 $689,900Coming Soon3 beds 2 baths2,648 sq. ft.
1205 Woodvale Drive, Mount Juliet, TN 37122
MLS# 3527021Listed by: CRYE-LEIKE, INC., REALTORS - New
 $590,490Active5 beds 4 baths2,858 sq. ft.
1544 Cherry Tree Ln, Mount Juliet, TN 37122
MLS# 3596915Listed by: LENNAR SALES CORP. - New
 $339,900Active3 beds 1 baths1,008 sq. ft.
408 Willis Pass, Mount Juliet, TN 37122
MLS# 3596930Listed by: SIMPLIHOM - New
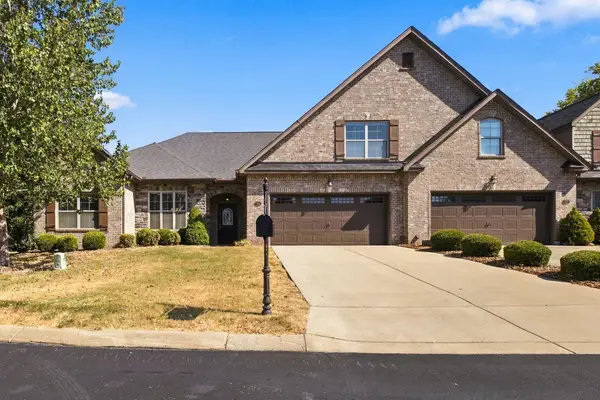 $489,900Active3 beds 3 baths2,252 sq. ft.
99 Silverstone Ln, Hermitage, TN 37076
MLS# 3596534Listed by: BENCHMARK REALTY, LLC - New
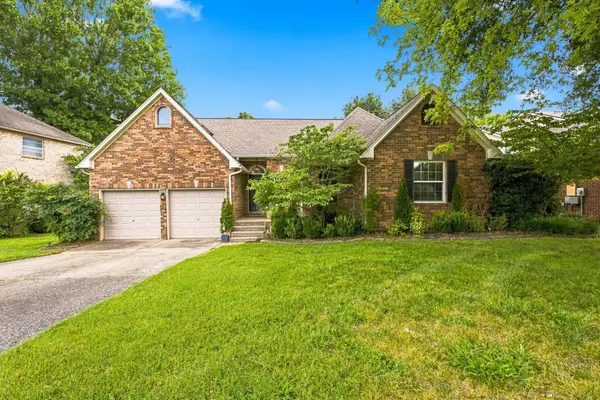 $424,900Active3 beds 3 baths1,845 sq. ft.
1605 Glen Trail Dr, Mount Juliet, TN 37122
MLS# 3596355Listed by: BERNIE GALLERANI REAL ESTATE


Protect your home and budget from life's surprises with an Assurant Home Warranty, backed by a partner that supports you through every step of homeownership. Explore Plans.
© 2026 Better Homes and Gardens Real Estate LLC. An Anywhere Real Estate company. All rights reserved. Better Homes and Gardens® Real Estate is a registered trademark owned by Meredith Operations Corporation, licensed to Better Homes and Gardens Real Estate LLC and used with permission. Better Homes and Gardens Real Estate LLC fully supports the principles of the Fair Housing Act and the Equal Opportunity Act. Listing information is deemed reliable but is not guaranteed accurate.
Each office is independently owned and operated.
Any services or products provided by third parties are not provided by, affiliated with or related to Better Homes and Gardens Real Estate LLC, or its affiliated companies.