
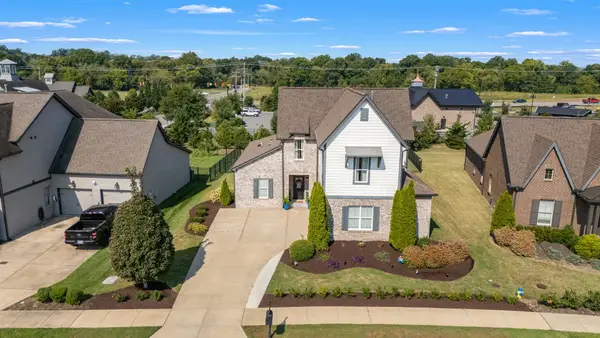
116 Grey Pl, Mount Juliet, TN 37122
Local realty services provided by:Better Homes and Gardens Real Estate Ben Bray & Associates
116 Grey Pl,Mount Juliet, TN 37122
$995,000
- 5 Beds
- 4 Baths
- 4,700 sq. ft.
- Single family
- Active
Listed by: matt dally
Office: compass tennessee, llc.
MLS#:3510275
Source:NASHVILLE
Price summary
- Price:$995,000
- Price per sq. ft.:$211.7
- Monthly HOA dues:$419
About this home
Welcome to a lifestyle of refined comfort and active living in the premier 55+ Del Webb Lake Providence community of Mt. Juliet. Situated on a coveted, tree-lined street, 116 Grey Place offers a unique combination of sophisticated design and functional hobby space, all set against a backdrop of serene woods and a gentle creek. Spanning an impressive 4,700 square feet, this rare Cumberland Hall floorplan is defined by its thoughtful upgrades and spacious layout. The main level greets you with rich hickory floors that flow seamlessly through the dining room, office, primary bedroom and living areas. The gourmet kitchen, features quartz countertops, under-cabinet lighting, and a gas cooktop. Practical touches like pull-out shelving and included stainless steel appliances—including the refrigerator—make this space as functional as it is beautiful. The primary suite serves as a true retreat, boasting updated finishes, separate tub, new walk-in shower, new tile, new quartz counter tops, new sinks, new lighting, new hardware and a custom-organized closet. Throughout the home, plantation shutters crown molding and custom paint add a layer of timeless elegance. For those who work from home or enjoy a dedicated library, the office features high-end custom built-ins. The finished walkout basement is a standout feature, offering a massive recreation room, guest bedroom, extensive walk-in storage/utility room & secondary living space. Hobbyists and craftsmen will be drawn to the extensive workshop, with custom built-in cabinets and drawers, 220 wiring and 2 ceiling air filters, provides ample room for projects & creativity. Composite deck/railing. The lifestyle continues beyond the property line with access to Del Webb’s resort-style amenities, including a pool, tennis and pickleball courts, and miles of scenic trails. With 5 bedrooms, 3.5 bathrooms, the refrigerators, washer and dryer included, this home is completely turnkey and ready for its next chapter....
Contact an agent
Home facts
- Year built:2007
- Subdivision & Development:Lake Providence Pho Sec1
- Listing ID #:3510275
- Added:46 day(s) ago
- Updated:September 28, 2026 at 02:27 PM
Rooms and interior
- Bedrooms:5
- Total bathrooms:4
- Full bathrooms:3
- Half bathrooms:1
- Flooring:Carpet, Tile
- Kitchen Description:Dishwasher, Microwave, Refrigerator
- Basement:Yes
- Basement Description:Finished
- Living area:4,700 sq. ft.
Heating and cooling
- Cooling:Central Air
- Heating:Central
- Central air:Yes
Structure and exterior
- Roof:Asphalt
- Year built:2007
- Building area:4,700 sq. ft.
- Lot area:0.19 Acres
- Construction Materials:Brick, Hardboard Siding
- Exterior Features:Deck, Gas Grill, Patio
- Levels:1 Story
Schools
- High school:Wilson Central High School
- Middle school:Gladeville Middle School
- Elementary school:Rutland Elementary
Utilities
- Water:Public, Water Available
- Sewer:Public Sewer
Finances and disclosures
- Price:$995,000
- Price per sq. ft.:$211.7
- Tax amount:$3,729
Features and amenities
- Appliances:Dishwasher, Microwave, Refrigerator
- Amenities:Clubhouse, Fitness Center, Gated, Smoke Detector(s), Tennis Court(s), Trail(s), Underground Utilities
- Pool features:Pool
Parking
- Total parking spaces:2
- Garage:Yes
- Garage spaces:2
 Copyright 2026 Realtracs Mls. All rights reserved. Realtracs Mls provides content displayed here (“provided content”) on an “as is” basis and makes no representations or warranties regarding the provided content, including, but not limited to those of non-infringement, timeliness, accuracy, or completeness. Individuals and companies using information presented are responsible for verification and validation of information they utilize and present to their customers and clients. Realtracs Mls will not be liable for any damage or loss resulting from use of the provided content or the products available through Portals, IDX, VOW, and/or Syndication. Recipients of this information shall not resell, redistribute, reproduce, modify, or otherwise copy any portion thereof without the expressed written consent of Realtracs Mls.
New listings near 116 Grey Pl
- Coming Soon
 $609,900Coming Soon4 beds 2 baths2,718 sq. ft.
404 Cobblestone Way, Mount Juliet, TN 37122
MLS# 3601785Listed by: ALBRICK TENNESSEE LLC - Coming Soon
 $1,300,000Coming Soon4 beds 3 baths3,866 sq. ft.
2255 Cooks Rd, Mount Juliet, TN 37122
MLS# 3599345Listed by: DISCOVER REALTY & AUCTION, LLC - Coming Soon
 $1,229,000Coming Soon4 beds 4 baths3,620 sq. ft.
2315 Cooks Rd, Mount Juliet, TN 37122
MLS# 3599348Listed by: DISCOVER REALTY & AUCTION, LLC - Coming Soon
 $485,000Coming Soon3 beds 3 baths2,180 sq. ft.
1350 Harmony Hill Ln, Mount Juliet, TN 37122
MLS# 3598866Listed by: KELLER WILLIAMS REALTY MT. JULIET - Coming Soon
 $549,900Coming Soon3 beds 2 baths2,105 sq. ft.
2513 Hessey Pass, Mount Juliet, TN 37122
MLS# 3598068Listed by: COMPASS RE - Coming Soon
 $760,000Coming Soon4 beds 3 baths2,856 sq. ft.
303 Colt Ave, Mount Juliet, TN 37122
MLS# 3546290Listed by: COMPASS RE - Coming Soon
 $689,900Coming Soon3 beds 2 baths2,648 sq. ft.
1205 Woodvale Drive, Mount Juliet, TN 37122
MLS# 3527021Listed by: CRYE-LEIKE, INC., REALTORS  $936,667Pending5 beds 5 baths3,627 sq. ft.
407 Tomlinson Pointe Drive, Mount Juliet, TN 37122
MLS# 3601789Listed by: TOLL BROTHERS REAL ESTATE, INC $903,482Pending5 beds 5 baths3,627 sq. ft.
409 Tomlinson Pointe Dr, Mount Juliet, TN 37122
MLS# 3601791Listed by: TOLL BROTHERS REAL ESTATE, INC $889,547Pending5 beds 5 baths3,627 sq. ft.
413 Tomlinson Pointe Dr, Mount Juliet, TN 37122
MLS# 3601793Listed by: TOLL BROTHERS REAL ESTATE, INC


Protect your home and budget from life's surprises with an Assurant Home Warranty, backed by a partner that supports you through every step of homeownership. Explore Plans.
© 2026 Better Homes and Gardens Real Estate LLC. An Anywhere Real Estate company. All rights reserved. Better Homes and Gardens® Real Estate is a registered trademark owned by Meredith Operations Corporation, licensed to Better Homes and Gardens Real Estate LLC and used with permission. Better Homes and Gardens Real Estate LLC fully supports the principles of the Fair Housing Act and the Equal Opportunity Act. Listing information is deemed reliable but is not guaranteed accurate.
Each office is independently owned and operated.
Any services or products provided by third parties are not provided by, affiliated with or related to Better Homes and Gardens Real Estate LLC, or its affiliated companies.