
132 Grey Pl, Mount Juliet, TN 37122
Local realty services provided by:Better Homes and Gardens Real Estate Ben Bray & Associates
132 Grey Pl,Mount Juliet, TN 37122
$899,900
- 4 Beds
- 3 Baths
- 3,869 sq. ft.
- Single family
- Active
Upcoming open houses
- Sun, Sep 2702:00 pm - 04:00 pm
Listed by: andy lusk, sres
Office: weichert, realtors - the andrews group
MLS#:3598484
Source:NASHVILLE
Price summary
- Price:$899,900
- Price per sq. ft.:$232.59
- Monthly HOA dues:$419
About this home
This may be one of the most unique Bluffton Cottage homes you’ll ever see in Del Webb Lake Providence! From the moment you step inside, it feels more like a beautifully designed boutique hotel than a typical home. Impeccably maintained and loaded with personality, the modern colors, rich textures, gorgeous light fixtures and stylish window treatments create a look that rivals a model home. The main level offers an inviting open living area, dedicated office and light-filled Florida room overlooking the private backyard. And then there’s the WALKOUT BASEMENT! Beautifully finished with an incredible kitchenette/bar, spacious living and entertaining areas, 2 bedrooms and a full bath—plus more than 700 sq ft of unfinished space for storage, hobbies or future possibilities. Outdoor living is just as impressive with an upper deck and a covered patio featuring a retractable awning and built-in gas firepit, all surrounded by a wonderfully private, wooded setting where deer, turkey and even the occasional fox may wander by. Located at the end of the street with a neighbor on only one side, yet with an inviting neighborhood park right outside the front door. Enjoy the best of both worlds—privacy at home and an active community just steps away. Del Webb Lake Providence offers resort-style 55+ living with a 24,000 sq ft clubhouse, indoor & outdoor pools, fitness center, pickleball, tennis, bocce, walking trails, 13-acre lake, clubs, activities and a full-time Lifestyle Director. This one truly stands apart!...
Contact an agent
Home facts
- Year built:2008
- Subdivision & Development:Lake Providence Pho Sec3
- Listing ID #:3598484
- Added:1 day(s) ago
- Updated:September 25, 2026 at 02:40 PM
Rooms and interior
- Bedrooms:4
- Total bathrooms:3
- Full bathrooms:3
- Flooring:Concrete, Tile
- Kitchen Description:Dishwasher, Disposal, Microwave, Refrigerator
- Basement:Yes
- Basement Description:Finished
- Living area:3,869 sq. ft.
Heating and cooling
- Cooling:Central Air
- Heating:Central, Natural Gas
- Central air:Yes
Structure and exterior
- Roof:Asphalt
- Year built:2008
- Building area:3,869 sq. ft.
- Lot area:0.2 Acres
- Construction Materials:Brick, Fiber Cement
- Exterior Features:Deck, Patio, Porch
- Levels:2 Story
Schools
- High school:Wilson Central High School
- Middle school:Gladeville Middle School
- Elementary school:Rutland Elementary
Utilities
- Water:Public, Water Available
- Sewer:Public Sewer
Finances and disclosures
- Price:$899,900
- Price per sq. ft.:$232.59
- Tax amount:$2,667
Features and amenities
- Appliances:Dishwasher, Disposal, Microwave, Refrigerator, Washer
- Laundry features:Dryer, Washer
- Amenities:Boat Dock, Clubhouse, Fitness Center, Gated, Park, Playground, Tennis Court(s), Trail(s), Underground Utilities
- Pool features:Pool
Parking
- Total parking spaces:4
- Parking description:Concrete, Driveway
- Garage:Yes
- Garage spaces:2
 Copyright 2026 Realtracs Mls. All rights reserved. Realtracs Mls provides content displayed here (“provided content”) on an “as is” basis and makes no representations or warranties regarding the provided content, including, but not limited to those of non-infringement, timeliness, accuracy, or completeness. Individuals and companies using information presented are responsible for verification and validation of information they utilize and present to their customers and clients. Realtracs Mls will not be liable for any damage or loss resulting from use of the provided content or the products available through Portals, IDX, VOW, and/or Syndication. Recipients of this information shall not resell, redistribute, reproduce, modify, or otherwise copy any portion thereof without the expressed written consent of Realtracs Mls.
New listings near 132 Grey Pl
- Coming Soon
 $485,000Coming Soon3 beds 3 baths2,180 sq. ft.
1350 Harmony Hill Ln, Mount Juliet, TN 37122
MLS# 3598866Listed by: KELLER WILLIAMS REALTY MT. JULIET - Coming Soon
 $549,900Coming Soon3 beds 2 baths2,105 sq. ft.
2513 Hessey Pass, Mount Juliet, TN 37122
MLS# 3598068Listed by: COMPASS RE - Coming Soon
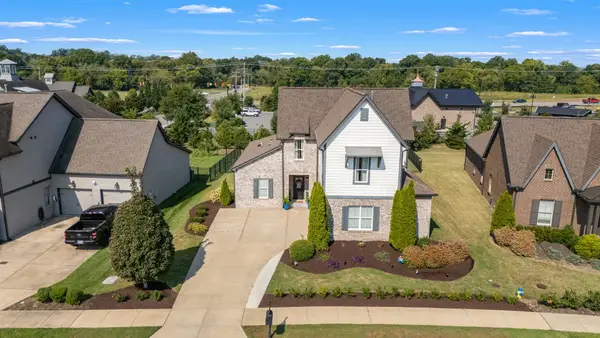 $760,000Coming Soon4 beds 3 baths2,856 sq. ft.
303 Colt Ave, Mount Juliet, TN 37122
MLS# 3546290Listed by: COMPASS RE - Coming Soon
 $699,900Coming Soon5 beds 4 baths3,463 sq. ft.
124 Emeline Way, Mount Juliet, TN 37122
MLS# 3593899Listed by: CRYE-LEIKE, INC., REALTORS - Coming Soon
 $689,900Coming Soon3 beds 2 baths2,648 sq. ft.
1205 Woodvale Drive, Mount Juliet, TN 37122
MLS# 3527021Listed by: CRYE-LEIKE, INC., REALTORS - New
 $589,999Active3 beds 3 baths2,452 sq. ft.
106 Sun Valley Rd, Mount Juliet, TN 37122
MLS# 3599167Listed by: SALLIS REALTY GROUP - New
 $350,000Active3 beds 2 baths1,135 sq. ft.
312 Sunrise Cir, Mount Juliet, TN 37122
MLS# 3599168Listed by: KELLER WILLIAMS REALTY MT. JULIET - Open Sun, 2 to 4pmNew
 $745,000Active4 beds 5 baths4,370 sq. ft.
5219 Giardino Dr, Mount Juliet, TN 37122
MLS# 3598191Listed by: COMPASS - New
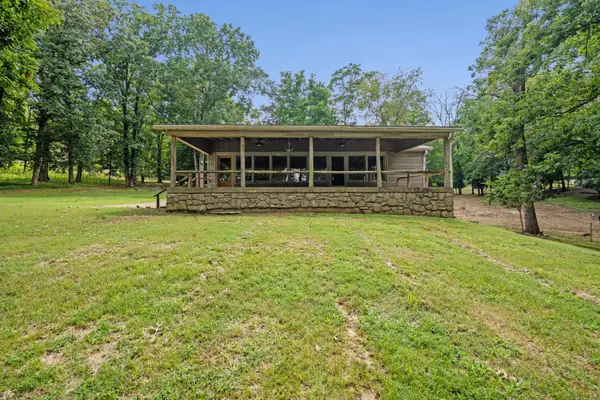 $975,000Active2 beds 2 baths3,008 sq. ft.
680 Gay Winds Dr, Mount Juliet, TN 37122
MLS# 3599053Listed by: BLACKWELL REALTY AND AUCTION - New
 $519,990Active3 beds 2 baths1,945 sq. ft.
1053 Cherry Tree Dr, Mount Juliet, TN 37122
MLS# 3598882Listed by: DREES HOMES


Protect your home and budget from life's surprises with an Assurant Home Warranty, backed by a partner that supports you through every step of homeownership. Explore Plans.
© 2026 Better Homes and Gardens Real Estate LLC. An Anywhere Real Estate company. All rights reserved. Better Homes and Gardens® Real Estate is a registered trademark owned by Meredith Operations Corporation, licensed to Better Homes and Gardens Real Estate LLC and used with permission. Better Homes and Gardens Real Estate LLC fully supports the principles of the Fair Housing Act and the Equal Opportunity Act. Listing information is deemed reliable but is not guaranteed accurate.
Each office is independently owned and operated.
Any services or products provided by third parties are not provided by, affiliated with or related to Better Homes and Gardens Real Estate LLC, or its affiliated companies.