
138 W Division St, Mount Juliet, TN 37122
Local realty services provided by:Better Homes and Gardens Real Estate Ben Bray & Associates
138 W Division St,Mount Juliet, TN 37122
$775,000
- 3 Beds
- 1 Baths
- 2,046 sq. ft.
- Single family
- Active
Listed by: gazelle westermeyer, area leader landhunterstn, jeffrey donald liles
Office: lpt realty llc.
MLS#:3211306
Source:NASHVILLE
Price summary
- Price:$775,000
- Price per sq. ft.:$378.79
About this home
Exceptional redevelopment opportunity in the heart of Mount Juliet! This level 0.81-acre property offers approximately 127 ft of road frontage along a high-visibility corridor near downtown Mt. Juliet, Charlie Daniels Park, shopping, dining, and rapid Nashville access. The surrounding corridor already features nearby commercially zoned properties and existing retail/strip center development, supporting the area’s ongoing transition toward neighborhood commercial growth.
Seller has discussed with the City of Mt. Juliet the potential for future land use amendment and rezoning possibilities, including OPS (Office Professional Services), CNS (Commercial Neighborhood Shopping), and potentially CTC (Commercial Town Center). Potential future uses could include professional office space, medical, insurance, mortgage, real estate, boutique retail, coffee shop, salon/spa, restaurant, or other neighborhood-oriented commercial services consistent with the area’s growth and development patterns. Buyer to independently verify all zoning, permitted uses, and redevelopment potential. Property sold as-is. Showings by appointment only....
Contact an agent
Home facts
- Year built:1944
- Subdivision & Development:Mt. Juliet
- Listing ID #:3211306
- Added:84 day(s) ago
- Updated:August 07, 2026 at 02:26 PM
Rooms and interior
- Bedrooms:3
- Total bathrooms:1
- Full bathrooms:1
- Basement:Yes
- Living area:2,046 sq. ft.
Heating and cooling
- Cooling:Wall/Window Unit(s)
- Heating:Electric
Structure and exterior
- Roof:Metal
- Year built:1944
- Building area:2,046 sq. ft.
- Lot area:0.81 Acres
- Lot Features:Level
- Construction Materials:Hardboard Siding
- Levels:2 Story
Schools
- High school:Green Hill High School
- Middle school:Mt. Juliet Middle School
- Elementary school:Elzie D Patton Elementary School
Utilities
- Water:Public, Water Available
- Sewer:Public Sewer
Finances and disclosures
- Price:$775,000
- Price per sq. ft.:$378.79
- Tax amount:$842
Features and amenities
- Amenities:High Speed Internet
Parking
- Total parking spaces:5
- Parking description:Driveway
 Copyright 2026 Realtracs Mls. All rights reserved. Realtracs Mls provides content displayed here (“provided content”) on an “as is” basis and makes no representations or warranties regarding the provided content, including, but not limited to those of non-infringement, timeliness, accuracy, or completeness. Individuals and companies using information presented are responsible for verification and validation of information they utilize and present to their customers and clients. Realtracs Mls will not be liable for any damage or loss resulting from use of the provided content or the products available through Portals, IDX, VOW, and/or Syndication. Recipients of this information shall not resell, redistribute, reproduce, modify, or otherwise copy any portion thereof without the expressed written consent of Realtracs Mls.
New listings near 138 W Division St
- New
 $748,888Active3 beds 2 baths2,052 sq. ft.
303 Patriotic Way, Mount Juliet, TN 37122
MLS# 3336289Listed by: TEAM WILSON REAL ESTATE PARTNERS - Open Fri, 12 to 4pmNew
 $664,990Active4 beds 4 baths2,940 sq. ft.
405 Downs Lane, Mount Juliet, TN 37122
MLS# 3333884Listed by: RICHMOND AMERICAN HOMES OF TENNESSEE INC - New
 $328,740Active3 beds 2 baths1,246 sq. ft.
4007 Wellington Ct, Old Hickory, TN 37138
MLS# 3336118Listed by: CHORD REAL ESTATE - New
 $328,740Active3 beds 2 baths1,246 sq. ft.
4007 Wellington Ct, Old Hickory, TN 37138-4657
MLS# 246347Listed by: CHORD REAL ESTATE  $449,900Pending4 beds 2 baths1,595 sq. ft.
528 Windy Rd, Mount Juliet, TN 37122
MLS# 3321976Listed by: BENCHMARK REALTY, LLC- New
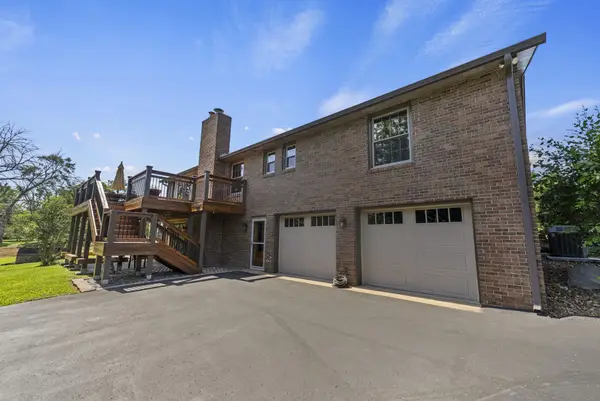 $775,000Active3 beds 3 baths2,540 sq. ft.
489 Page Dr, Mount Juliet, TN 37122
MLS# 3336067Listed by: ZACH TAYLOR REAL ESTATE 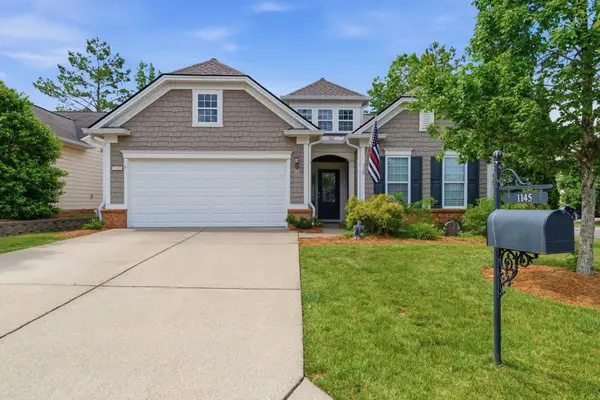 $619,900Pending3 beds 2 baths2,086 sq. ft.
1145 Bastion Cir, Mount Juliet, TN 37122
MLS# 3317218Listed by: CUMBERLAND REAL ESTATE LLC- Open Sun, 2 to 4pmNew
 $480,000Active4 beds 3 baths2,052 sq. ft.
408 Hillview Dr, Mount Juliet, TN 37122
MLS# 3335341Listed by: NEW ROOTS REALTY - New
 $629,900Active3 beds 2 baths2,118 sq. ft.
114 Emeline Way, Mount Juliet, TN 37122
MLS# 3335759Listed by: BLACKWELL REALTY AND AUCTION - New
 $589,900Active4 beds 3 baths2,412 sq. ft.
933 Pleasant Ridge Run, Mount Juliet, TN 37122
MLS# 3333682Listed by: RE/MAX EXCEPTIONAL PROPERTIES


Protect your home and budget from life's surprises with an Assurant Home Warranty, backed by a partner that supports you through every step of homeownership. Explore Plans.
© 2026 Better Homes and Gardens Real Estate LLC. An Anywhere Real Estate company. All rights reserved. Better Homes and Gardens® Real Estate is a registered trademark owned by Meredith Operations Corporation, licensed to Better Homes and Gardens Real Estate LLC and used with permission. Better Homes and Gardens Real Estate LLC fully supports the principles of the Fair Housing Act and the Equal Opportunity Act. Listing information is deemed reliable but is not guaranteed accurate.
Each office is independently owned and operated.
Any services or products provided by third parties are not provided by, affiliated with or related to Better Homes and Gardens Real Estate LLC, or its affiliated companies.