
14 Colette Ct, Mount Juliet, TN 37122
Local realty services provided by:Better Homes and Gardens Real Estate Heritage Group
14 Colette Ct,Mount Juliet, TN 37122
$824,900
- 4 Beds
- 4 Baths
- - sq. ft.
- Single family
- Sold
Listed by: lynda c. burge, becky h andrews
Office: re/max exceptional properties
MLS#:3270720
Source:NASHVILLE
Sorry, we are unable to map this address
Price summary
- Price:$824,900
- Monthly HOA dues:$62
About this home
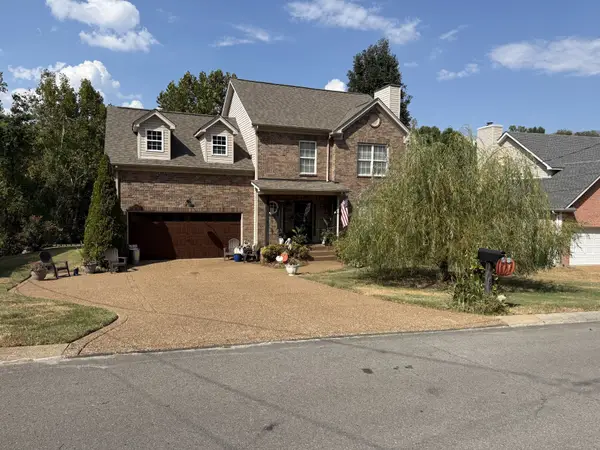
Welcome to luxury living in the highly sought-after Nichols Vale community! This exceptional all-brick home offers the perfect combination of elegance, comfort, and resort-style outdoor living in the desirable Green Hill High School district.
Nestled on a quiet cul-de-sac with protected wooded land behind the home, you’ll enjoy a rare sense of privacy while still being part of one of the area’s premier neighborhoods. Designed for both everyday living and entertaining, the open-concept floor plan showcases high-end finishes, abundant natural light, and thoughtfully designed living spaces throughout.
The main level features a spacious primary suite, a dedicated home office, and inviting gathering spaces that seamlessly connect to the incredible outdoor oasis. Step outside to your heated saltwater in-ground pool, practice your short game on the private putting green, gather around the fire pit for evenings of roasting marshmallows, or relax beneath the covered porch complete with an outdoor kitchen and refrigerator. An elegant arbor creates the perfect setting for alfresco dining with family and friends.
Upstairs, the expansive bonus room is an entertainment destination of its own, featuring a theater area, two flat-screen TVs, and built-in gaming systems—creating the ultimate space for movie nights, game days, and family fun.
From its luxury finishes and functional layout to its unmatched outdoor amenities, this home offers an exceptional lifestyle rarely found at this price point. Combining privacy, premium features, and an outstanding location, this is one of the best values for luxury living in Nichols Vale....
Contact an agent
Home facts
- Year built:2019
- Subdivision & Development:Nichols Vale Ph1
- Listing ID #:3270720
- Added:69 day(s) ago
- Updated:September 19, 2026 at 07:51 AM
Rooms and interior
- Bedrooms:4
- Total bathrooms:4
- Full bathrooms:3
- Half bathrooms:1
- Flooring:Carpet, Tile
- Kitchen Description:Dishwasher, Disposal, Microwave, Refrigerator
- Basement:Yes
- Basement Description:Crawl Space
Heating and cooling
- Cooling:Central Air
- Heating:Natural Gas
- Central air:Yes
Structure and exterior
- Roof:Shingle
- Year built:2019
- Construction Materials:Brick
- Exterior Features:Patio, Porch
- Levels:2 Story
Schools
- High school:Green Hill High School
- Middle school:Mt. Juliet Middle School
- Elementary school:Mt. Juliet Elementary
Utilities
- Water:Public, Water Available
- Sewer:Public Sewer
Finances and disclosures
- Price:$824,900
- Tax amount:$2,740
Features and amenities
- Appliances:Dishwasher, Disposal, Microwave, Refrigerator, Washer
- Laundry features:Dryer, Washer
- Amenities:Clubhouse, High Speed Internet, Underground Utilities
- Pool features:In Ground, Pool, Private Pool
Parking
- Total parking spaces:4
- Garage:Yes
- Garage spaces:2
 Copyright 2026 Realtracs Mls. All rights reserved. Realtracs Mls provides content displayed here (“provided content”) on an “as is” basis and makes no representations or warranties regarding the provided content, including, but not limited to those of non-infringement, timeliness, accuracy, or completeness. Individuals and companies using information presented are responsible for verification and validation of information they utilize and present to their customers and clients. Realtracs Mls will not be liable for any damage or loss resulting from use of the provided content or the products available through Portals, IDX, VOW, and/or Syndication. Recipients of this information shall not resell, redistribute, reproduce, modify, or otherwise copy any portion thereof without the expressed written consent of Realtracs Mls.
New listings near 14 Colette Ct
- Coming Soon
 $699,900Coming Soon5 beds 4 baths3,463 sq. ft.
124 Emeline Way, Mount Juliet, TN 37122
MLS# 3593899Listed by: CRYE-LEIKE, INC., REALTORS - Coming Soon
 $364,900Coming Soon2 beds 2 baths1,298 sq. ft.
4587 Boxcroft Cir, Mount Juliet, TN 37122
MLS# 3594210Listed by: SIMPLIHOM - Coming Soon
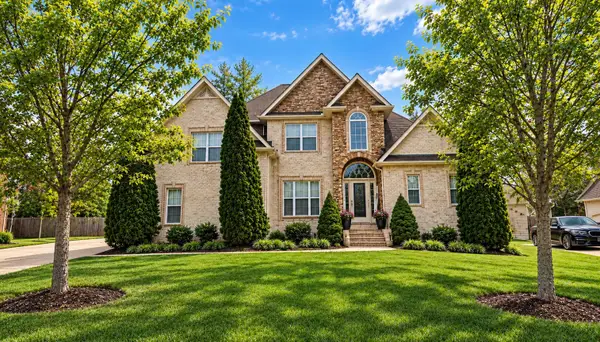 $624,900Coming Soon4 beds 3 baths2,998 sq. ft.
2011 Raven Xing, Mount Juliet, TN 37122
MLS# 3545233Listed by: BERNIE GALLERANI REAL ESTATE - Coming Soon
 $599,000Coming Soon2 beds 2 baths1,735 sq. ft.
152 Navy Cir, Mount Juliet, TN 37122
MLS# 3529641Listed by: FRIDRICH & CLARK REALTY - Coming Soon
 $689,900Coming Soon3 beds 2 baths2,648 sq. ft.
1205 Woodvale Drive, Mount Juliet, TN 37122
MLS# 3527021Listed by: CRYE-LEIKE, INC., REALTORS - New
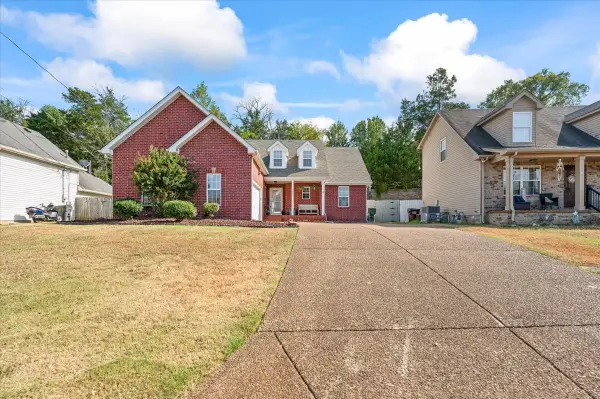 $424,900Active3 beds 2 baths1,997 sq. ft.
1009 Saddle Wood Dr, Mount Juliet, TN 37122
MLS# 3594470Listed by: RE/MAX CARRIAGE HOUSE - New
 $679,800Active4 beds 3 baths3,013 sq. ft.
563 Montrose Dr, Mount Juliet, TN 37122
MLS# 3595555Listed by: PENIX & SPICER REAL ESTATE & AUCTION, LLC - Open Sat, 12 to 5pmNew
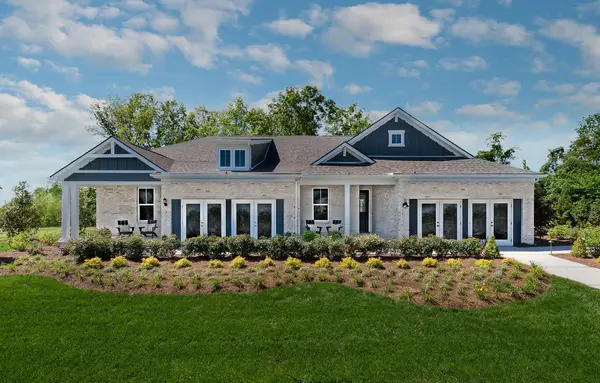 $625,990Active3 beds 3 baths2,500 sq. ft.
4697 Arbor Park Dr, Mount Juliet, TN 37122
MLS# 3595829Listed by: PULTE HOMES TENNESSEE - New
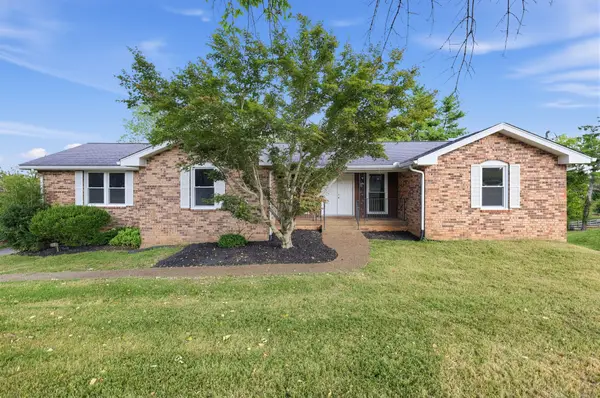 $475,000Active4 beds 3 baths3,204 sq. ft.
1103 Clearview Dr, Mount Juliet, TN 37122
MLS# 3596128Listed by: KELLER WILLIAMS REALTY - New
 $419,000Active3 beds 3 baths1,984 sq. ft.
422 Brownstone St, Old Hickory, TN 37138
MLS# 3596147Listed by: BROKER HEADQUARTERS GROUP


Protect your home and budget from life's surprises with an Assurant Home Warranty, backed by a partner that supports you through every step of homeownership. Explore Plans.
© 2026 Better Homes and Gardens Real Estate LLC. An Anywhere Real Estate company. All rights reserved. Better Homes and Gardens® Real Estate is a registered trademark owned by Meredith Operations Corporation, licensed to Better Homes and Gardens Real Estate LLC and used with permission. Better Homes and Gardens Real Estate LLC fully supports the principles of the Fair Housing Act and the Equal Opportunity Act. Listing information is deemed reliable but is not guaranteed accurate.
Each office is independently owned and operated.
Any services or products provided by third parties are not provided by, affiliated with or related to Better Homes and Gardens Real Estate LLC, or its affiliated companies.