
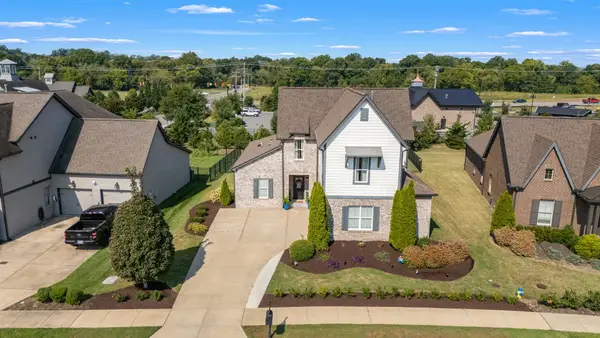
1621 Southhampton Way, Mount Juliet, TN 37122
Local realty services provided by:Better Homes and Gardens Real Estate Ben Bray & Associates
1621 Southhampton Way,Mount Juliet, TN 37122
$564,900
- 4 Beds
- 3 Baths
- 2,639 sq. ft.
- Single family
- Active
Upcoming open houses
- Sat, Oct 0302:00 pm - 04:00 pm
Listed by: santhosh karupakula
Office: zach taylor real estate
MLS#:3512650
Source:NASHVILLE
Price summary
- Price:$564,900
- Price per sq. ft.:$214.06
- Monthly HOA dues:$58
About this home
Welcome to a masterfully designed home that perfectly balances open-concept entertaining with private, functional living! Perfecty situated for ultimate convenience, this property places everything your family needs right at your doorstep. Top-tier education is just minutes away with Springdale Elementary and the local middle school located within 5 miles. Step through the welcoming foyer and into an expansive main level built for modern lifestyles. The heart of the home features a chef-ready kitchen equipped with a center island with a flush bartop, a dedicated walk-in pantry, and a seamless flow into a bright casual dining area. Just beyond, the massive Great Room impresses with its dramatic vaulted ceilings and an elegant pass-through half-wall design. Tucked away for ultimate privacy, the main-floor Master Suite is a true sanctuary, boasting a sophisticated trey ceiling, an oversized walk-in closet, and a luxurious master bath featuring double vanities. Convenience is key with a dedicated daily "drop zone" and coat closet right off the garage entry, alongside a private powder room and a spacious utility room. Upstairs is a dream configuration for family or guests! It centers around a huge "Children’s Retreat" loft space—perfect for a playroom, media center, or homework zone. Surrounding the loft are three additional generously sized bedrooms, each featuring its own private walk-in closet. A large full bathroom with double vanities and dual linen closets completes the second level, ensuring storage galore and zero morning traffic jams!
Running everyday errands is an absolute breeze with the premier shopping and dining at Providence Marketplace being very near, alongside major retail hubs like BJ's Wholesale Club within 4 miles and Costco within 7 miles....
Contact an agent
Home facts
- Year built:2016
- Subdivision & Development:Kelsey Glen Ph 3 Sec 3
- Listing ID #:3512650
- Added:45 day(s) ago
- Updated:September 28, 2026 at 02:27 PM
Rooms and interior
- Bedrooms:4
- Total bathrooms:3
- Full bathrooms:2
- Half bathrooms:1
- Flooring:Carpet, Tile, Vinyl
- Kitchen Description:Dishwasher, Disposal, Microwave, Refrigerator
- Basement:Yes
- Basement Description:Crawl Space
- Living area:2,639 sq. ft.
Heating and cooling
- Cooling:Ceiling Fan(s), Central Air
- Heating:Central
- Central air:Yes
Structure and exterior
- Roof:Shingle
- Year built:2016
- Building area:2,639 sq. ft.
- Lot area:0.15 Acres
- Lot Features:Level
- Architectural Style:Traditional
- Construction Materials:Brick, Fiber Cement, Hardboard Siding
- Exterior Features:Deck, Porch
- Levels:2 Story
Schools
- High school:Mt. Juliet High School
- Middle school:West Wilson Middle School
- Elementary school:Springdale Elementary School
Utilities
- Water:Public, Water Available
- Sewer:Public Sewer
Finances and disclosures
- Price:$564,900
- Price per sq. ft.:$214.06
- Tax amount:$2,133
Features and amenities
- Appliances:Dishwasher, Disposal, Microwave, Refrigerator, Washer
- Laundry features:Dryer, Washer
- Amenities:Ceiling Fan(s), Playground, Smart Thermostat, Smoke Detector(s), Trail(s), Walk-In Closet(s)
- Pool features:Pool
Parking
- Total parking spaces:4
- Parking description:Driveway
- Garage:Yes
- Garage spaces:2
 Copyright 2026 Realtracs Mls. All rights reserved. Realtracs Mls provides content displayed here (“provided content”) on an “as is” basis and makes no representations or warranties regarding the provided content, including, but not limited to those of non-infringement, timeliness, accuracy, or completeness. Individuals and companies using information presented are responsible for verification and validation of information they utilize and present to their customers and clients. Realtracs Mls will not be liable for any damage or loss resulting from use of the provided content or the products available through Portals, IDX, VOW, and/or Syndication. Recipients of this information shall not resell, redistribute, reproduce, modify, or otherwise copy any portion thereof without the expressed written consent of Realtracs Mls.
New listings near 1621 Southhampton Way
- Coming Soon
 $609,900Coming Soon4 beds 2 baths2,718 sq. ft.
404 Cobblestone Way, Mount Juliet, TN 37122
MLS# 3601785Listed by: ALBRICK TENNESSEE LLC - Coming Soon
 $1,300,000Coming Soon4 beds 3 baths3,866 sq. ft.
2255 Cooks Rd, Mount Juliet, TN 37122
MLS# 3599345Listed by: DISCOVER REALTY & AUCTION, LLC - Coming Soon
 $1,229,000Coming Soon4 beds 4 baths3,620 sq. ft.
2315 Cooks Rd, Mount Juliet, TN 37122
MLS# 3599348Listed by: DISCOVER REALTY & AUCTION, LLC - Coming Soon
 $485,000Coming Soon3 beds 3 baths2,180 sq. ft.
1350 Harmony Hill Ln, Mount Juliet, TN 37122
MLS# 3598866Listed by: KELLER WILLIAMS REALTY MT. JULIET - Coming Soon
 $549,900Coming Soon3 beds 2 baths2,105 sq. ft.
2513 Hessey Pass, Mount Juliet, TN 37122
MLS# 3598068Listed by: COMPASS RE - Coming Soon
 $760,000Coming Soon4 beds 3 baths2,856 sq. ft.
303 Colt Ave, Mount Juliet, TN 37122
MLS# 3546290Listed by: COMPASS RE - Coming Soon
 $689,900Coming Soon3 beds 2 baths2,648 sq. ft.
1205 Woodvale Drive, Mount Juliet, TN 37122
MLS# 3527021Listed by: CRYE-LEIKE, INC., REALTORS  $936,667Pending5 beds 5 baths3,627 sq. ft.
407 Tomlinson Pointe Drive, Mount Juliet, TN 37122
MLS# 3601789Listed by: TOLL BROTHERS REAL ESTATE, INC $903,482Pending5 beds 5 baths3,627 sq. ft.
409 Tomlinson Pointe Dr, Mount Juliet, TN 37122
MLS# 3601791Listed by: TOLL BROTHERS REAL ESTATE, INC $889,547Pending5 beds 5 baths3,627 sq. ft.
413 Tomlinson Pointe Dr, Mount Juliet, TN 37122
MLS# 3601793Listed by: TOLL BROTHERS REAL ESTATE, INC


Protect your home and budget from life's surprises with an Assurant Home Warranty, backed by a partner that supports you through every step of homeownership. Explore Plans.
© 2026 Better Homes and Gardens Real Estate LLC. An Anywhere Real Estate company. All rights reserved. Better Homes and Gardens® Real Estate is a registered trademark owned by Meredith Operations Corporation, licensed to Better Homes and Gardens Real Estate LLC and used with permission. Better Homes and Gardens Real Estate LLC fully supports the principles of the Fair Housing Act and the Equal Opportunity Act. Listing information is deemed reliable but is not guaranteed accurate.
Each office is independently owned and operated.
Any services or products provided by third parties are not provided by, affiliated with or related to Better Homes and Gardens Real Estate LLC, or its affiliated companies.