
2001 Oliver Dr, Mount Juliet, TN 37122
Local realty services provided by:Better Homes and Gardens Real Estate Ben Bray & Associates
2001 Oliver Dr,Mount Juliet, TN 37122
$729,900
- 5 Beds
- 4 Baths
- 3,235 sq. ft.
- Single family
- Active
Listed by: chris wilhite, jamie wilhite
Office: benchmark realty, llc.
MLS#:3215168
Source:NASHVILLE
Price summary
- Price:$729,900
- Price per sq. ft.:$225.63
- Monthly HOA dues:$3.92
About this home
HUGE PRICE REDUCTION! Highly Motivated Sellers!
This is your chance to own over 3,200 square feet in one of Mount Juliet's most desirable locations at an incredible new price. The sellers are highly motivated and have made a significant price cut, creating an exceptional opportunity for buyers looking for space, quality, and value.
This all-brick home offers 5 bedrooms, 4 full bathrooms, and a versatile floor plan designed for both everyday living and entertaining. The main level features a private primary suite and dedicated home office, while the open-concept living room and kitchen provide the perfect gathering space for family and friends.
The beautifully appointed kitchen showcases quartz and granite countertops, stainless steel appliances, a gas stove, soft-close cabinetry, and abundant storage. Hardwood floors flow throughout the main living areas, and the cozy fireplace adds warmth and charm to the heart of the home.
Step outside to enjoy the covered patio overlooking a fenced backyard on a beautifully landscaped corner lot. A two-car garage, oversized driveway, and generous storage throughout make this home as practical as it is beautiful.
Conveniently located just minutes from Providence Marketplace, I-40, and Nashville International Airport, this home delivers the perfect combination of space, location, and value. With this major price reduction and motivated sellers, don't miss your opportunity to make this exceptional Mount Juliet home yours before it's gone!...
Contact an agent
Home facts
- Year built:2017
- Subdivision & Development:Beckwith Crossing Ph1
- Listing ID #:3215168
- Added:101 day(s) ago
- Updated:August 27, 2026 at 02:38 PM
Rooms and interior
- Bedrooms:5
- Total bathrooms:4
- Full bathrooms:4
- Flooring:Laminate, Tile
- Kitchen Description:Dishwasher, Disposal, Microwave, Refrigerator
- Basement:Yes
- Living area:3,235 sq. ft.
Heating and cooling
- Cooling:Ceiling Fan(s), Central Air
- Heating:Central
- Central air:Yes
Structure and exterior
- Roof:Shingle
- Year built:2017
- Building area:3,235 sq. ft.
- Lot area:0.2 Acres
- Lot Features:Level
- Architectural Style:Tudor
- Construction Materials:Brick
- Exterior Features:Patio, Porch
- Levels:2 Story
Schools
- High school:Wilson Central High School
- Middle school:Gladeville Middle School
- Elementary school:Gladeville Elementary
Utilities
- Water:Public, Water Available
- Sewer:Public Sewer
Finances and disclosures
- Price:$729,900
- Price per sq. ft.:$225.63
- Tax amount:$2,894
Features and amenities
- Appliances:Dishwasher, Disposal, Microwave, Refrigerator
- Amenities:Air Filter, Ceiling Fan(s), Extra Closets, Walk-In Closet(s)
Parking
- Total parking spaces:6
- Parking description:Driveway
- Garage:Yes
- Garage spaces:2
 Copyright 2026 Realtracs Mls. All rights reserved. Realtracs Mls provides content displayed here (“provided content”) on an “as is” basis and makes no representations or warranties regarding the provided content, including, but not limited to those of non-infringement, timeliness, accuracy, or completeness. Individuals and companies using information presented are responsible for verification and validation of information they utilize and present to their customers and clients. Realtracs Mls will not be liable for any damage or loss resulting from use of the provided content or the products available through Portals, IDX, VOW, and/or Syndication. Recipients of this information shall not resell, redistribute, reproduce, modify, or otherwise copy any portion thereof without the expressed written consent of Realtracs Mls.
New listings near 2001 Oliver Dr
- Coming Soon
 $689,900Coming Soon3 beds 2 baths2,648 sq. ft.
1205 Woodvale Drive, Mount Juliet, TN 37122
MLS# 3527021Listed by: CRYE-LEIKE, INC., REALTORS - Coming SoonOpen Sat, 2 to 4pm
 $899,900Coming Soon3 beds 2 baths2,366 sq. ft.
5995 Alvin Sperry Rd, Mount Juliet, TN 37122
MLS# 3527134Listed by: THE HUFFAKER GROUP, LLC - Coming SoonOpen Sat, 2 to 4pm
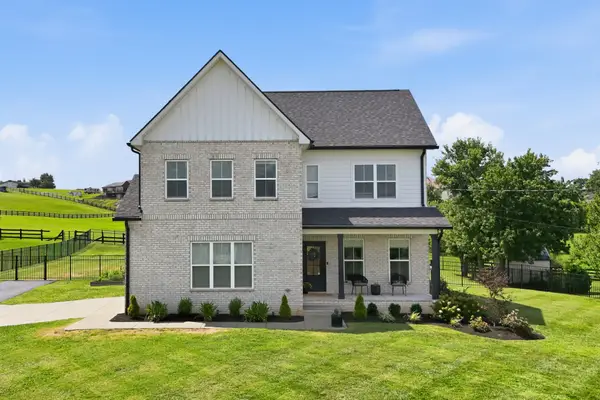 $799,000Coming Soon4 beds 3 baths2,806 sq. ft.
1412 Barrett Dr, Mount Juliet, TN 37122
MLS# 3523696Listed by: COMPASS - Coming SoonOpen Sun, 2 to 4pm
 $649,999Coming Soon4 beds 3 baths2,624 sq. ft.
103 Shady Hollow Dr, Mount Juliet, TN 37122
MLS# 3526703Listed by: CRYE-LEIKE, INC., REALTORS - Coming Soon
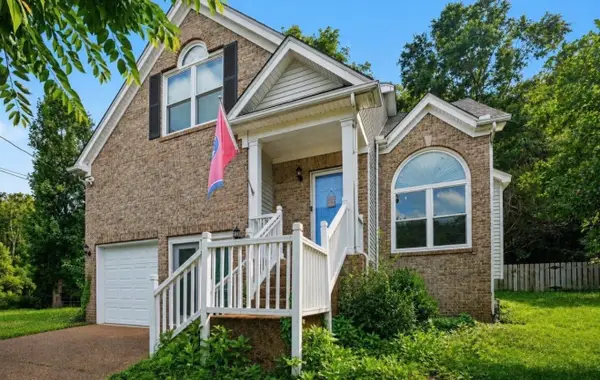 $469,900Coming Soon3 beds 3 baths2,119 sq. ft.
1080 Cedar Creek Village Rd, Mount Juliet, TN 37122
MLS# 3520380Listed by: COMPASS - Coming Soon
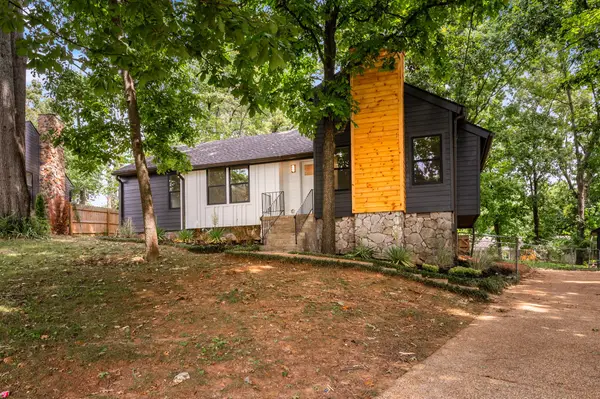 $374,900Coming Soon3 beds 2 baths1,314 sq. ft.
304 Sunrise Cir, Mount Juliet, TN 37122
MLS# 3520381Listed by: NVISION REALTY GROUP LLC - Coming Soon
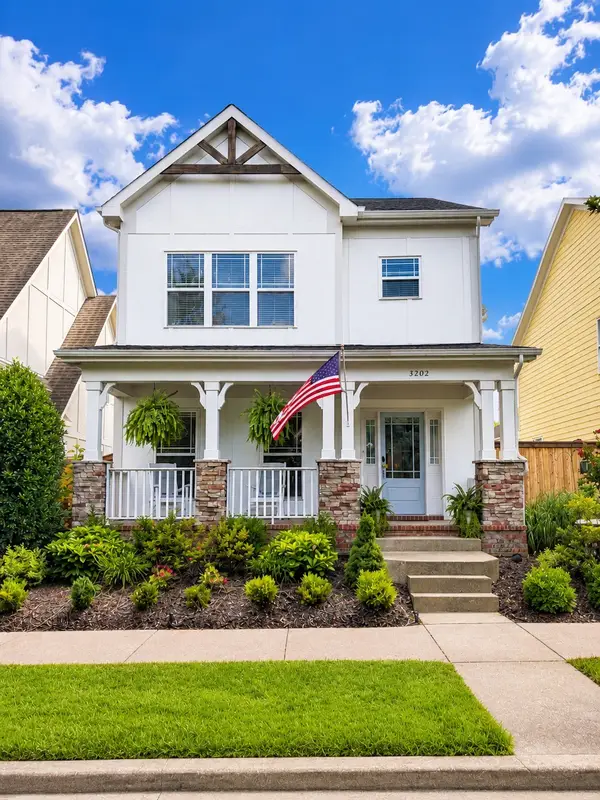 $650,000Coming Soon3 beds 3 baths2,658 sq. ft.
3202 Charleston Way, Mount Juliet, TN 37122
MLS# 3520546Listed by: REAL BROKER - Coming Soon
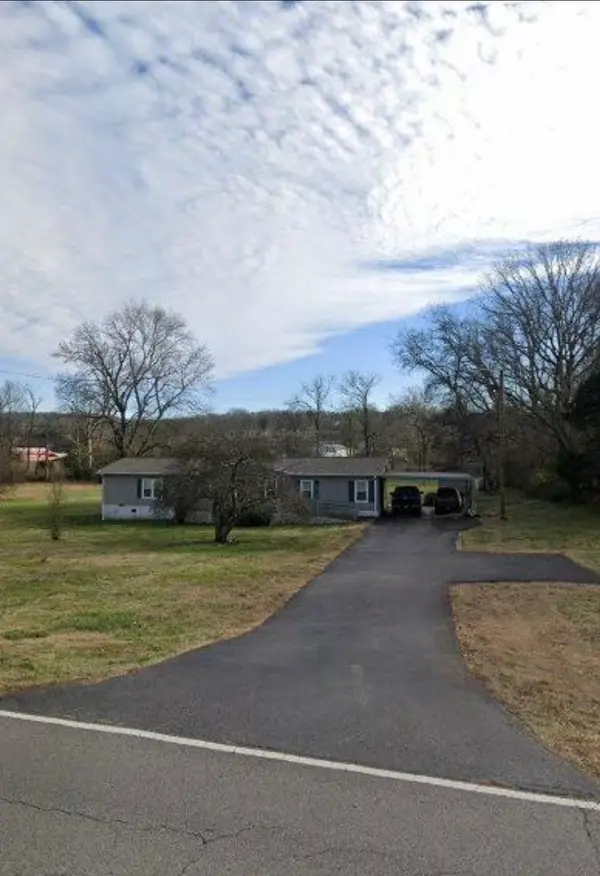 $249,000Coming Soon3 beds 2 baths1,300 sq. ft.
3131 W Division St, Hermitage, TN 37076
MLS# 3516164Listed by: CRYE-LEIKE, INC., REALTORS - Coming Soon
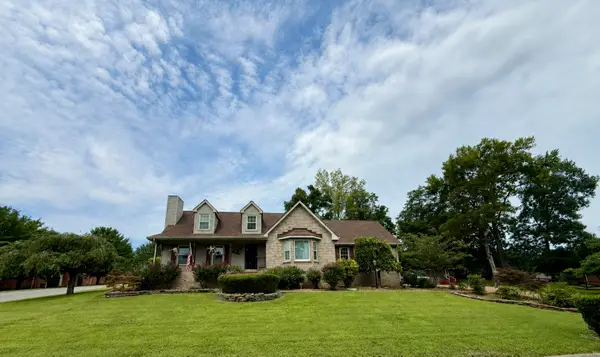 $657,700Coming Soon3 beds 3 baths3,042 sq. ft.
1025 Singing Springs Rd, Mount Juliet, TN 37122
MLS# 3318014Listed by: BROKER HEADQUARTERS GROUP - Coming Soon
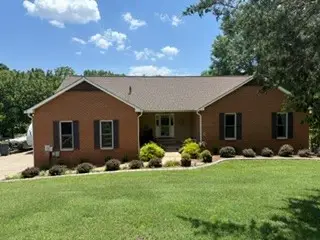 $520,898Coming Soon3 beds 2 baths1,883 sq. ft.
2024 Hunters Pl, Mount Juliet, TN 37122
MLS# 3514197Listed by: CRYE-LEIKE, INC., REALTORS


Protect your home and budget from life's surprises with an Assurant Home Warranty, backed by a partner that supports you through every step of homeownership. Explore Plans.
© 2026 Better Homes and Gardens Real Estate LLC. An Anywhere Real Estate company. All rights reserved. Better Homes and Gardens® Real Estate is a registered trademark owned by Meredith Operations Corporation, licensed to Better Homes and Gardens Real Estate LLC and used with permission. Better Homes and Gardens Real Estate LLC fully supports the principles of the Fair Housing Act and the Equal Opportunity Act. Listing information is deemed reliable but is not guaranteed accurate.
Each office is independently owned and operated.
Any services or products provided by third parties are not provided by, affiliated with or related to Better Homes and Gardens Real Estate LLC, or its affiliated companies.