
215 Old Towne Drive, Mount Juliet, TN 37122
Local realty services provided by:Better Homes and Gardens Real Estate Ben Bray & Associates
215 Old Towne Drive,Mount Juliet, TN 37122
$469,900
- 3 Beds
- 2 Baths
- - sq. ft.
- Single family
- Sold
Listed by: debbie coleman, broker, abr, clhms, crs, e-pro, gri
Office: onward real estate
MLS#:3288591
Source:NASHVILLE
Sorry, we are unable to map this address
Price summary
- Price:$469,900
- Monthly HOA dues:$391
About this home
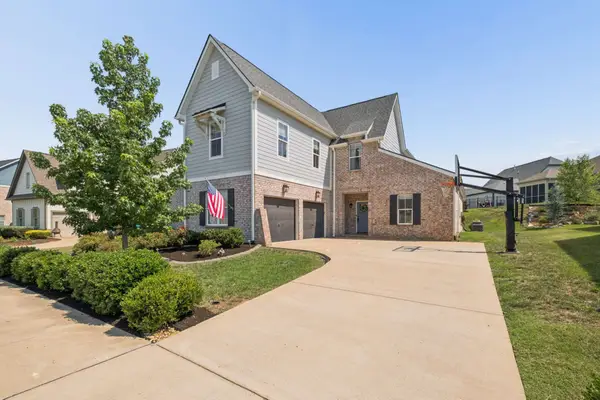
Welcome to this awesome, move-in ready home in Del Webb Lake Providence. This beautiful Pine Spring floorplan has three bedrooms, two full baths with hardwood floors, tile in wet areas and freshly cleaned carpet in two bedrooms. The upgraded kitchen includes cabinets with raised panel doors and crown molding, granite tops and tile backsplash. All appliances remain in kitchen and washer/dryer. You will love the year round, finished sunroom with patio to extend your living space. There are lots of windows providing natural light and blinds throughout. This 55+ community provides endless activities and is complete with the clubhouse, stocked lake, sidewalks, tennis, pool (indoor and outdoor) for year-round enjoyment, gated for security and so much more! See the photos for the enjoyment that you can share! Don't miss this great opportunity!
Contact an agent
Home facts
- Year built:2012
- Subdivision & Development:Lake Providence Phm2 Sec2
- Listing ID #:3288591
- Added:41 day(s) ago
- Updated:August 30, 2026 at 07:15 AM
Rooms and interior
- Bedrooms:3
- Total bathrooms:2
- Full bathrooms:2
- Flooring:Carpet, Tile
- Kitchen Description:Dishwasher, Disposal, Microwave, Refrigerator
- Basement:Yes
Heating and cooling
- Cooling:Ceiling Fan(s), Central Air
- Heating:Central
- Central air:Yes
Structure and exterior
- Year built:2012
- Construction Materials:Brick, Fiber Cement
- Exterior Features:Patio, Porch, Screened
- Levels:1 Story
Schools
- High school:Wilson Central High School
- Middle school:Gladeville Middle School
- Elementary school:Rutland Elementary
Utilities
- Water:Public, Water Available
- Sewer:Public Sewer
Finances and disclosures
- Price:$469,900
- Tax amount:$1,835
Features and amenities
- Appliances:Dishwasher, Disposal, Microwave, Refrigerator, Washer
- Laundry features:Dryer, Washer
- Amenities:Ceiling Fan(s), Security Gate, Smoke Detector(s)
Parking
- Total parking spaces:2
- Garage:Yes
- Garage spaces:2
 Copyright 2026 Realtracs Mls. All rights reserved. Realtracs Mls provides content displayed here (“provided content”) on an “as is” basis and makes no representations or warranties regarding the provided content, including, but not limited to those of non-infringement, timeliness, accuracy, or completeness. Individuals and companies using information presented are responsible for verification and validation of information they utilize and present to their customers and clients. Realtracs Mls will not be liable for any damage or loss resulting from use of the provided content or the products available through Portals, IDX, VOW, and/or Syndication. Recipients of this information shall not resell, redistribute, reproduce, modify, or otherwise copy any portion thereof without the expressed written consent of Realtracs Mls.
New listings near 215 Old Towne Drive
- Coming Soon
 $530,000Coming Soon3 beds 2 baths1,946 sq. ft.
710 Overlook Dr, Mount Juliet, TN 37122
MLS# 3528343Listed by: COMPASS - Coming Soon
 $702,112Coming Soon5 beds 4 baths3,148 sq. ft.
301 Gus Gray Way, Mount Juliet, TN 37122
MLS# 3528575Listed by: MERITAGE HOMES OF TENNESSEE, INC. - Coming Soon
 $433,900Coming Soon3 beds 2 baths1,467 sq. ft.
513 Inaugural Dr, Mount Juliet, TN 37122
MLS# 3528902Listed by: BENCHMARK REALTY, LLC - Coming SoonOpen Sun, 2 to 4pm
 $689,900Coming Soon3 beds 2 baths2,648 sq. ft.
1205 Woodvale Drive, Mount Juliet, TN 37122
MLS# 3527021Listed by: CRYE-LEIKE, INC., REALTORS - Coming SoonOpen Sun, 2 to 4pm
 $649,999Coming Soon4 beds 3 baths2,624 sq. ft.
103 Shady Hollow Dr, Mount Juliet, TN 37122
MLS# 3526703Listed by: CRYE-LEIKE, INC., REALTORS - Coming Soon
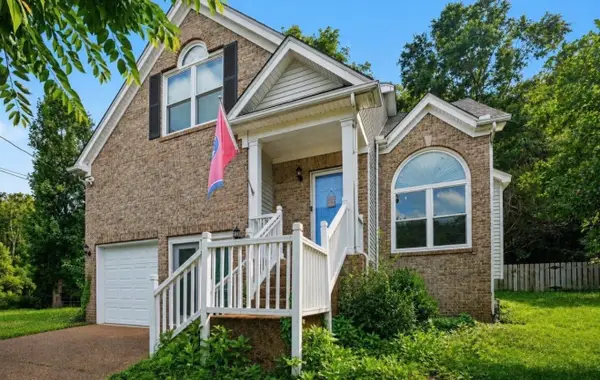 $469,900Coming Soon3 beds 3 baths2,119 sq. ft.
1080 Cedar Creek Village Rd, Mount Juliet, TN 37122
MLS# 3520380Listed by: COMPASS - Coming Soon
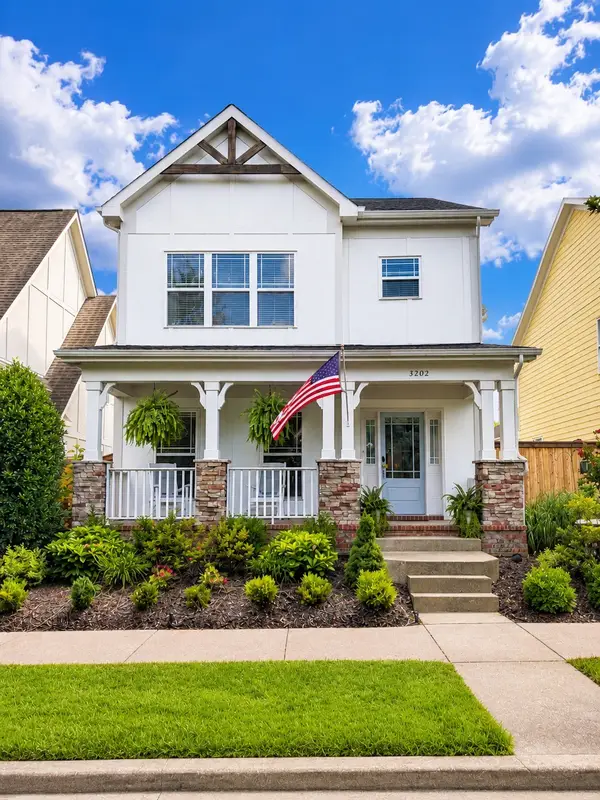 $650,000Coming Soon3 beds 3 baths2,658 sq. ft.
3202 Charleston Way, Mount Juliet, TN 37122
MLS# 3520546Listed by: REAL BROKER - Coming Soon
 $249,000Coming Soon3 beds 2 baths1,300 sq. ft.
3131 W Division St, Hermitage, TN 37076
MLS# 3516164Listed by: CRYE-LEIKE, INC., REALTORS - Coming Soon
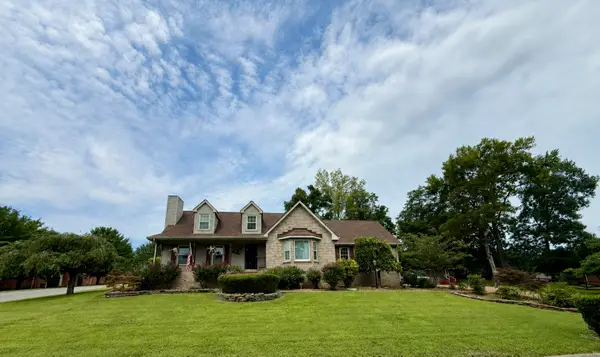 $657,700Coming Soon3 beds 3 baths3,042 sq. ft.
1025 Singing Springs Rd, Mount Juliet, TN 37122
MLS# 3318014Listed by: BROKER HEADQUARTERS GROUP - Coming Soon
 $774,900Coming Soon4 beds 3 baths2,856 sq. ft.
251 Croft Way, Mount Juliet, TN 37122
MLS# 3514712Listed by: SIMPLIHOM


Protect your home and budget from life's surprises with an Assurant Home Warranty, backed by a partner that supports you through every step of homeownership. Explore Plans.
© 2026 Better Homes and Gardens Real Estate LLC. An Anywhere Real Estate company. All rights reserved. Better Homes and Gardens® Real Estate is a registered trademark owned by Meredith Operations Corporation, licensed to Better Homes and Gardens Real Estate LLC and used with permission. Better Homes and Gardens Real Estate LLC fully supports the principles of the Fair Housing Act and the Equal Opportunity Act. Listing information is deemed reliable but is not guaranteed accurate.
Each office is independently owned and operated.
Any services or products provided by third parties are not provided by, affiliated with or related to Better Homes and Gardens Real Estate LLC, or its affiliated companies.