
2156 Erin Ln, Mount Juliet, TN 37122
Local realty services provided by:Better Homes and Gardens Real Estate Ben Bray & Associates
2156 Erin Ln,Mount Juliet, TN 37122
$414,900
- 3 Beds
- 2 Baths
- 1,557 sq. ft.
- Single family
- Active
Listed by: charity van de griek
Office: the huffaker group, llc.
MLS#:3255583
Source:NASHVILLE
Price summary
- Price:$414,900
- Price per sq. ft.:$266.47
- Monthly HOA dues:$56.33
About this home
DO NOT MISS THIS!!! UNDER $415k with nearly $40,000 in recent improvements- what are you waiting for?!? Welcome home to this beautiful Providence listing featuring a brand-new roof, all new energy-efficient windows, new gutters, a new water heater, fresh interior paint, updated bathroom fixtures and accessories, and more! Offering the ease of one-level living (only bonus up!) and designed for both everyday living and entertaining! The open floor plan features a spacious living room with cozy fireplace, creating the perfect gathering space. Enjoy your morning coffee on the inviting covered front porch or unwind in the private, level fenced backyard complete with a beautiful stone patio.
Additional highlights include a two-car garage that's EV charging equipped! Conveniently located near shopping, dining, parks, and schools, this truly move-in-ready home offers the perfect combination of modern updates and everyday comfort.
Contact an agent
Home facts
- Year built:2007
- Subdivision & Development:Providence Ph H1 Sec 3
- Listing ID #:3255583
- Added:120 day(s) ago
- Updated:October 30, 2026 at 04:11 PM
Rooms and interior
- Bedrooms:3
- Total bathrooms:2
- Full bathrooms:2
- Flooring:Carpet, Laminate, Vinyl
- Kitchen Description:Dishwasher, Disposal, Microwave, Refrigerator
- Living area:1,557 sq. ft.
Heating and cooling
- Cooling:Ceiling Fan(s), Central Air, Electric
- Heating:Central, Natural Gas
- Central air:Yes
Structure and exterior
- Year built:2007
- Building area:1,557 sq. ft.
- Lot area:0.16 Acres
- Lot Features:Level
- Architectural Style:Cottage
- Construction Materials:Vinyl Siding
- Exterior Features:Patio, Porch
- Levels:2 Story
Schools
- High school:Wilson Central High School
- Middle school:Gladeville Middle School
- Elementary school:Rutland Elementary
Utilities
- Water:Public, Water Available
- Sewer:Public Sewer
Finances and disclosures
- Price:$414,900
- Price per sq. ft.:$266.47
- Tax amount:$1,609
Features and amenities
- Appliances:Dishwasher, Disposal, Microwave, Refrigerator
- Amenities:Ceiling Fan(s), Clubhouse, Park, Playground, Trail(s), Walk-In Closet(s)
- Pool features:Pool
Parking
- Total parking spaces:2
- Parking description:Concrete, Driveway
- Garage:Yes
- Garage spaces:2
 Copyright 2026 Realtracs Mls. All rights reserved. Realtracs Mls provides content displayed here (“provided content”) on an “as is” basis and makes no representations or warranties regarding the provided content, including, but not limited to those of non-infringement, timeliness, accuracy, or completeness. Individuals and companies using information presented are responsible for verification and validation of information they utilize and present to their customers and clients. Realtracs Mls will not be liable for any damage or loss resulting from use of the provided content or the products available through Portals, IDX, VOW, and/or Syndication. Recipients of this information shall not resell, redistribute, reproduce, modify, or otherwise copy any portion thereof without the expressed written consent of Realtracs Mls.
New listings near 2156 Erin Ln
- Coming Soon
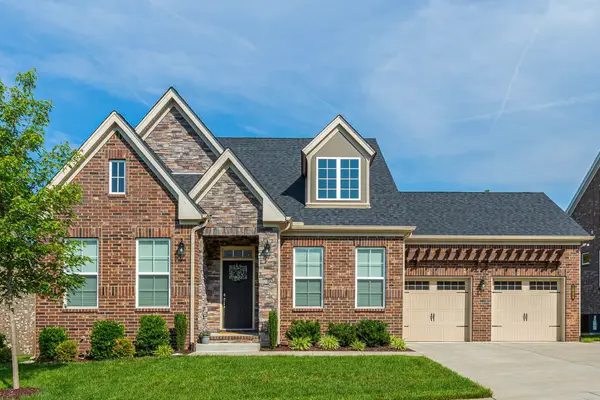 $709,900Coming Soon4 beds 3 baths2,545 sq. ft.
1006 Brylee Dr, Mount Juliet, TN 37122
MLS# 3626679Listed by: BENCHMARK REALTY, LLC - Coming Soon
 $357,900Coming Soon3 beds 3 baths1,679 sq. ft.
1013 Livingstone Ln, Mount Juliet, TN 37122
MLS# 3624031Listed by: EXCEL REAL ESTATE & DEVEL. CO. - Coming Soon
 $370,000Coming Soon3 beds 2 baths1,350 sq. ft.
904 Pebble Pass, Mount Juliet, TN 37122
MLS# 3623008Listed by: BENCHMARK REALTY, LLC - New
 $669,990Active4 beds 4 baths3,590 sq. ft.
126 West Cassa Way, Mount Juliet, TN 37122
MLS# 3629604Listed by: SEKISUI HOUSE COMMUNITIES TN, INC - New
 $299,900Active2 beds 2 baths1,035 sq. ft.
1040 Charlie Daniels Pkwy #151, Mount Juliet, TN 37122
MLS# 3628897Listed by: RE/MAX EXCEPTIONAL PROPERTIES - New
 $799,000Active4 beds 4 baths3,792 sq. ft.
1306 Camelot Bay, Mount Juliet, TN 37122
MLS# 3628856Listed by: COMPASS RE - New
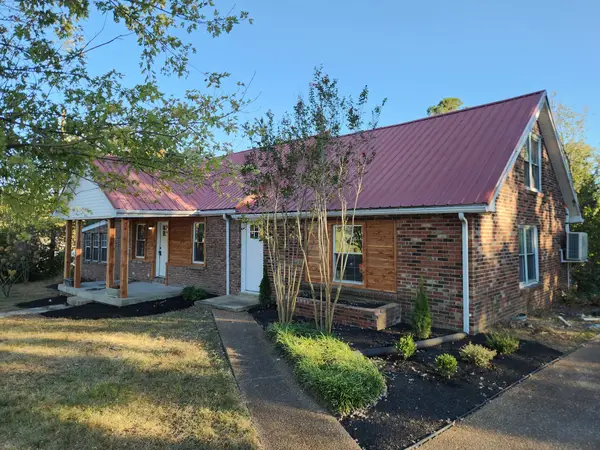 $465,000Active4 beds 2 baths1,970 sq. ft.
3400 Old Lebanon Dirt Rd, Mount Juliet, TN 37122
MLS# 3628825Listed by: BENCHMARK REALTY, LLC - New
 $449,900Active2 beds 2 baths1,437 sq. ft.
390 Blockade Ln, Mount Juliet, TN 37122
MLS# 3628843Listed by: EXP REALTY - New
 $525,000Active4 beds 3 baths2,664 sq. ft.
522 Red Barn Way, Mount Juliet, TN 37122
MLS# 3628707Listed by: BERNIE GALLERANI REAL ESTATE - New
 $409,900Active3 beds 3 baths1,612 sq. ft.
2209 Monthemer Cv, Mount Juliet, TN 37122
MLS# 3628726Listed by: PARRISH & ASSOCIATES


Protect your home and budget from life's surprises with an Assurant Home Warranty, backed by a partner that supports you through every step of homeownership. Explore Plans.
© 2026 Better Homes and Gardens Real Estate LLC. An Anywhere Real Estate company. All rights reserved. Better Homes and Gardens® Real Estate is a registered trademark owned by Meredith Operations Corporation, licensed to Better Homes and Gardens Real Estate LLC and used with permission. Better Homes and Gardens Real Estate LLC fully supports the principles of the Fair Housing Act and the Equal Opportunity Act. Listing information is deemed reliable but is not guaranteed accurate.
Each office is independently owned and operated.
Any services or products provided by third parties are not provided by, affiliated with or related to Better Homes and Gardens Real Estate LLC, or its affiliated companies.