
2468 John Dale Drive, Mount Juliet, TN 37122
Local realty services provided by:Better Homes and Gardens Real Estate Ben Bray & Associates
2468 John Dale Drive,Mount Juliet, TN 37122
$559,900
- 3 Beds
- 3 Baths
- 2,468 sq. ft.
- Single family
- Active
Listed by: katherine blower
Office: davidson homes, llc.
MLS#:3306620
Source:NASHVILLE
Price summary
- Price:$559,900
- Price per sq. ft.:$226.86
- Monthly HOA dues:$145
About this home
Inside The Ash A - handsome exterior lies a coveted, open floor plan. The Foyer welcomes guests past an elegant Dining Room and into a stunning Family Room. The rear Porch offers a calm respite, and the first floor Owner’s Suite highlights a massive walk-in closet. On the second floor, the plan offers two additional bedrooms and a generous Bonus Room – perfect for game nights. Make it your own with The Ash’s flexible floor plan, showcasing an optional fireplace, a fourth bedroom & Study option and more!
Choose your lot and your exterior elevation. Turn this into your dream home by choosing your own structures/design finishes! *Photos are of decorated model and for representational purposes only. THIS IS A BUILD-TO-ORDER FLOOR PLAN. Advertised pricing is starting base price. HOA Fees Include Pool, Cabanna, Walk Trails, Play Ground, Dog Park, Common Area Maint./Insurance and 1 GiG of United Internet w/ Unlimited Data.
*Attached photos may include upgrades and non-standard features.
Davidson Homes MODEL Hours Sun. & Monday 1-5p.m., Sat., Tues. & Wed. 10a.m.-5p.m. CLOSED Thursday & Friday....
Contact an agent
Home facts
- Year built:2026
- Subdivision & Development:Benders Cove
- Listing ID #:3306620
- Added:31 day(s) ago
- Updated:August 27, 2026 at 02:38 PM
Rooms and interior
- Bedrooms:3
- Total bathrooms:3
- Full bathrooms:2
- Half bathrooms:1
- Flooring:Carpet, Tile
- Kitchen Description:Dishwasher, Disposal, Microwave
- Basement:Yes
- Living area:2,468 sq. ft.
Heating and cooling
- Cooling:Ceiling Fan(s), Central Air
- Heating:Natural Gas
- Central air:Yes
Structure and exterior
- Roof:Shingle
- Year built:2026
- Building area:2,468 sq. ft.
- Lot area:0.24 Acres
- Lot Features:Level
- Construction Materials:Brick
- Exterior Features:Patio, Porch
- Levels:2 Story
Schools
- High school:Mt. Juliet High School
- Middle school:West Wilson Middle School
- Elementary school:West Elementary
Utilities
- Water:Public, Water Available
- Sewer:Public Sewer
Finances and disclosures
- Price:$559,900
- Price per sq. ft.:$226.86
- Tax amount:$1
Features and amenities
- Appliances:Dishwasher, Disposal, Microwave
- Amenities:Ceiling Fan(s), Fire Alarm, High Speed Internet, Playground, Trail(s), Underground Utilities
- Pool features:Pool
Parking
- Total parking spaces:2
- Garage:Yes
- Garage spaces:2
 Copyright 2026 Realtracs Mls. All rights reserved. Realtracs Mls provides content displayed here (“provided content”) on an “as is” basis and makes no representations or warranties regarding the provided content, including, but not limited to those of non-infringement, timeliness, accuracy, or completeness. Individuals and companies using information presented are responsible for verification and validation of information they utilize and present to their customers and clients. Realtracs Mls will not be liable for any damage or loss resulting from use of the provided content or the products available through Portals, IDX, VOW, and/or Syndication. Recipients of this information shall not resell, redistribute, reproduce, modify, or otherwise copy any portion thereof without the expressed written consent of Realtracs Mls.
New listings near 2468 John Dale Drive
- Coming SoonOpen Sun, 2 to 4pm
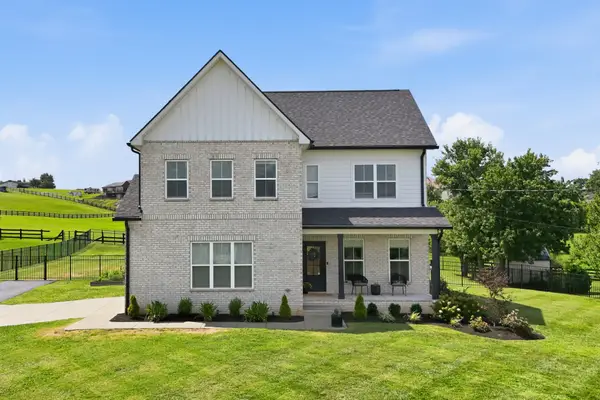
 $689,900Coming Soon3 beds 2 baths2,648 sq. ft.
1205 Woodvale Drive, Mount Juliet, TN 37122
MLS# 3527021Listed by: CRYE-LEIKE, INC., REALTORS - Coming SoonOpen Sat, 2 to 4pm
 $899,900Coming Soon3 beds 2 baths2,366 sq. ft.
5995 Alvin Sperry Rd, Mount Juliet, TN 37122
MLS# 3527134Listed by: THE HUFFAKER GROUP, LLC - Coming SoonOpen Sat, 2 to 4pm
 $799,000Coming Soon4 beds 3 baths2,806 sq. ft.
1412 Barrett Dr, Mount Juliet, TN 37122
MLS# 3523696Listed by: COMPASS - Coming SoonOpen Sun, 2 to 4pm
 $649,999Coming Soon4 beds 3 baths2,624 sq. ft.
103 Shady Hollow Dr, Mount Juliet, TN 37122
MLS# 3526703Listed by: CRYE-LEIKE, INC., REALTORS - Coming Soon
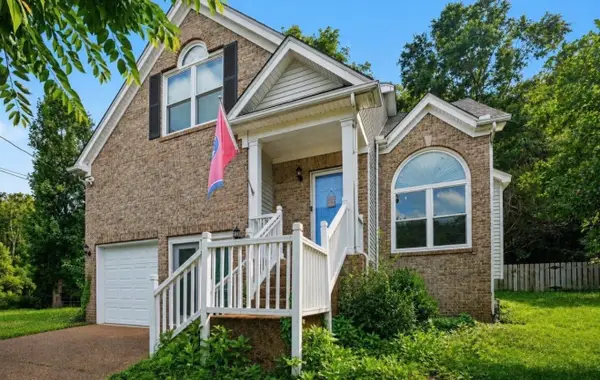 $469,900Coming Soon3 beds 3 baths2,119 sq. ft.
1080 Cedar Creek Village Rd, Mount Juliet, TN 37122
MLS# 3520380Listed by: COMPASS - Coming Soon
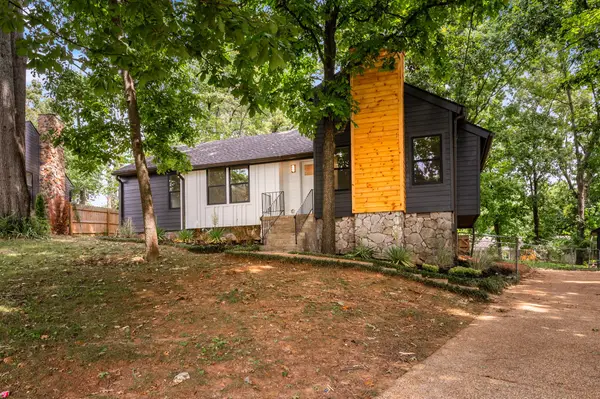 $374,900Coming Soon3 beds 2 baths1,314 sq. ft.
304 Sunrise Cir, Mount Juliet, TN 37122
MLS# 3520381Listed by: NVISION REALTY GROUP LLC - Coming Soon
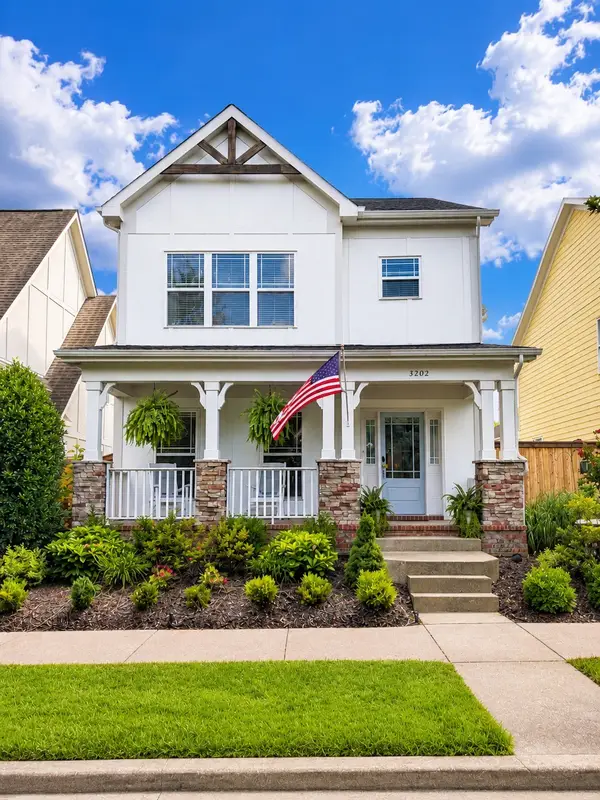 $650,000Coming Soon3 beds 3 baths2,658 sq. ft.
3202 Charleston Way, Mount Juliet, TN 37122
MLS# 3520546Listed by: REAL BROKER - Coming Soon
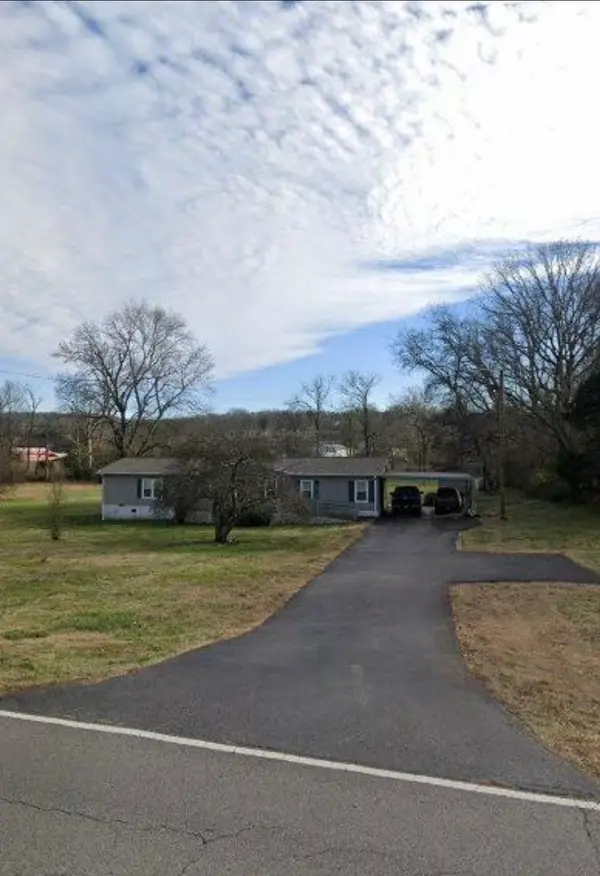 $249,000Coming Soon3 beds 2 baths1,300 sq. ft.
3131 W Division St, Hermitage, TN 37076
MLS# 3516164Listed by: CRYE-LEIKE, INC., REALTORS - Coming Soon
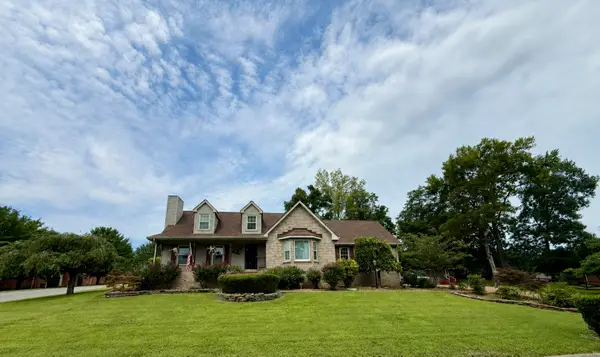 $657,700Coming Soon3 beds 3 baths3,042 sq. ft.
1025 Singing Springs Rd, Mount Juliet, TN 37122
MLS# 3318014Listed by: BROKER HEADQUARTERS GROUP - Coming Soon
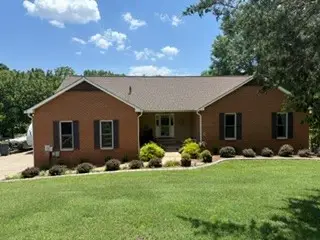 $520,898Coming Soon3 beds 2 baths1,883 sq. ft.
2024 Hunters Pl, Mount Juliet, TN 37122
MLS# 3514197Listed by: CRYE-LEIKE, INC., REALTORS


Protect your home and budget from life's surprises with an Assurant Home Warranty, backed by a partner that supports you through every step of homeownership. Explore Plans.
© 2026 Better Homes and Gardens Real Estate LLC. An Anywhere Real Estate company. All rights reserved. Better Homes and Gardens® Real Estate is a registered trademark owned by Meredith Operations Corporation, licensed to Better Homes and Gardens Real Estate LLC and used with permission. Better Homes and Gardens Real Estate LLC fully supports the principles of the Fair Housing Act and the Equal Opportunity Act. Listing information is deemed reliable but is not guaranteed accurate.
Each office is independently owned and operated.
Any services or products provided by third parties are not provided by, affiliated with or related to Better Homes and Gardens Real Estate LLC, or its affiliated companies.