
285 Page Dr, Mount Juliet, TN 37122
Local realty services provided by:Better Homes and Gardens Real Estate Heritage Group
285 Page Dr,Mount Juliet, TN 37122
$779,900
- 4 Beds
- 4 Baths
- 3,327 sq. ft.
- Single family
- Active
Listed by: justin brown
Office: re/max exceptional properties
MLS#:3530934
Source:NASHVILLE
Price summary
- Price:$779,900
- Price per sq. ft.:$234.42
- Monthly HOA dues:$42.17
About this home
Living in this home feels like being on vacation every day with the private backyard having almost $130,000 invested into it! This is one of the best lots in Brookstone Subdivision (almost 1/2 acre, no home behind you, in the heart of Mount Juliet, zoned for Green Hills high school)! This All Brick home features 4 BR's and a Formal Office (3 of the BR's have on-suite baths). The newly fenced backyard features a heated and cooled in ground salt water swimming pool, a covered porch, and a custom stacked stone outdoor fireplace creating the perfect setting for gatherings year-round. Other upgrades include: Irrigation system, roof 8 yrs old, brand new pool liner/pump/and filter. Check out the video attached below! Sellers have accepted a sell of home contingency with a 48 hour first right of refusal. Home is still available for showings.
Contact an agent
Home facts
- Year built:2001
- Subdivision & Development:Brookstone Ph 4 Sec 5
- Listing ID #:3530934
- Added:6 day(s) ago
- Updated:September 08, 2026 at 03:56 PM
Rooms and interior
- Bedrooms:4
- Total bathrooms:4
- Full bathrooms:3
- Half bathrooms:1
- Flooring:Carpet, Tile
- Kitchen Description:Dishwasher, Disposal, Microwave
- Basement:Yes
- Basement Description:Crawl Space
- Living area:3,327 sq. ft.
Heating and cooling
- Cooling:Ceiling Fan(s), Central Air
- Heating:Natural Gas
- Central air:Yes
Structure and exterior
- Year built:2001
- Building area:3,327 sq. ft.
- Lot area:0.44 Acres
- Construction Materials:Brick
- Exterior Features:Patio, Porch
- Levels:2 Story
Schools
- High school:Green Hill High School
- Middle school:Mt. Juliet Middle School
- Elementary school:Mt. Juliet Elementary
Utilities
- Water:Public, Water Available
- Sewer:Public Sewer
Finances and disclosures
- Price:$779,900
- Price per sq. ft.:$234.42
- Tax amount:$2,716
Features and amenities
- Appliances:Dishwasher, Disposal, Microwave
- Amenities:Ceiling Fan(s), Clubhouse, Extra Closets, High Speed Internet, Park, Security System, Tennis Court(s)
- Pool features:In Ground, Pool, Private Pool
Parking
- Total parking spaces:2
- Garage:Yes
- Garage spaces:2
 Copyright 2026 Realtracs Mls. All rights reserved. Realtracs Mls provides content displayed here (“provided content”) on an “as is” basis and makes no representations or warranties regarding the provided content, including, but not limited to those of non-infringement, timeliness, accuracy, or completeness. Individuals and companies using information presented are responsible for verification and validation of information they utilize and present to their customers and clients. Realtracs Mls will not be liable for any damage or loss resulting from use of the provided content or the products available through Portals, IDX, VOW, and/or Syndication. Recipients of this information shall not resell, redistribute, reproduce, modify, or otherwise copy any portion thereof without the expressed written consent of Realtracs Mls.
New listings near 285 Page Dr
- Coming Soon
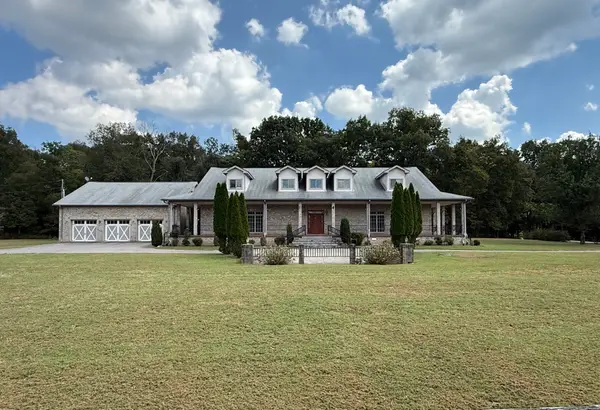 $2,250,000Coming Soon3 beds 4 baths6,049 sq. ft.
2100 Corinth Rd, Mount Juliet, TN 37122
MLS# 3543033Listed by: COLDWELL BANKER SOUTHERN REALTY - Coming Soon
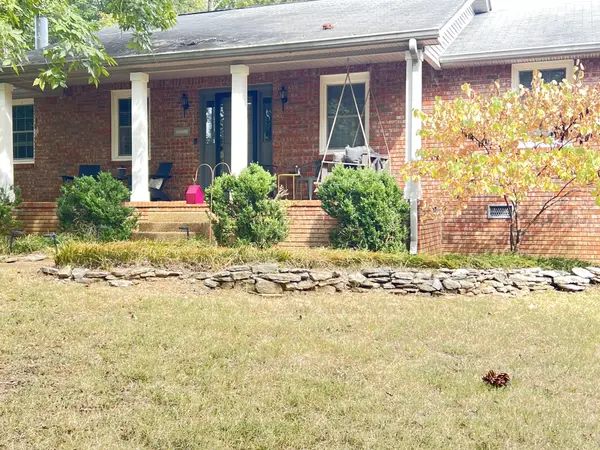 $699,900Coming Soon3 beds 2 baths1,800 sq. ft.
2217 Quarry Rd, Mount Juliet, TN 37122
MLS# 3543065Listed by: BENCHMARK REALTY, LLC - Coming Soon
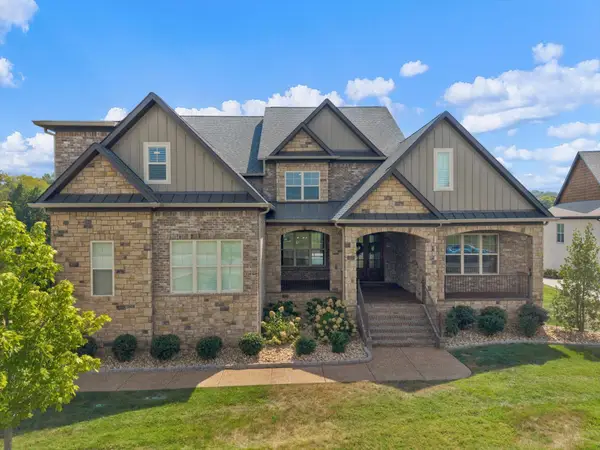 $2,459,000Coming Soon5 beds 5 baths5,843 sq. ft.
127 Kathryn Adele Ln, Mount Juliet, TN 37122
MLS# 3542890Listed by: REGAL REALTY GROUP - Coming Soon
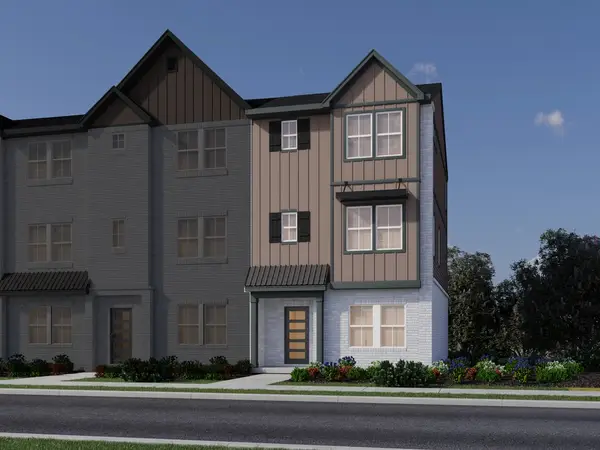 $480,970Coming Soon4 beds 4 baths1,958 sq. ft.
104 Toppy Trail, Mount Juliet, TN 37122
MLS# 3541512Listed by: MERITAGE HOMES OF TENNESSEE, INC. - Coming Soon
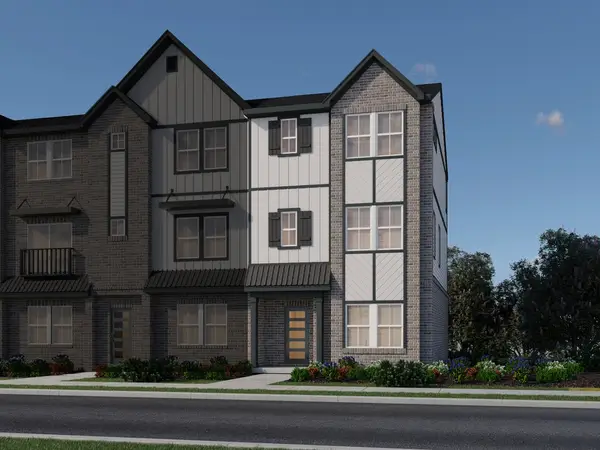 $498,600Coming Soon4 beds 4 baths1,958 sq. ft.
106 Toppy Trail, Mount Juliet, TN 37122
MLS# 3541574Listed by: MERITAGE HOMES OF TENNESSEE, INC. - Coming Soon
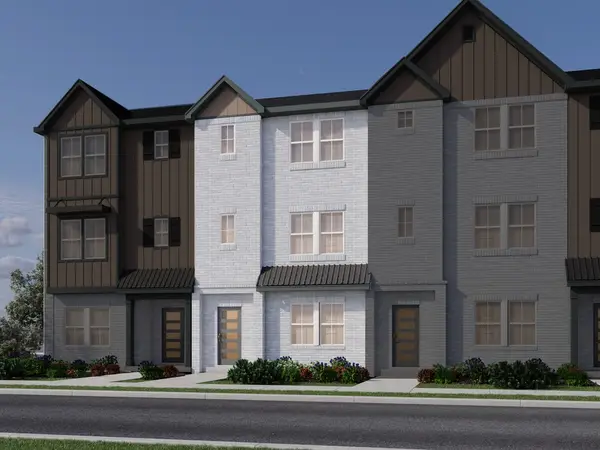 $485,550Coming Soon4 beds 4 baths1,972 sq. ft.
108 Toppy Trail, Mount Juliet, TN 37122
MLS# 3542059Listed by: MERITAGE HOMES OF TENNESSEE, INC. - Coming Soon
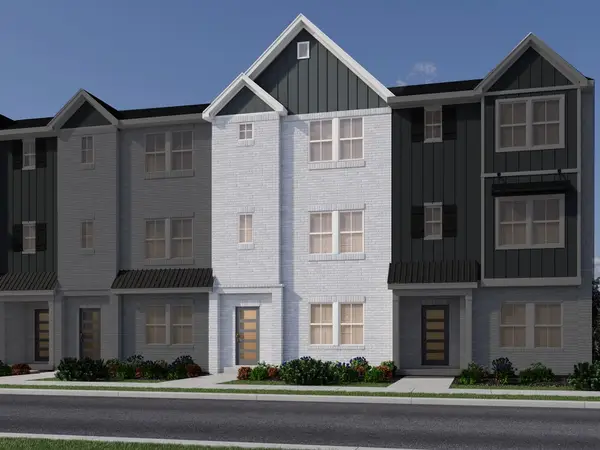 $484,600Coming Soon4 beds 4 baths1,907 sq. ft.
110 Toppy Trail, Mount Juliet, TN 37122
MLS# 3542069Listed by: MERITAGE HOMES OF TENNESSEE, INC. - Coming Soon
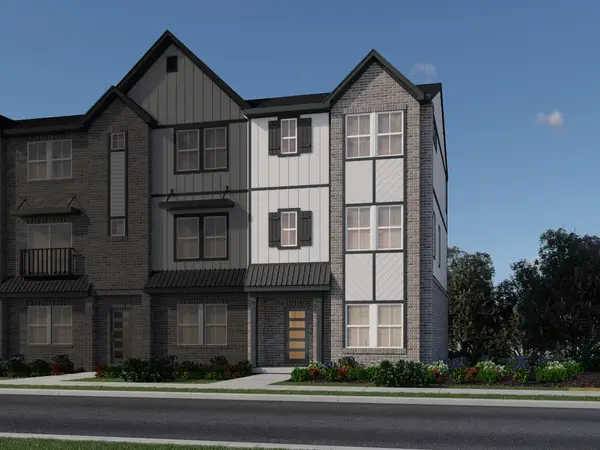 $496,830Coming Soon4 beds 4 baths1,958 sq. ft.
112 Toppy Trail, Mount Juliet, TN 37122
MLS# 3542077Listed by: MERITAGE HOMES OF TENNESSEE, INC. - Coming Soon
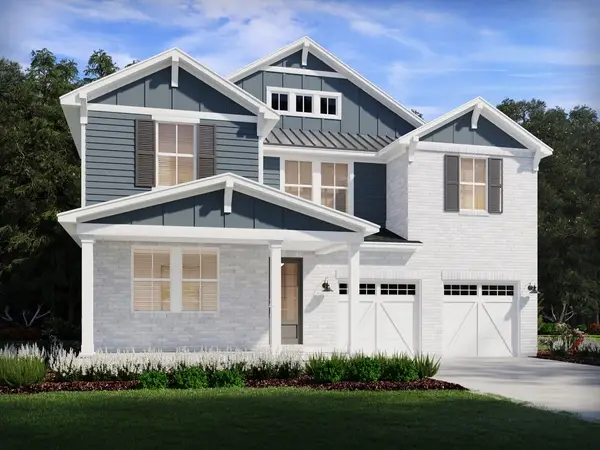 $699,290Coming Soon5 beds 3 baths3,129 sq. ft.
303 Gus Gray Way, Mount Juliet, TN 37122
MLS# 3532763Listed by: MERITAGE HOMES OF TENNESSEE, INC. - Coming Soon
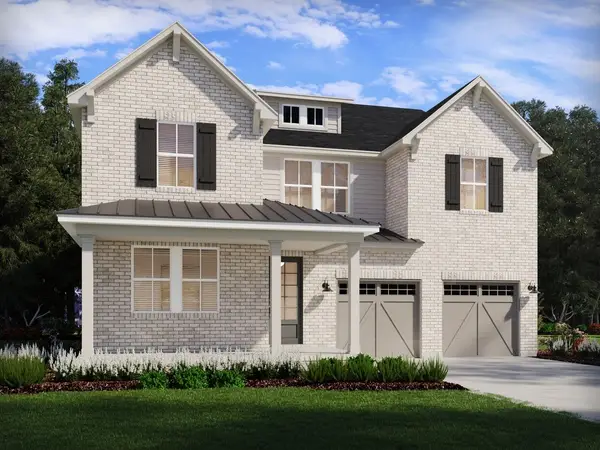 $694,530Coming Soon5 beds 3 baths3,129 sq. ft.
302 Gus Gray Way, Mount Juliet, TN 37122
MLS# 3541025Listed by: MERITAGE HOMES OF TENNESSEE, INC.


Protect your home and budget from life's surprises with an Assurant Home Warranty, backed by a partner that supports you through every step of homeownership. Explore Plans.
© 2026 Better Homes and Gardens Real Estate LLC. An Anywhere Real Estate company. All rights reserved. Better Homes and Gardens® Real Estate is a registered trademark owned by Meredith Operations Corporation, licensed to Better Homes and Gardens Real Estate LLC and used with permission. Better Homes and Gardens Real Estate LLC fully supports the principles of the Fair Housing Act and the Equal Opportunity Act. Listing information is deemed reliable but is not guaranteed accurate.
Each office is independently owned and operated.
Any services or products provided by third parties are not provided by, affiliated with or related to Better Homes and Gardens Real Estate LLC, or its affiliated companies.