
304 Palisade Dr, Mount Juliet, TN 37122
Local realty services provided by:Better Homes and Gardens Real Estate Heritage Group
304 Palisade Dr,Mount Juliet, TN 37122
$598,000
- 3 Beds
- 2 Baths
- 1,960 sq. ft.
- Single family
- Active
Listed by: andy lusk, sres
Office: weichert, realtors - the andrews group
MLS#:3510961
Source:NASHVILLE
Price summary
- Price:$598,000
- Price per sq. ft.:$305.1
- Monthly HOA dues:$405
About this home
A fantastic value in Del Webb Lake Providence! This well-cared-for, one-owner Vernon Hill home offers 3 bedrooms, 2 baths and an opportunity to make a great home your own at a price that reflects room for a few cosmetic updates to suit your liking. The versatile third bedroom is ready to fit your lifestyle—create a comfortable guest room, home office, hobby space, library or flex room. The spacious kitchen offers abundant cabinetry, granite countertops, 5-burner gas range, and plenty of workspace, while the light-filled Florida room provides a wonderful additional living space for morning coffee, reading, entertaining or simply enjoying the view out back. And what a view! Step outside to a custom paver patio with integrated planting beds overlooking a serene HOA-owned hillside behind the property. With no homes directly behind you, you'll enjoy a wonderful sense of privacy and a peaceful green backdrop without looking into your neighbors' windows behind you. The home also includes a central-vac system, and a whole-house water softener system. An unusually versatile L-shaped garage provides room for two vehicles plus additional space that could accommodate a golf cart, workshop, small 3rd car, hobby area or extra storage. Check out the 3-D virtual tour! Bring your ideas and envision what you could do with this home! With its flexible floor plan, sunny Florida room, private backyard setting, unique garage space and attractive price, 304 Palisade Dr offers a terrific opportunity to put your own finishing touches on a home in Del Webb Lake Providence. And, of course, the home comes with all the benefits of this sought-after Active 55+ community—including the 24,000 sq. ft. clubhouse, state-of-the-art fitness center, indoor and outdoor pools, pickleball, miles of paved walking trails, a 13-acre stocked lake, clubs, activities and a full-time lifestyle director. Come make the home your own and start enjoying the Del Webb Lake Providence lifestyle!...
Contact an agent
Home facts
- Year built:2013
- Subdivision & Development:Lake Providence Ph T4 Sec2
- Listing ID #:3510961
- Added:1 day(s) ago
- Updated:August 15, 2026 at 10:46 AM
Rooms and interior
- Bedrooms:3
- Total bathrooms:2
- Full bathrooms:2
- Flooring:Carpet, Tile, Vinyl
- Kitchen Description:Dishwasher, Disposal, Microwave, Refrigerator
- Basement:Yes
- Living area:1,960 sq. ft.
Heating and cooling
- Cooling:Ceiling Fan(s), Central Air
- Heating:Central, Natural Gas
- Central air:Yes
Structure and exterior
- Roof:Asphalt
- Year built:2013
- Building area:1,960 sq. ft.
- Lot area:0.16 Acres
- Construction Materials:Brick, Fiber Cement
- Exterior Features:Patio, Porch
- Levels:1 Story
Schools
- High school:Wilson Central High School
- Middle school:Gladeville Middle School
- Elementary school:Rutland Elementary
Utilities
- Water:Public, Water Available
- Sewer:Public Sewer
Finances and disclosures
- Price:$598,000
- Price per sq. ft.:$305.1
- Tax amount:$2,275
Features and amenities
- Appliances:Dishwasher, Disposal, Microwave, Refrigerator, Washer
- Laundry features:Dryer, Washer
- Amenities:Boat Dock, Ceiling Fan(s), Central Vacuum, Clubhouse, Fitness Center, Gated, Park, Playground, Tennis Court(s), Trail(s), Underground Utilities, Walk-In Closet(s)
- Pool features:Pool
Parking
- Total parking spaces:5
- Parking description:Concrete, Driveway
- Garage:Yes
- Garage spaces:3
 Copyright 2026 Realtracs Mls. All rights reserved. Realtracs Mls provides content displayed here (“provided content”) on an “as is” basis and makes no representations or warranties regarding the provided content, including, but not limited to those of non-infringement, timeliness, accuracy, or completeness. Individuals and companies using information presented are responsible for verification and validation of information they utilize and present to their customers and clients. Realtracs Mls will not be liable for any damage or loss resulting from use of the provided content or the products available through Portals, IDX, VOW, and/or Syndication. Recipients of this information shall not resell, redistribute, reproduce, modify, or otherwise copy any portion thereof without the expressed written consent of Realtracs Mls.
New listings near 304 Palisade Dr
- Open Sun, 2 to 4pmNew
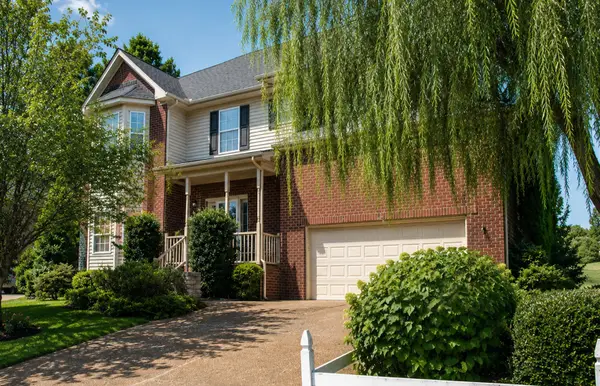 $450,000Active3 beds 3 baths2,073 sq. ft.
2131 Maricourt St, Old Hickory, TN 37138
MLS# 3510468Listed by: PARKS COMPASS - New
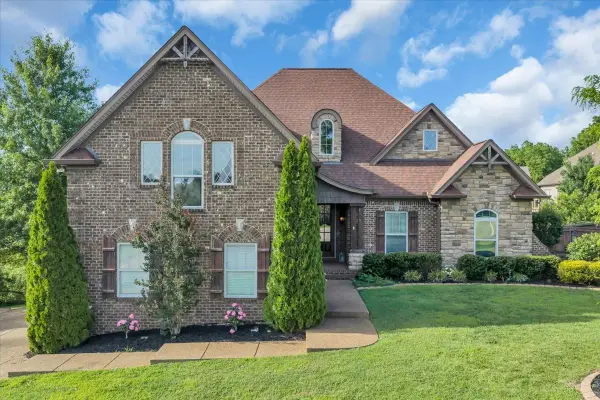 $795,000Active5 beds 3 baths3,071 sq. ft.
14 Gaines Park, Mount Juliet, TN 37122
MLS# 3511041Listed by: LPT REALTY LLC - New
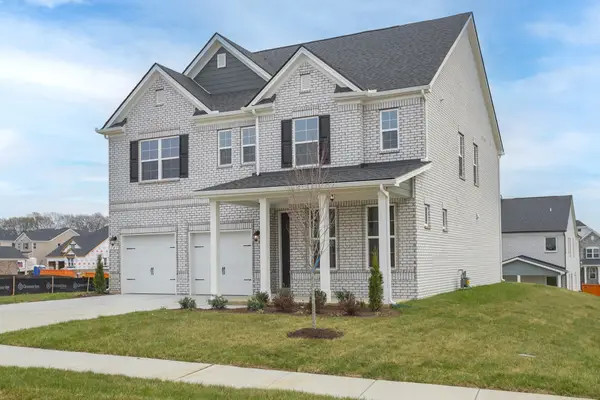 $574,990Active4 beds 3 baths2,543 sq. ft.
405 Maywood Court, Mount Juliet, TN 37122
MLS# 3513216Listed by: BEAZER HOMES - New
 $1,625,000Active4 beds 5 baths4,241 sq. ft.
1339 Burton Road, Mount Juliet, TN 37122
MLS# 3314874Listed by: SKC HOMES, LLC - New
 $1,650,000Active4 beds 4 baths3,941 sq. ft.
1385 Burton Road, Mount Juliet, TN 37122
MLS# 3314910Listed by: SKC HOMES, LLC - Open Sat, 10am to 12pmNew
 $485,271Active3 beds 3 baths2,154 sq. ft.
310 Gathering Walk #Ash-Int, Mount Juliet, TN 37122
MLS# 3513005Listed by: PATTERSON COMPANY, LLC - New
 $639,900Active4 beds 3 baths2,644 sq. ft.
193 Karen Dr, Mount Juliet, TN 37122
MLS# 3513009Listed by: RE/MAX EXCEPTIONAL PROPERTIES - Open Sun, 3 to 5pmNew
 $514,011Active3 beds 3 baths2,154 sq. ft.
312 Gathering Walk #Ash-Ext, Mount Juliet, TN 37122
MLS# 3513013Listed by: PATTERSON COMPANY, LLC - Open Thu, 5 to 7pmNew
 $472,754Active3 beds 3 baths2,154 sq. ft.
318 Gathering Walk #Bel-Int, Mount Juliet, TN 37122
MLS# 3513027Listed by: PATTERSON COMPANY, LLC


Protect your home and budget from life's surprises with an Assurant Home Warranty, backed by a partner that supports you through every step of homeownership. Explore Plans.
© 2026 Better Homes and Gardens Real Estate LLC. An Anywhere Real Estate company. All rights reserved. Better Homes and Gardens® Real Estate is a registered trademark owned by Meredith Operations Corporation, licensed to Better Homes and Gardens Real Estate LLC and used with permission. Better Homes and Gardens Real Estate LLC fully supports the principles of the Fair Housing Act and the Equal Opportunity Act. Listing information is deemed reliable but is not guaranteed accurate.
Each office is independently owned and operated.
Any services or products provided by third parties are not provided by, affiliated with or related to Better Homes and Gardens Real Estate LLC, or its affiliated companies.