
306 Belinda Pkwy, Mount Juliet, TN 37122
Local realty services provided by:Better Homes and Gardens Real Estate Heritage Group
306 Belinda Pkwy,Mount Juliet, TN 37122
$364,000
- 3 Beds
- 2 Baths
- 1,273 sq. ft.
- Single family
- Active
Listed by: keandric verge
Office: castle heights realty
MLS#:3218087
Source:NASHVILLE
Price summary
- Price:$364,000
- Price per sq. ft.:$285.94
About this home
No HOA! Hard-to-find opportunity in Mount Juliet, TN with recent updates completed. This 3-bedroom, 2-bath home sits on approx. 1/3 acre, and features new HVAC, paint, carpet, and more. It provides a comfortable, functional layout paired with the flexibility today’s buyers are looking for.
Outside, the oversized detached storage building provides excellent space for tools, lawn equipment, seasonal storage, hobbies, or additional flex use for small projects. The large yard offers room to relax, entertain, garden, or simply enjoy extra outdoor space without restrictive HOA rules.
Perfectly positioned near shopping, restaurants, parks, and convenient access to BNA International Airport and Downtown Nashville, this property offers the best of both accessibility and independence. Come check it out TODAY!
Contact an agent
Home facts
- Year built:1978
- Subdivision & Development:Belinda City Revised
- Listing ID #:3218087
- Added:73 day(s) ago
- Updated:August 03, 2026 at 02:23 PM
Rooms and interior
- Bedrooms:3
- Total bathrooms:2
- Full bathrooms:2
- Flooring:Carpet
- Kitchen Description:Microwave, Oven, Refrigerator
- Basement:Yes
- Living area:1,273 sq. ft.
Heating and cooling
- Cooling:Central Air
- Heating:Central
- Central air:Yes
Structure and exterior
- Year built:1978
- Building area:1,273 sq. ft.
- Lot area:0.33 Acres
- Construction Materials:Stone, Vinyl Siding
- Levels:1 Story
Schools
- High school:Wilson Central High School
- Middle school:West Wilson Middle School
- Elementary school:Rutland Elementary
Utilities
- Water:Public, Water Available
- Sewer:Public Sewer
Finances and disclosures
- Price:$364,000
- Price per sq. ft.:$285.94
- Tax amount:$905
Features and amenities
- Appliances:Microwave, Refrigerator, Washer
- Laundry features:Dryer, Washer
- Amenities:appl_Oven
 Copyright 2026 Realtracs Mls. All rights reserved. Realtracs Mls provides content displayed here (“provided content”) on an “as is” basis and makes no representations or warranties regarding the provided content, including, but not limited to those of non-infringement, timeliness, accuracy, or completeness. Individuals and companies using information presented are responsible for verification and validation of information they utilize and present to their customers and clients. Realtracs Mls will not be liable for any damage or loss resulting from use of the provided content or the products available through Portals, IDX, VOW, and/or Syndication. Recipients of this information shall not resell, redistribute, reproduce, modify, or otherwise copy any portion thereof without the expressed written consent of Realtracs Mls.
New listings near 306 Belinda Pkwy
 $691,915Pending3 beds 3 baths2,517 sq. ft.
1065 Cherry Tree Drive, Mount Juliet, TN 37122
MLS# 3319239Listed by: DREES HOMES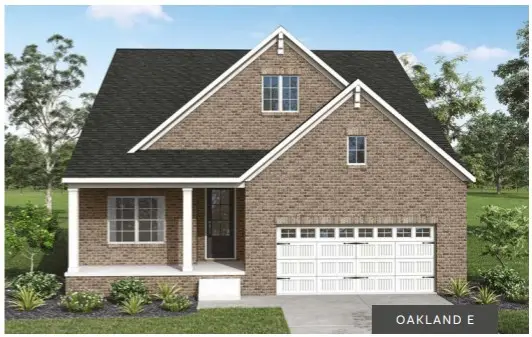 $586,190Pending3 beds 2 baths2,002 sq. ft.
1344 Ashton Park Dr, Mount Juliet, TN 37122
MLS# 3319243Listed by: DREES HOMES- New
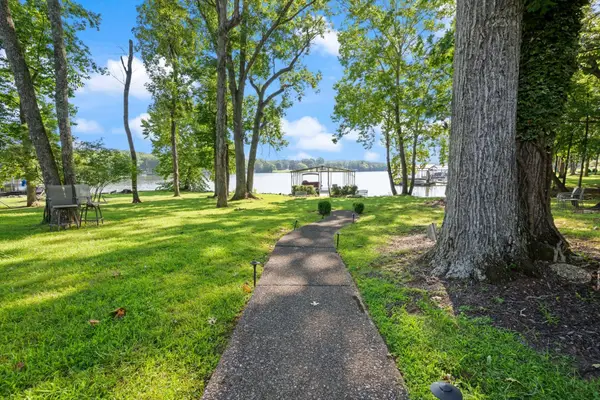 $1,725,000Active3 beds 3 baths3,020 sq. ft.
750 Gay Winds Dr, Mount Juliet, TN 37122
MLS# 3318474Listed by: VISION REALTY PARTNERS, LLC - New
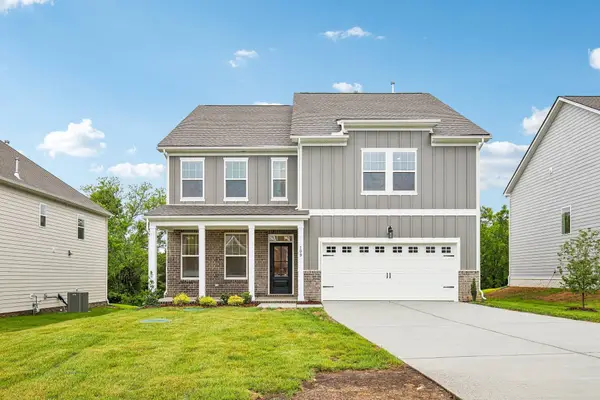 $599,995Active5 beds 4 baths3,215 sq. ft.
109 Emeline Way, Mount Juliet, TN 37122
MLS# 3318876Listed by: ASHTON NASHVILLE RESIDENTIAL - New
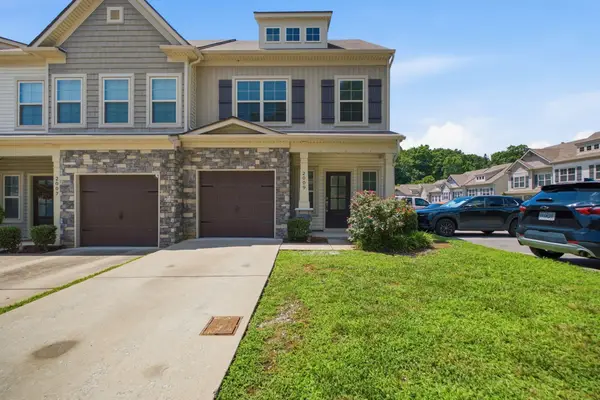 $334,500Active2 beds 3 baths1,408 sq. ft.
2009 Abbingdon Way, Old Hickory, TN 37138
MLS# 3319109Listed by: THE REALTY ASSOCIATION - New
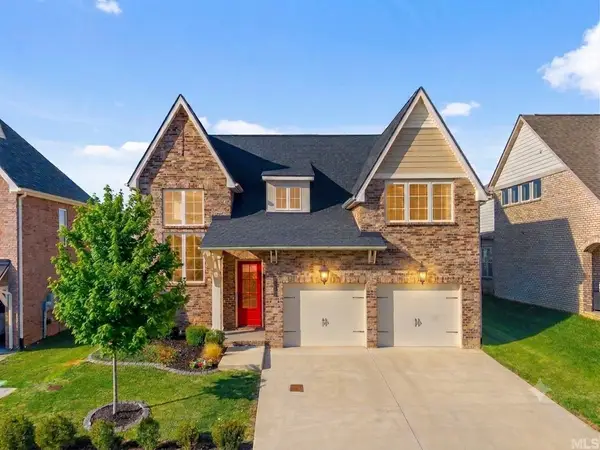 $649,900Active4 beds 3 baths2,743 sq. ft.
1035 Fallow Rd, Mount Juliet, TN 37122
MLS# 3319048Listed by: REALTY ONE GROUP MUSIC CITY - New
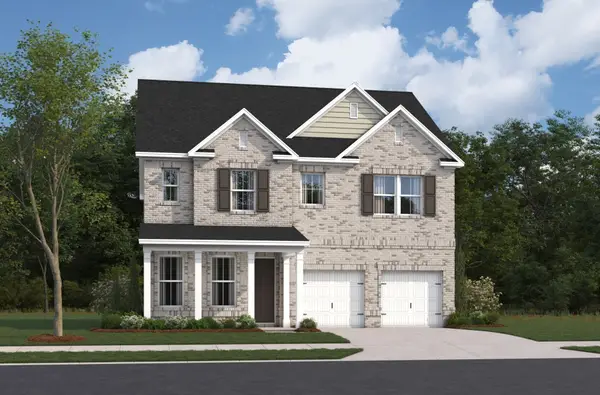 $545,990Active3 beds 3 baths2,550 sq. ft.
2550 Ashford Drive, Mount Juliet, TN 37122
MLS# 3318881Listed by: BEAZER HOMES - New
 $585,990Active4 beds 3 baths2,523 sq. ft.
2521 Ansley Drive, Mount Juliet, TN 37122
MLS# 3318883Listed by: BEAZER HOMES - New
 $736,990Active5 beds 4 baths3,435 sq. ft.
3435 Weston Way, Mount Juliet, TN 37122
MLS# 3318884Listed by: BEAZER HOMES - New
 $609,990Active4 beds 3 baths2,550 sq. ft.
163 Windtree Club Drive, Mount Juliet, TN 37122
MLS# 3318885Listed by: BEAZER HOMES


Protect your home and budget from life's surprises with an Assurant Home Warranty, backed by a partner that supports you through every step of homeownership. Explore Plans.
© 2026 Better Homes and Gardens Real Estate LLC. An Anywhere Real Estate company. All rights reserved. Better Homes and Gardens® Real Estate is a registered trademark owned by Meredith Operations Corporation, licensed to Better Homes and Gardens Real Estate LLC and used with permission. Better Homes and Gardens Real Estate LLC fully supports the principles of the Fair Housing Act and the Equal Opportunity Act. Listing information is deemed reliable but is not guaranteed accurate.
Each office is independently owned and operated.
Any services or products provided by third parties are not provided by, affiliated with or related to Better Homes and Gardens Real Estate LLC, or its affiliated companies.