
3101 Oxford Dr, Mount Juliet, TN 37122
Local realty services provided by:Better Homes and Gardens Real Estate Ben Bray & Associates
3101 Oxford Dr,Mount Juliet, TN 37122
$715,000
- 3 Beds
- 2 Baths
- 2,562 sq. ft.
- Single family
- Active
Listed by: jessica neider
Office: benchmark realty, llc.
MLS#:3516238
Source:NASHVILLE
Price summary
- Price:$715,000
- Price per sq. ft.:$279.08
- Monthly HOA dues:$58
About this home
ONE-LEVEL LIVING+ 3-CAR GARAGE IN KELSEY GLEN, MOUNT JULIET! Welcome to 3101 Oxford Dr.,a beautifully maintained 3-bedroom, 2-bath home offering 2,562 sq.ft, a side-entry 3-car garage, a spacious screened-in porch, & a fenced backyard. Inside, you'll find an open-concept floor plan with new LVP flooring throughout & flexible living spaces ideal for a home office, dining room, or sitting area. The kitchen features grainte countertops, an oversized island with seating, stainless steel appliances, & abundant cabinetry, opening directly to the living room with a fireplace & custom built-ins. The spacious primary suite offers a large walk-in closet, while the single story layout provides comfort & conveience throughout. Another great feature a generator included with the home! The home is wired for generator backup power to support household electrical needs. Combined w/the gas fireplace, this provides added convenience & peace of mind during power outages.Step outside to enjoy the covered front porch or unwind on the large screened-in back porch with pull-down shades overlooking the fenced backyard. The side-entry 3-car garage w/built-in storage provides exceptional Parking & storage. Located in the sought-after Kelsey Glen community of Mt. Juliet, TN, w/convenient access to I-40, Nashville, shopping, dining, & parks. If you've been searching for a single-story home in Mount Juliet w/ generous living space, a 3-car garage & exceptional indoor-outdoor living, 3101 Oxford Dr. is one you'll want to see!...
Contact an agent
Home facts
- Year built:2014
- Subdivision & Development:Kelsey Glen Ph1 Sec 2A
- Listing ID #:3516238
- Added:81 day(s) ago
- Updated:November 09, 2026 at 03:49 PM
Rooms and interior
- Bedrooms:3
- Total bathrooms:2
- Full bathrooms:2
- Flooring:Carpet, Tile
- Kitchen Description:Dishwasher, Disposal, Microwave, Refrigerator
- Basement Description:Crawl Space
- Living area:2,562 sq. ft.
Heating and cooling
- Cooling:Central Air, Electric
- Heating:Central, Natural Gas
- Central air:Yes
Structure and exterior
- Year built:2014
- Building area:2,562 sq. ft.
- Lot area:0.26 Acres
- Lot Features:Level
- Construction Materials:Brick
- Exterior Features:Deck, Patio, Screened
- Levels:1 Story
Schools
- High school:Mt. Juliet High School
- Middle school:West Wilson Middle School
- Elementary school:Springdale Elementary School
Utilities
- Water:Public, Water Available
- Sewer:Public Sewer
Finances and disclosures
- Price:$715,000
- Price per sq. ft.:$279.08
- Tax amount:$2,212
Features and amenities
- Appliances:Dishwasher, Disposal, Microwave, Refrigerator
- Amenities:Clubhouse, Playground, Underground Utilities
- Pool features:Pool
Parking
- Total parking spaces:3
- Garage:Yes
- Garage spaces:3
 Copyright 2026 Realtracs Mls. All rights reserved. Realtracs Mls provides content displayed here (“provided content”) on an “as is” basis and makes no representations or warranties regarding the provided content, including, but not limited to those of non-infringement, timeliness, accuracy, or completeness. Individuals and companies using information presented are responsible for verification and validation of information they utilize and present to their customers and clients. Realtracs Mls will not be liable for any damage or loss resulting from use of the provided content or the products available through Portals, IDX, VOW, and/or Syndication. Recipients of this information shall not resell, redistribute, reproduce, modify, or otherwise copy any portion thereof without the expressed written consent of Realtracs Mls.
New listings near 3101 Oxford Dr
- Coming Soon
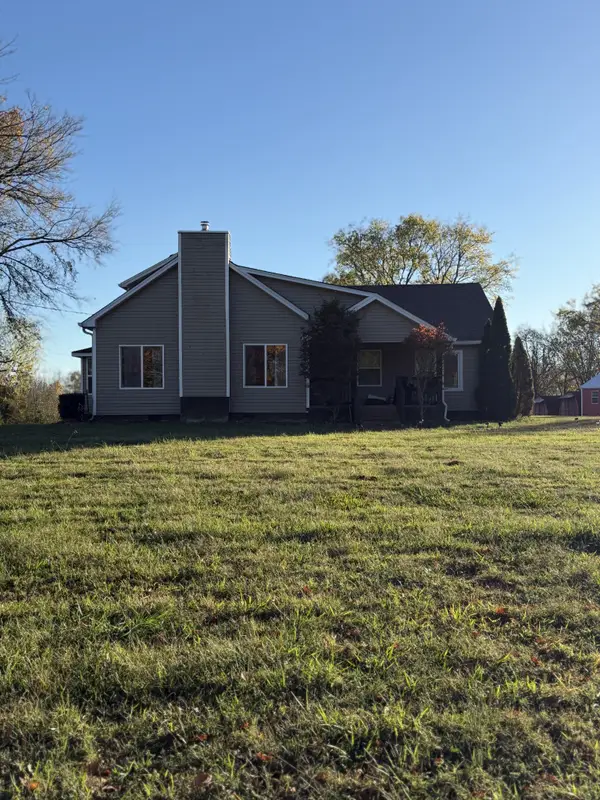 $575,000Coming Soon4 beds 2 baths2,276 sq. ft.
8913 Couchville Pike, Mount Juliet, TN 37122
MLS# 3634057Listed by: APP REALTY - Coming Soon
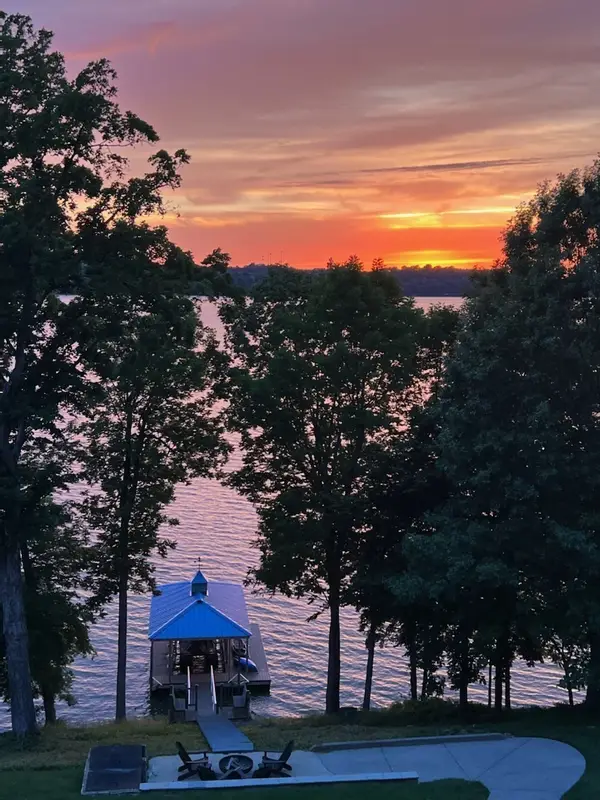 $839,000Coming Soon0.56 Acres
922 Shadow Ln, Mount Juliet, TN 37122
MLS# 3632524Listed by: TRIPLE NET ABSOLUTE - Coming Soon
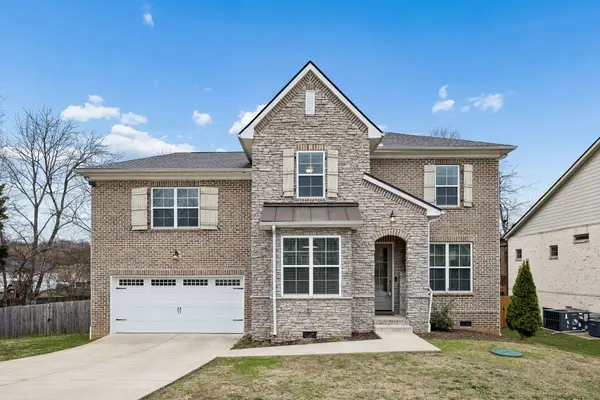 $590,000Coming Soon4 beds 3 baths2,618 sq. ft.
38 Eagles Ct, Mount Juliet, TN 37122
MLS# 3631814Listed by: ELAM REAL ESTATE - Coming Soon
 $370,000Coming Soon3 beds 2 baths1,350 sq. ft.
904 Pebble Pass, Mount Juliet, TN 37122
MLS# 3623008Listed by: BENCHMARK REALTY, LLC - New
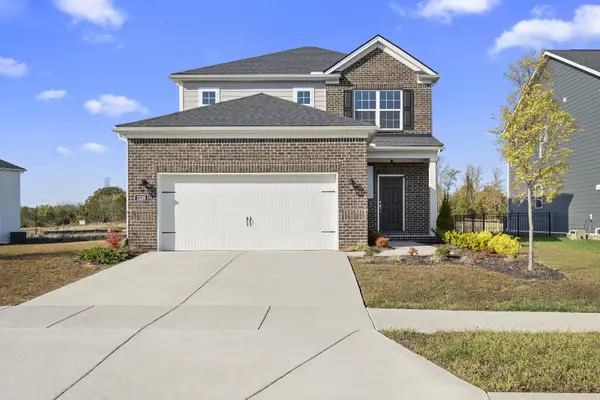 $525,900Active3 beds 3 baths2,014 sq. ft.
1326 Harmony Hill Ln, Mount Juliet, TN 37122
MLS# 3634101Listed by: WILLIAM WILSON HOMES - New
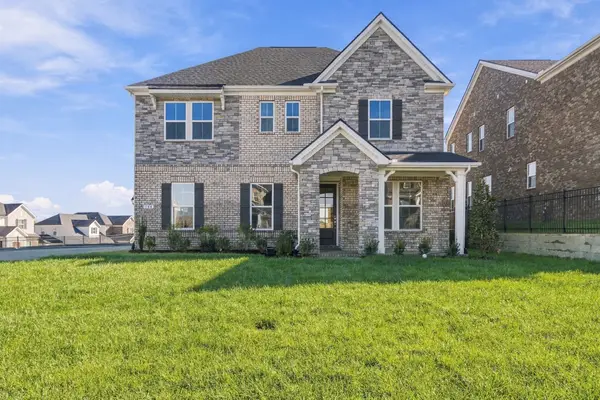 $629,990Active4 beds 3 baths2,550 sq. ft.
146 Windtree Club Drive, Mount Juliet, TN 37122
MLS# 3633869Listed by: BEAZER HOMES - New
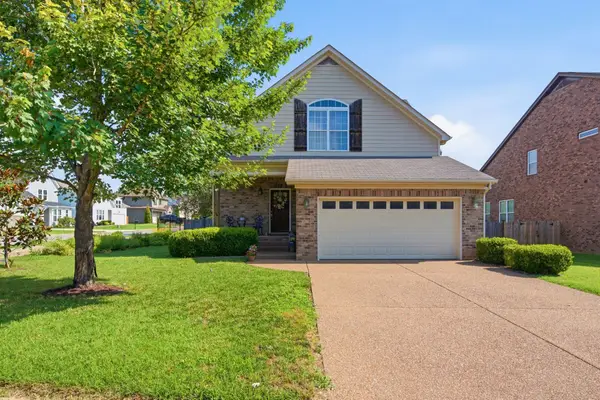 $508,000Active3 beds 3 baths2,182 sq. ft.
761 Masters Way, Mount Juliet, TN 37122
MLS# 3633851Listed by: PARTNERS REAL ESTATE, LLC - New
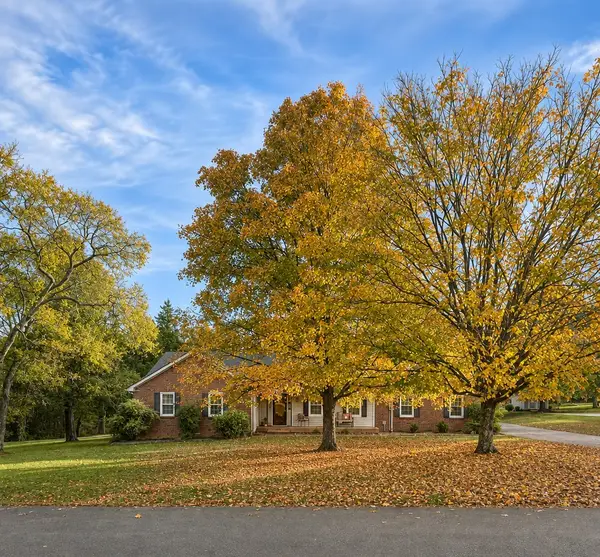 $374,000Active3 beds 2 baths1,470 sq. ft.
2008 Hunters Pl, Mount Juliet, TN 37122
MLS# 3633693Listed by: BENCHMARK REALTY, LLC - New
 $559,900Active3 beds 3 baths2,430 sq. ft.
1107 Tanya Ct, Mount Juliet, TN 37122
MLS# 3633591Listed by: ZACH TAYLOR REAL ESTATE - Open Sat, 11am to 4:30pmNew
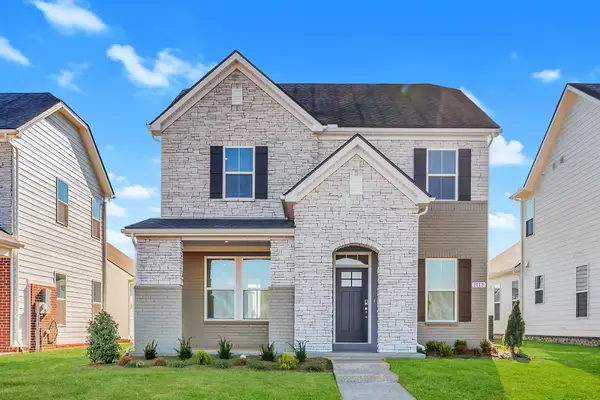 $489,990Active3 beds 3 baths2,200 sq. ft.
1113 Codah Drive, Mount Juliet, TN 37122
MLS# 3633519Listed by: BEAZER HOMES


Protect your home and budget from life's surprises with an Assurant Home Warranty, backed by a partner that supports you through every step of homeownership. Explore Plans.
© 2026 Better Homes and Gardens Real Estate LLC. An Anywhere Real Estate company. All rights reserved. Better Homes and Gardens® Real Estate is a registered trademark owned by Meredith Operations Corporation, licensed to Better Homes and Gardens Real Estate LLC and used with permission. Better Homes and Gardens Real Estate LLC fully supports the principles of the Fair Housing Act and the Equal Opportunity Act. Listing information is deemed reliable but is not guaranteed accurate.
Each office is independently owned and operated.
Any services or products provided by third parties are not provided by, affiliated with or related to Better Homes and Gardens Real Estate LLC, or its affiliated companies.