
406 Willis Pass, Mount Juliet, TN 37122
Local realty services provided by:Better Homes and Gardens Real Estate Heritage Group
406 Willis Pass,Mount Juliet, TN 37122
$419,900
- 3 Beds
- 2 Baths
- - sq. ft.
- Single family
- Sold
Listed by: rhonda baskin, realtor, abr, crs, clhms, sres, asp
Office: compass re
MLS#:3320157
Source:NASHVILLE
Sorry, we are unable to map this address
Price summary
- Price:$419,900
About this home
Discover the perfect blend of rustic charm and everyday convenience with this authentic log home nestled on almost one picturesque acre in the heart of Mount Juliet. Located just minutes from Providence Marketplace, Old Hickory Lake, shopping, restaurants, and I-40, this peaceful retreat offers the privacy of country living without sacrificing convenience.
Inside you'll find 3 bedrooms, 2 full baths, and a spacious bonus room that provides flexibility for a home office, recreation room, or guest space. The inviting living room is anchored by an impressive floor-to-ceiling stacked stone fireplace featuring a wood-burning fireplace with propane gas insert, creating the perfect gathering place year-round. The kitchen offers granite countertops, stainless steel appliances, abundant cabinetry, and opens seamlessly to the main living area.
Outdoor living is where this property truly shines. An expansive covered timber-frame deck overlooks the private backyard and is ideal for entertaining, relaxing, or enjoying Tennessee evenings. A charming gazebo provides an additional outdoor gathering space surrounded by mature trees.
The property also includes a detached 2-car garage, two additional outbuildings for workshop space, hobbies, equipment or storage, plus ample room for RV parking, boat storage, trailers, or recreational vehicles. The level yard offers endless possibilities for gardening, outdoor recreation, or simply enjoying the peaceful setting.
If you've been searching for an authentic Tennessee log home with character, privacy, storage, and convenience, this is one you won't want to miss....
Contact an agent
Home facts
- Year built:1981
- Subdivision & Development:Settlers Knob 2
- Listing ID #:3320157
- Added:47 day(s) ago
- Updated:September 21, 2026 at 07:58 AM
Rooms and interior
- Bedrooms:3
- Total bathrooms:2
- Full bathrooms:2
- Flooring:Carpet, Vinyl
- Kitchen Description:Dishwasher, Disposal, Microwave, Refrigerator
- Basement:Yes
- Basement Description:Crawl Space
Heating and cooling
- Cooling:Ceiling Fan(s), Central Air, Wall/Window Unit(s)
- Heating:Central
- Central air:Yes
Structure and exterior
- Roof:Metal
- Year built:1981
- Lot Features:Sloped
- Architectural Style:Log
- Construction Materials:Log
- Exterior Features:Deck, Porch
- Levels:2 Story
Schools
- High school:Green Hill High School
- Middle school:Mt. Juliet Middle School
- Elementary school:Mt. Juliet Elementary
Utilities
- Water:Public, Water Available
- Sewer:Public Sewer
Finances and disclosures
- Price:$419,900
- Tax amount:$1,416
Features and amenities
- Appliances:Dishwasher, Disposal, Microwave, Refrigerator
- Amenities:Ceiling Fan(s)
Parking
- Total parking spaces:2
- Parking description:Detached
- Garage:Yes
- Garage spaces:2
 Copyright 2026 Realtracs Mls. All rights reserved. Realtracs Mls provides content displayed here (“provided content”) on an “as is” basis and makes no representations or warranties regarding the provided content, including, but not limited to those of non-infringement, timeliness, accuracy, or completeness. Individuals and companies using information presented are responsible for verification and validation of information they utilize and present to their customers and clients. Realtracs Mls will not be liable for any damage or loss resulting from use of the provided content or the products available through Portals, IDX, VOW, and/or Syndication. Recipients of this information shall not resell, redistribute, reproduce, modify, or otherwise copy any portion thereof without the expressed written consent of Realtracs Mls.
New listings near 406 Willis Pass
- Coming Soon
 $2,250,000Coming Soon4 beds 4 baths4,621 sq. ft.
3794 Rockdale Fellowship Rd, Mount Juliet, TN 37122
MLS# 3596404Listed by: RE/MAX CARRIAGE HOUSE - Coming Soon
 $699,900Coming Soon5 beds 4 baths3,463 sq. ft.
124 Emeline Way, Mount Juliet, TN 37122
MLS# 3593899Listed by: CRYE-LEIKE, INC., REALTORS - Coming Soon
 $624,900Coming Soon4 beds 3 baths2,998 sq. ft.
2011 Raven Xing, Mount Juliet, TN 37122
MLS# 3545233Listed by: BERNIE GALLERANI REAL ESTATE - Coming Soon
 $599,000Coming Soon2 beds 2 baths1,735 sq. ft.
152 Navy Cir, Mount Juliet, TN 37122
MLS# 3529641Listed by: FRIDRICH & CLARK REALTY - Coming Soon
 $689,900Coming Soon3 beds 2 baths2,648 sq. ft.
1205 Woodvale Drive, Mount Juliet, TN 37122
MLS# 3527021Listed by: CRYE-LEIKE, INC., REALTORS - New
 $489,900Active3 beds 3 baths2,252 sq. ft.
99 Silverstone Ln, Hermitage, TN 37076
MLS# 3596534Listed by: BENCHMARK REALTY, LLC - New
 $424,900Active3 beds 3 baths1,845 sq. ft.
1605 Glen Trail Dr, Mount Juliet, TN 37122
MLS# 3596355Listed by: BERNIE GALLERANI REAL ESTATE - New
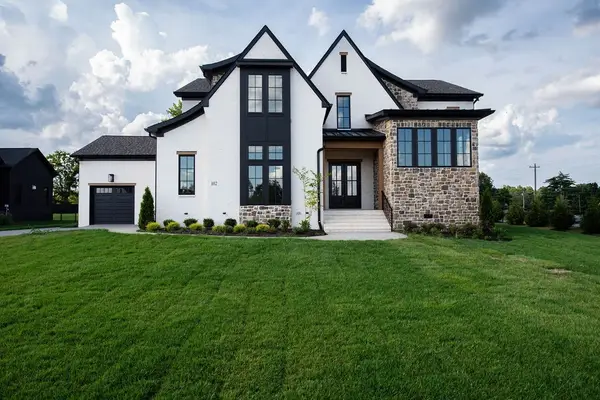 $1,529,900Active6 beds 5 baths4,308 sq. ft.
102 Autumn Breeze Dr, Mount Juliet, TN 37122
MLS# 3596363Listed by: R. EARHEART JR. REAL ESTATE - New
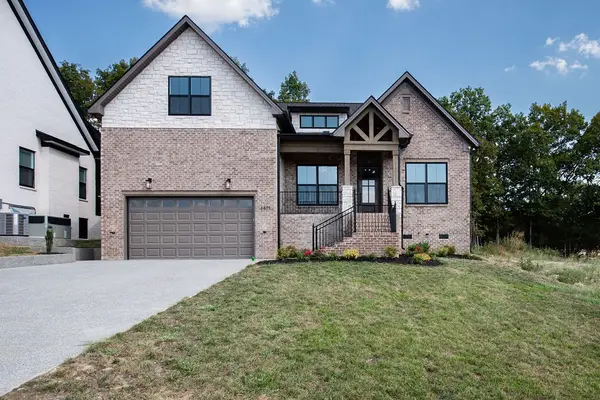 $792,000Active4 beds 3 baths2,589 sq. ft.
1401 Mills Cove, Mount Juliet, TN 37122
MLS# 3596265Listed by: R. EARHEART JR. REAL ESTATE - Open Sat, 11am to 4pmNew
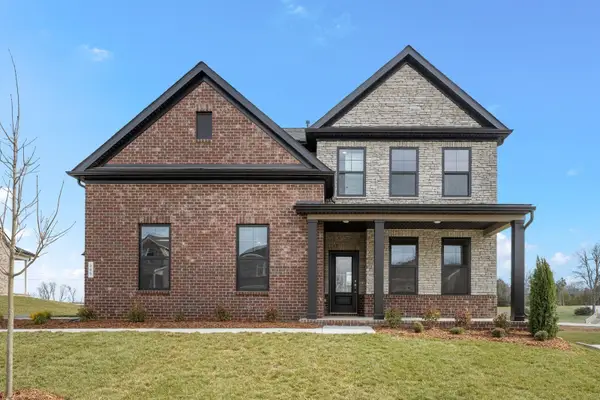 $639,900Active4 beds 4 baths2,666 sq. ft.
285 Johnnys Place, Mount Juliet, TN 37122
MLS# 3596252Listed by: DAVIDSON HOMES, LLC


Protect your home and budget from life's surprises with an Assurant Home Warranty, backed by a partner that supports you through every step of homeownership. Explore Plans.
© 2026 Better Homes and Gardens Real Estate LLC. An Anywhere Real Estate company. All rights reserved. Better Homes and Gardens® Real Estate is a registered trademark owned by Meredith Operations Corporation, licensed to Better Homes and Gardens Real Estate LLC and used with permission. Better Homes and Gardens Real Estate LLC fully supports the principles of the Fair Housing Act and the Equal Opportunity Act. Listing information is deemed reliable but is not guaranteed accurate.
Each office is independently owned and operated.
Any services or products provided by third parties are not provided by, affiliated with or related to Better Homes and Gardens Real Estate LLC, or its affiliated companies.