
408 Hillview Dr, Mount Juliet, TN 37122
Local realty services provided by:Better Homes and Gardens Real Estate Heritage Group
408 Hillview Dr,Mount Juliet, TN 37122
$488,853
- 4 Beds
- 3 Baths
- - sq. ft.
- Single family
- Sold
Listed by: lacy turner
Office: new roots realty
MLS#:3335341
Source:NASHVILLE
Sorry, we are unable to map this address
Price summary
- Price:$488,853
About this home
All-brick ranch on a full-acre corner lot in north Mount Juliet with no HOA! This move-in-ready four-bedroom, three-bath home offers timeless character, thoughtful updates, and a flexible floor plan that's becoming increasingly difficult to find.
Original hardwood floors run throughout nearly the entire home and were professionally refinished in 2026. Fresh interior paint, replacement tilt-in vinyl windows, a new fireplace insert, no carpet, and a whole-house water softener create a home that's ready for its next owner. The kitchen comes fully equipped with the refrigerator, gas range, and dishwasher. The washer, dryer, and even the deep freezer are included as well.
A standout feature is the private upper-level suite with its own exterior entrance, dedicated mini-split heating and cooling system, and full bathroom. Whether you're looking for guest accommodations, multigenerational living, house hacking, or simply additional flexible living space, this area offers exceptional versatility.
Enjoy peaceful views from the screened-in deck overlooking the mature backyard. The full-acre lot provides room for pets, gardening, future projects, or simply enjoying the privacy that's becoming harder to find. Additional highlights include a two-car basement garage, concrete driveway with turnaround, detached storage building, mature landscaping with fresh mulch and new rose bushes, and a screened-in deck with porch swing perfect for relaxing or entertaining.
Conveniently located in north Mount Juliet, buyers will appreciate the area's larger lots, quieter setting, and easy access to shopping, dining, and everyday conveniences while still enjoying the freedom of no HOA.
Preferred lender, Calvin Zimmerman, is offering 1% towards buyer closing costs if they secure a mortgage with him. Lender will be attending open house this Sunday if you’d like to meet in person.
Highest and best due by 6pm 8/9 for a response time of 9 am Monday....
Contact an agent
Home facts
- Year built:1967
- Subdivision & Development:Hillview Hts Sec 3
- Listing ID #:3335341
- Added:38 day(s) ago
- Updated:September 14, 2026 at 07:38 AM
Rooms and interior
- Bedrooms:4
- Total bathrooms:3
- Full bathrooms:3
- Flooring:Laminate, Tile
- Kitchen Description:Dishwasher, Freezer, Microwave, Refrigerator
- Basement:Yes
- Basement Description:Partial
Heating and cooling
- Cooling:Ceiling Fan(s), Central Air
- Heating:Central
- Central air:Yes
Structure and exterior
- Year built:1967
- Architectural Style:Ranch
- Construction Materials:Brick
- Exterior Features:Deck, Screened
- Levels:2 Story
Schools
- High school:Green Hill High School
- Middle school:Mt. Juliet Middle School
- Elementary school:Elzie D Patton Elementary School
Utilities
- Water:Public, Water Available
- Sewer:Public Sewer
Finances and disclosures
- Price:$488,853
- Tax amount:$1,326
Features and amenities
- Appliances:Dishwasher, Microwave, Refrigerator, Washer
- Laundry features:Dryer, Washer
- Amenities:Ceiling Fan(s)
Parking
- Total parking spaces:6
- Parking description:Concrete
- Garage:Yes
- Garage spaces:2
 Copyright 2026 Realtracs Mls. All rights reserved. Realtracs Mls provides content displayed here (“provided content”) on an “as is” basis and makes no representations or warranties regarding the provided content, including, but not limited to those of non-infringement, timeliness, accuracy, or completeness. Individuals and companies using information presented are responsible for verification and validation of information they utilize and present to their customers and clients. Realtracs Mls will not be liable for any damage or loss resulting from use of the provided content or the products available through Portals, IDX, VOW, and/or Syndication. Recipients of this information shall not resell, redistribute, reproduce, modify, or otherwise copy any portion thereof without the expressed written consent of Realtracs Mls.
New listings near 408 Hillview Dr
- Coming Soon
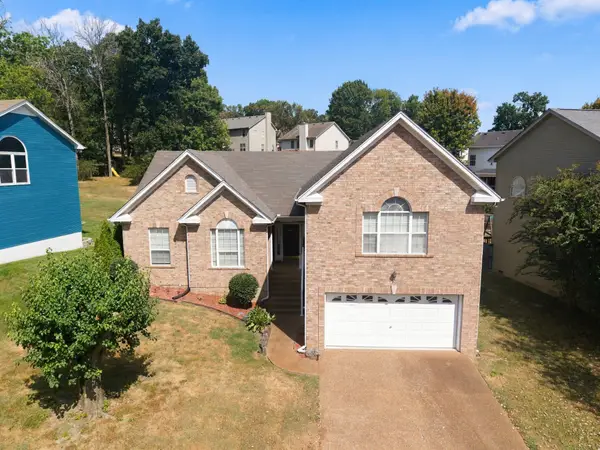 $435,000Coming Soon3 beds 2 baths2,143 sq. ft.
2935 Melbourne Ter, Mount Juliet, TN 37122
MLS# 3547043Listed by: RE/MAX CARRIAGE HOUSE - Coming Soon
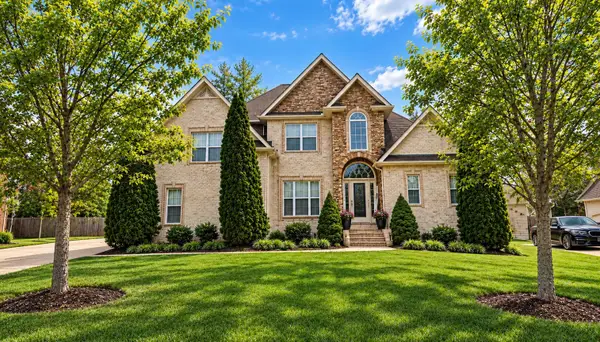 $624,900Coming Soon4 beds 3 baths2,998 sq. ft.
2011 Raven Xing, Mount Juliet, TN 37122
MLS# 3545233Listed by: BERNIE GALLERANI REAL ESTATE - Coming Soon
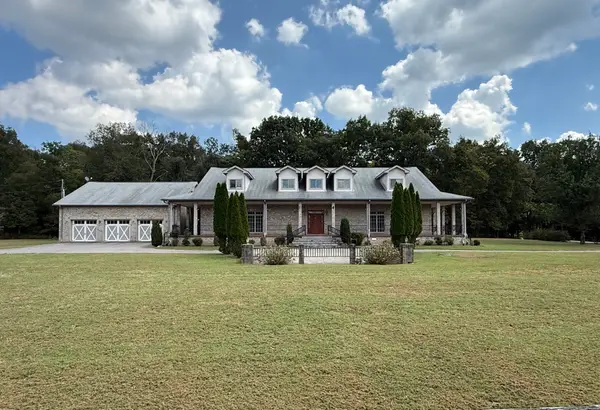 $2,250,000Coming Soon3 beds 4 baths6,049 sq. ft.
2100 Corinth Rd, Mount Juliet, TN 37122
MLS# 3543033Listed by: COLDWELL BANKER SOUTHERN REALTY - Coming Soon
 $599,000Coming Soon2 beds 2 baths1,735 sq. ft.
152 Navy Cir, Mount Juliet, TN 37122
MLS# 3529641Listed by: FRIDRICH & CLARK REALTY - Coming Soon
 $689,900Coming Soon3 beds 2 baths2,648 sq. ft.
1205 Woodvale Drive, Mount Juliet, TN 37122
MLS# 3527021Listed by: CRYE-LEIKE, INC., REALTORS - New
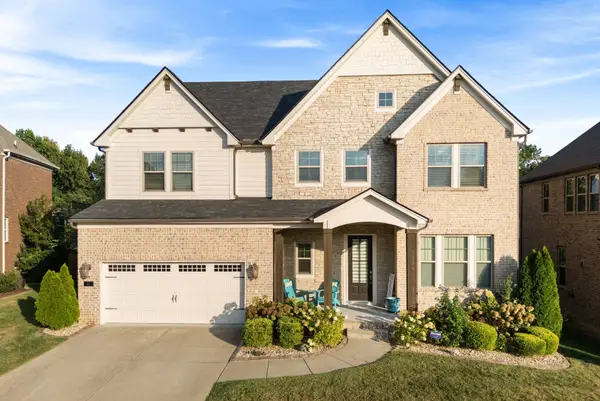 $765,000Active5 beds 4 baths3,348 sq. ft.
11 Elliott Cir, Mount Juliet, TN 37122
MLS# 3546691Listed by: COMPASS - New
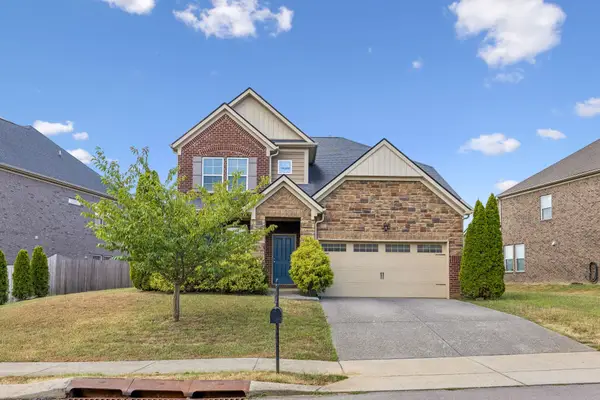 $550,000Active9 beds 4 baths3,782 sq. ft.
5032 Napoli Dr, Mount Juliet, TN 37122
MLS# 3547233Listed by: REALTY OF AMERICA - New
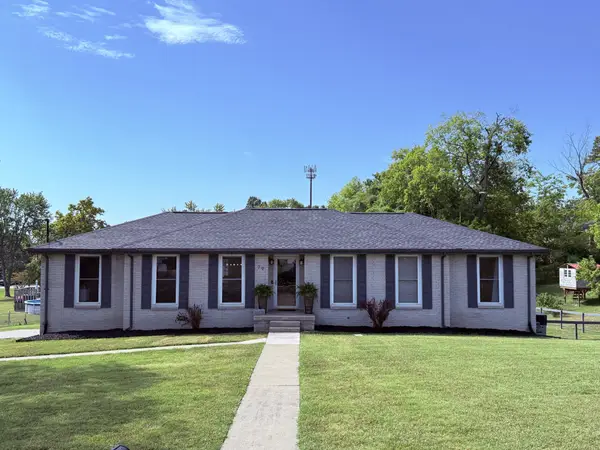 $610,000Active4 beds 3 baths2,563 sq. ft.
79 Hill St E, Mount Juliet, TN 37122
MLS# 3546624Listed by: COLDWELL BANKER SOUTHERN REALTY - New
 $730,000Active4 beds 3 baths3,330 sq. ft.
733 Masters Way, Mount Juliet, TN 37122
MLS# 3546821Listed by: EXP REALTY - New
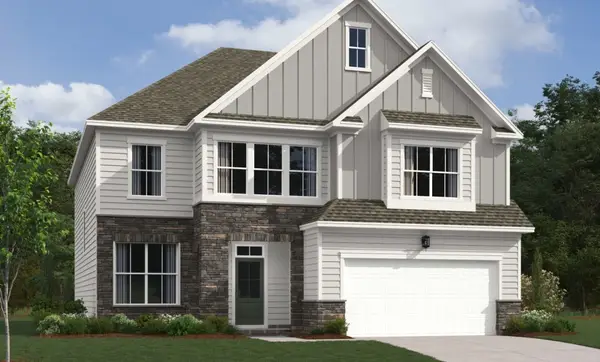 $649,995Active5 beds 4 baths3,164 sq. ft.
125 Emeline Way, Mount Juliet, TN 37122
MLS# 3546692Listed by: ASHTON NASHVILLE RESIDENTIAL


Protect your home and budget from life's surprises with an Assurant Home Warranty, backed by a partner that supports you through every step of homeownership. Explore Plans.
© 2026 Better Homes and Gardens Real Estate LLC. An Anywhere Real Estate company. All rights reserved. Better Homes and Gardens® Real Estate is a registered trademark owned by Meredith Operations Corporation, licensed to Better Homes and Gardens Real Estate LLC and used with permission. Better Homes and Gardens Real Estate LLC fully supports the principles of the Fair Housing Act and the Equal Opportunity Act. Listing information is deemed reliable but is not guaranteed accurate.
Each office is independently owned and operated.
Any services or products provided by third parties are not provided by, affiliated with or related to Better Homes and Gardens Real Estate LLC, or its affiliated companies.